

11312 Cowlitz Drive SE, Olympia, WA, 98501
11312 Cowlitz Drive SEOlympia, WA 98501
Listing Broker: MLS4owners.com; sales@mls4owners.com; Chris C. Nye; (253) 460-1900
Due to the health concerns created by Coronavirus we are offering personal 1-1 online video walkthough tours where possible.
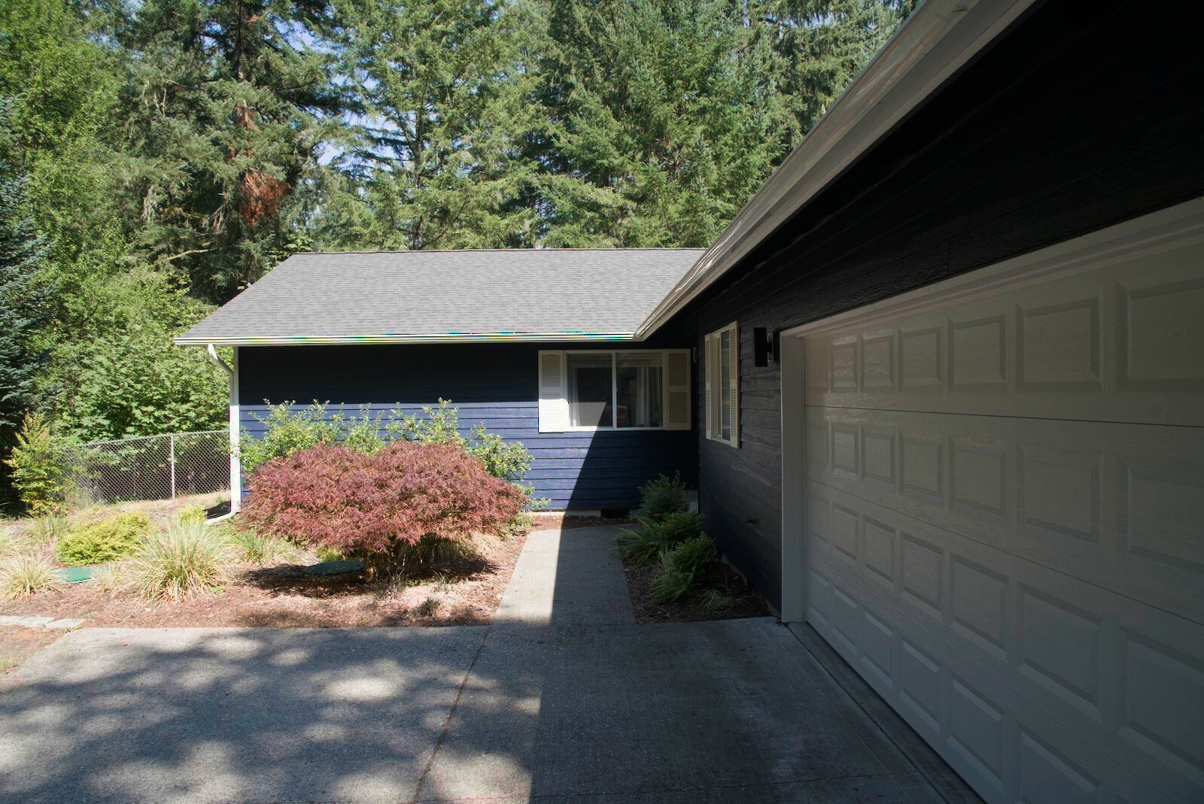
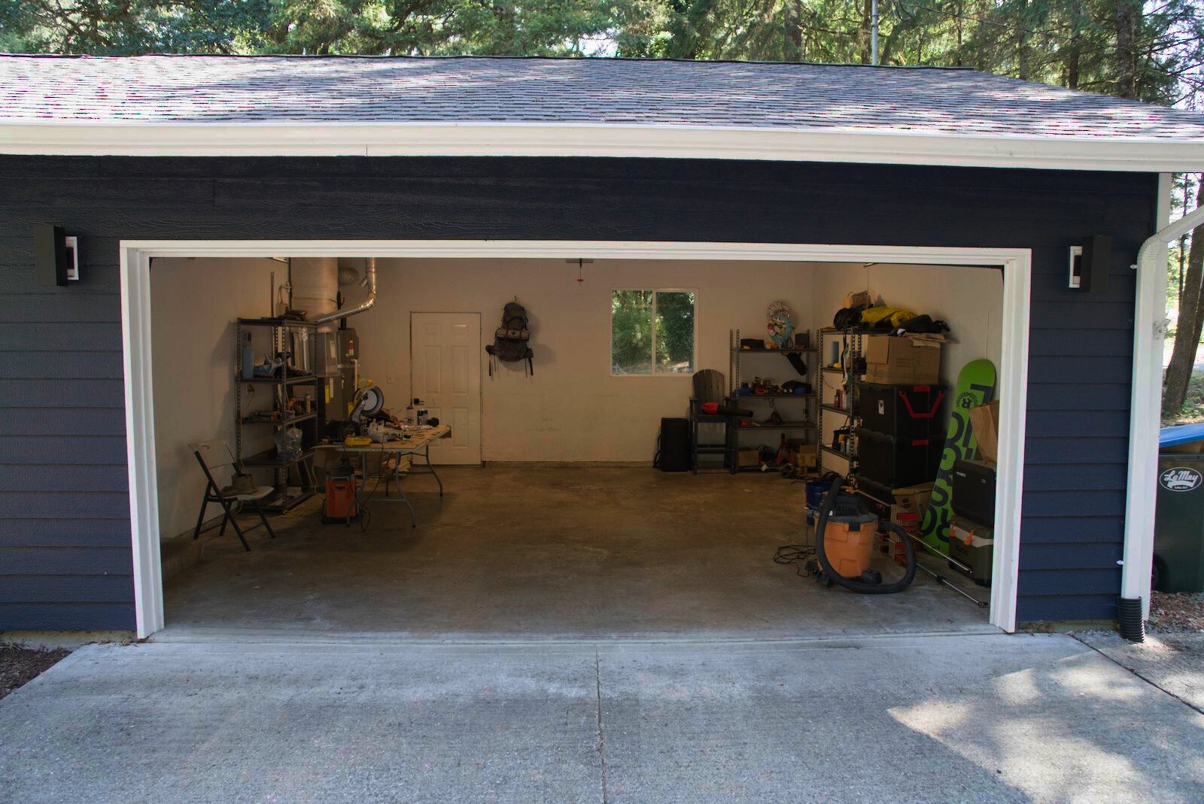
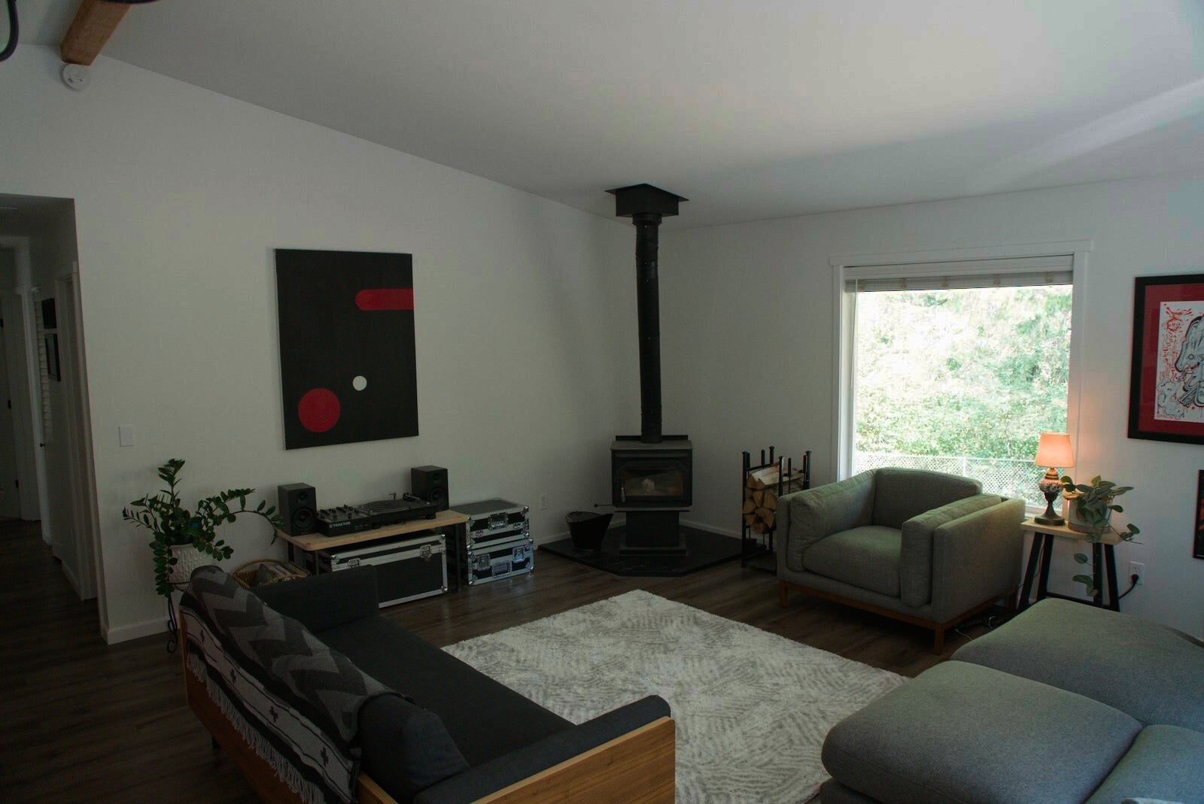
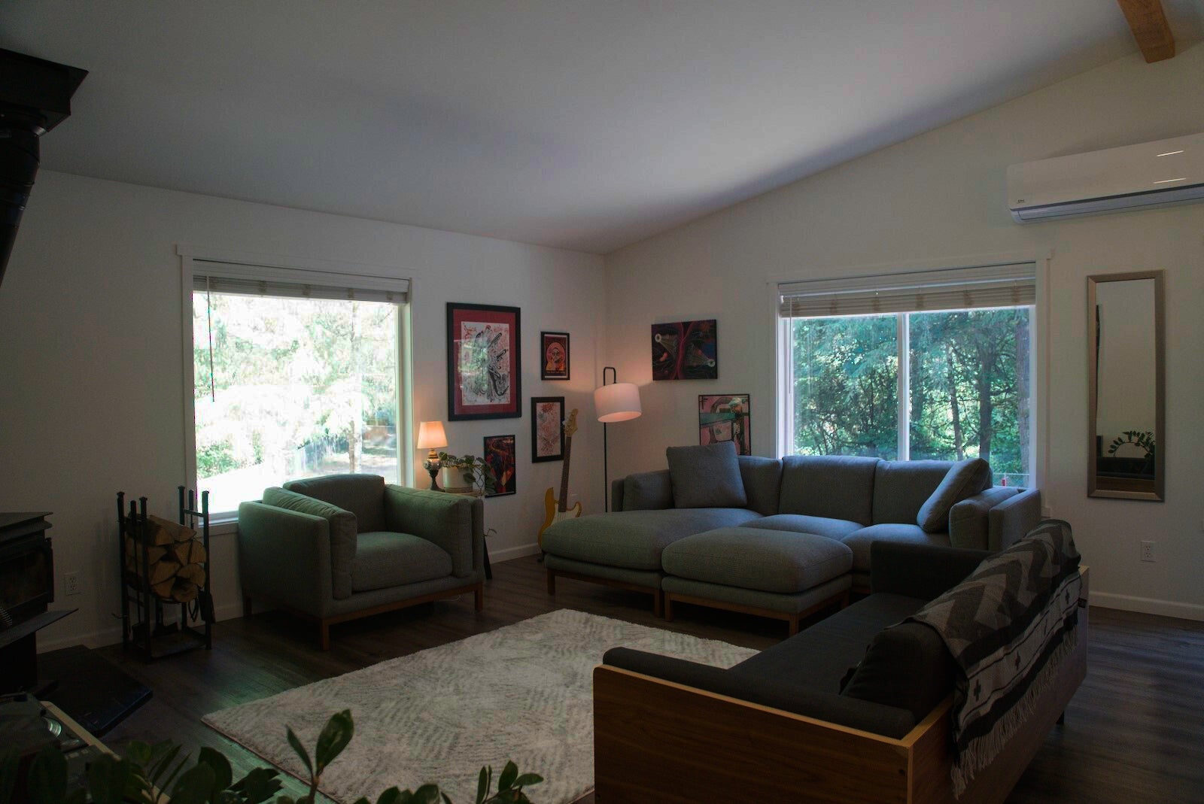
Private single-level home on 2.15 wooded acres in the Offut Lake community. Built 1995, 3 bedrooms, 2 full baths, 1,486 sq ft. Large south-facing windows fill the main living space with natural light all day. Updated kitchen with quartz counters, stainless appliances, farmhouse sink, and walk-in pantry. Both baths updated with quartz vanities. Waterproof LVP flooring in main living areas. Wood-burning fireplace plus forced-air furnace and ductless mini-split heat pump for heating and cooling. Newer roof, furnace, and water heater. Attached 2-car garage, extra-wide RV parking with 30-amp hookup, large deck, patio, fully fenced yard, two storage sheds, dog run. High-speed internet. Community park with Deschutes River access, close to Chehalis Western Trail. Quiet paved road, 10 minutes to Tenino or Tumwater, 17 minutes to Olympia. Tenino School District.
| yesterday | Listing updated with changes from the MLS | |
| yesterday | Listing first seen on site |
Listing Broker: MLS4owners.com; sales@mls4owners.com; Chris C. Nye; (253) 460-1900

Listing information is provided by Participants of the Northwest MLS. IDX information is provided exclusively for personal, non-commercial use, and may not be used for any purpose other than to identify prospective properties consumers may be interested in purchasing. Information is deemed reliable but not guaranteed. Copyright 2026, Northwest MLS.
All data is obtained from various sources and may not have been verified by the broker or MLS Grid. Supplied open house information is subject to change without notice. All information should be independently reviewed and verified for accuracy. Properties may or may not be listed by the office/agent presenting the information.
Last checked: 2026-11-12 05:06 AM PST
Did you know? You can invite friends and family to your search. They can join your search, rate and discuss listings with you.