

7901 Connells Prairie Rd E, Bonney Lake, WA, 98391
7901 Connells Prairie Rd EBonney Lake, WA 98391
Listing Broker: Best Choice Realty; emily@bestchoicerealtywa.com; Emily Peña Howell; (206) 651-1268
Due to the health concerns created by Coronavirus we are offering personal 1-1 online video walkthough tours where possible.
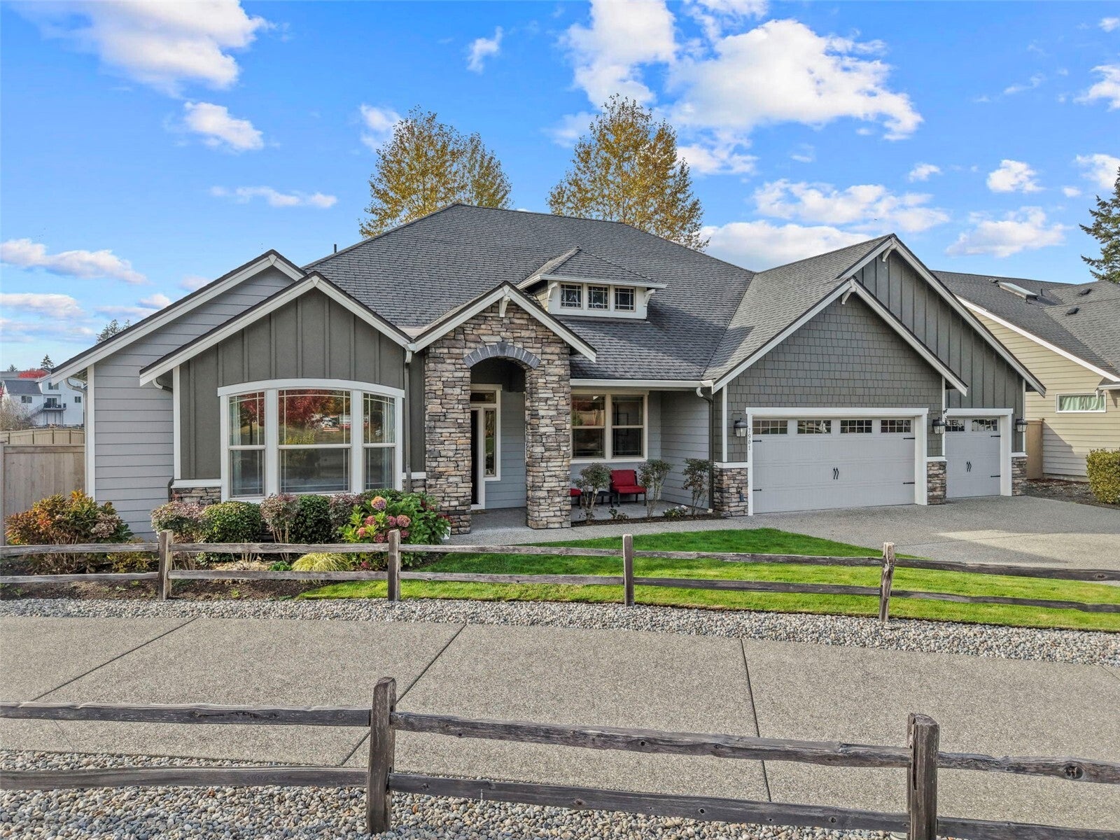
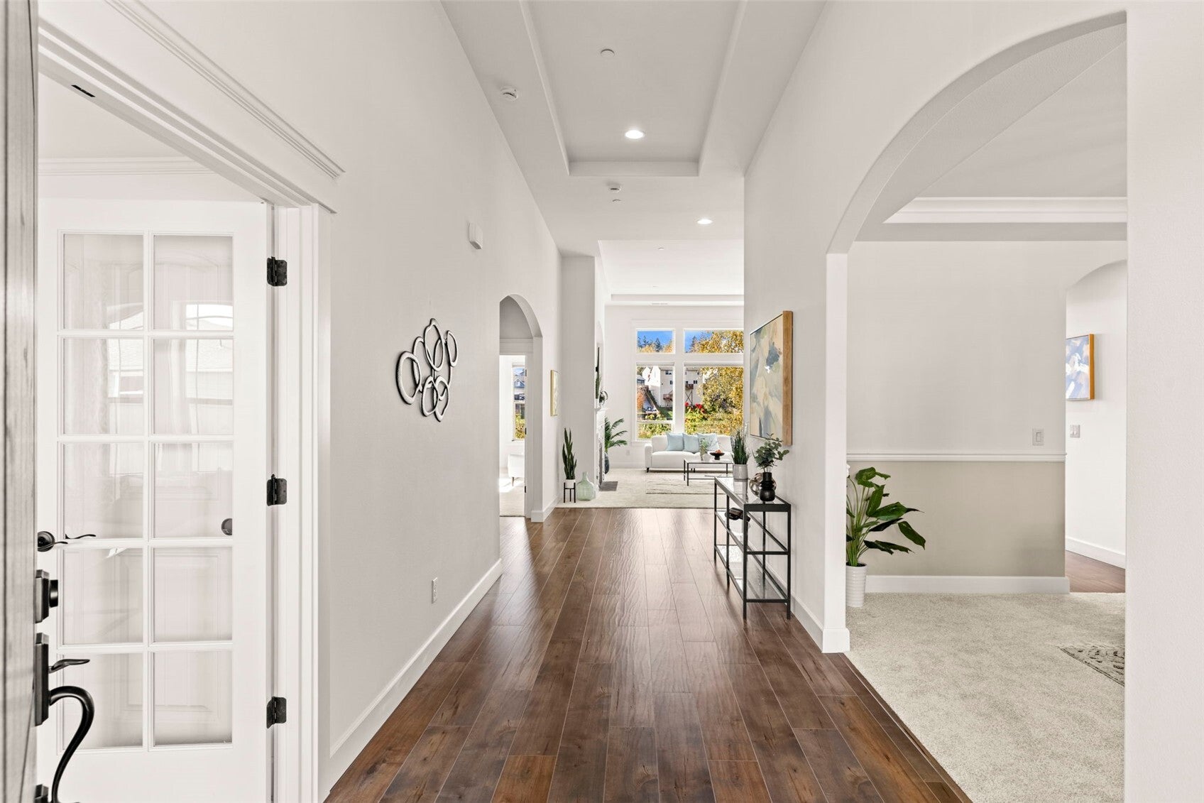
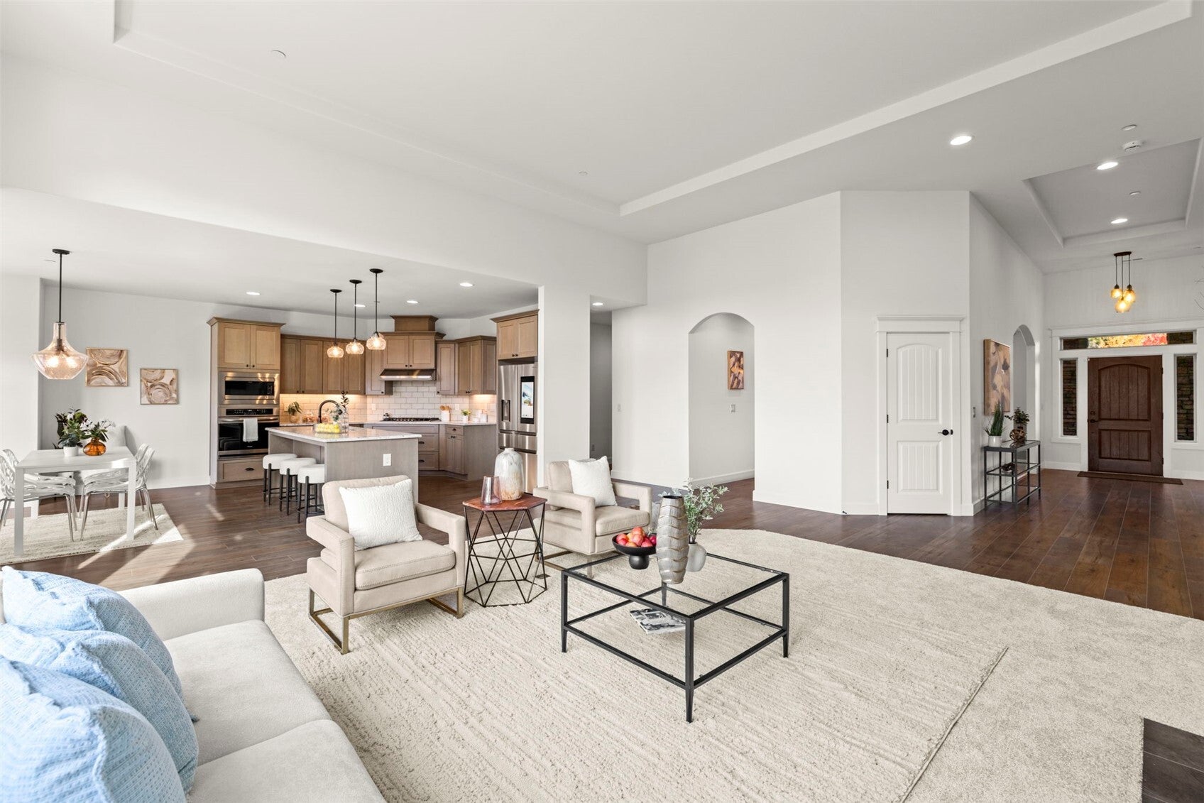
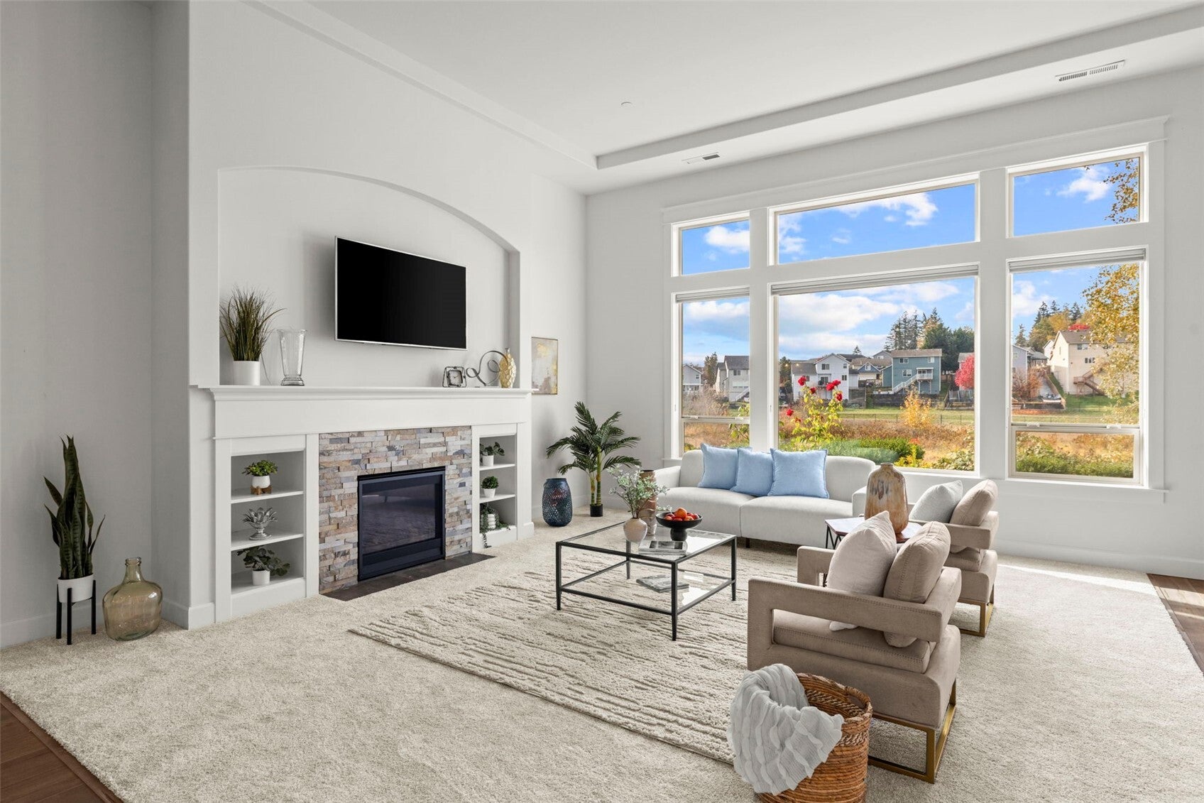
IMPROVED and REDUCED by 10’s of THOUSANDS!! Owner says sell my lovely home to someone who will appreciate it – NOW – so we started with a MAJOR asking price reduction, added a SUBSTANTIAL interest rate buy-down OR closing costs contribution of $20,000 and backed that with a FREE 13-mo home warranty. This turnkey home is now super ready for you to START LIVING - NOT RENOVATING! Set on a lusciously private 10,813 sq ft lot backed by a preserved open space, this contemporary 1-level home boasts brand-new QUALITY carpets & FRESH paint throughout. Architectural design elevates the feel and function of this home thru lovely layout: soaring 12-ft ceilings and massive window coverage totaling 3,240 sq ft of bright living space. Impressive kitchen boasts an oversized walk-in pantry PLUS a stylish butler’s pantry with a handy mini-fridge and prep sink. Owner’s suite is fit for a (California) King plus lounging area, a 5-piece spa-inspired bath suite and huge walk-in closet & two other bedrooms privately share a full bath. Fantastic gas fireplace is a great-room highlight for warm gatherings. Multiple formal and casual dining spaces, a huge den & top-quality appliances add up to TRUE VALUE! Minutes to Lake Tapps, fine dining, public golf course and outdoor recreation, yet close to all the retail you’ll ever need. Huge covered patios, well-appointed laundry, AC, extended 3-car garage & much more to love! You’ll be proud to make this house YOUR HOME so come get ready to host the holidays!
| 4 days ago | Listing updated with changes from the MLS | |
| 5 days ago | Listing first seen on site |
Listing Broker: Best Choice Realty; emily@bestchoicerealtywa.com; Emily Peña Howell; (206) 651-1268

Listing information is provided by Participants of the Northwest MLS. IDX information is provided exclusively for personal, non-commercial use, and may not be used for any purpose other than to identify prospective properties consumers may be interested in purchasing. Information is deemed reliable but not guaranteed. Copyright 2026, Northwest MLS.
All data is obtained from various sources and may not have been verified by the broker or MLS Grid. Supplied open house information is subject to change without notice. All information should be independently reviewed and verified for accuracy. Properties may or may not be listed by the office/agent presenting the information.
Last checked: 2026-11-12 05:01 AM PST