

10405 NE 151st Place, Bothell, WA, 98011
10405 NE 151st PlaceBothell, WA 98011
Listing Broker: Marketplace Sotheby's Intl Rty; traci.fischer@sothebysrealty.com; Traci Fischer; (206) 992-3959
Due to the health concerns created by Coronavirus we are offering personal 1-1 online video walkthough tours where possible.
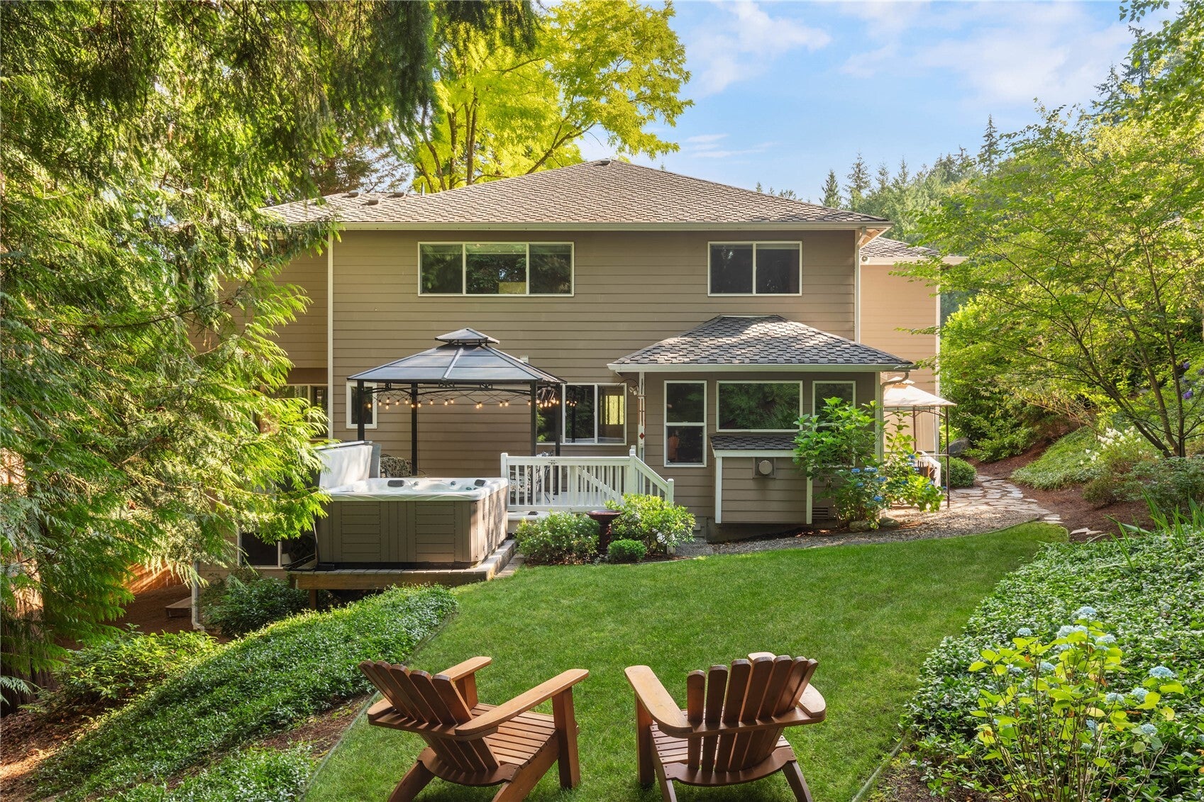
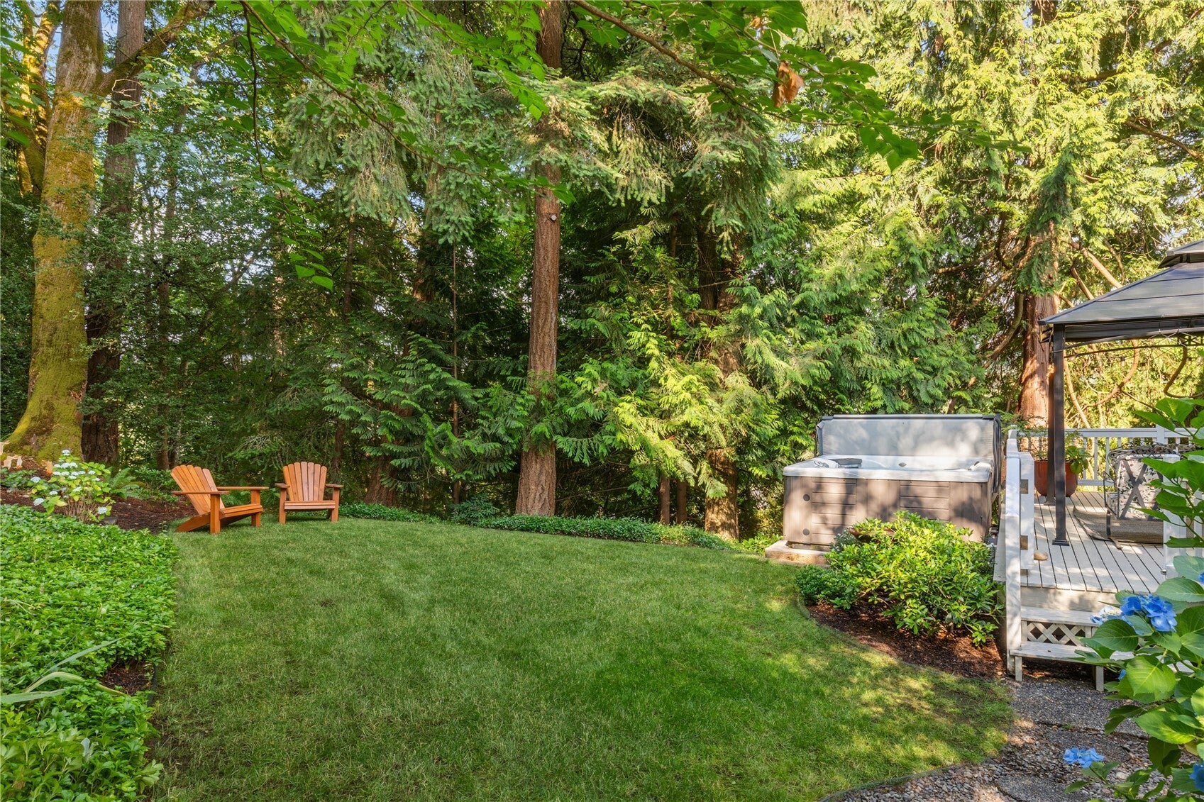
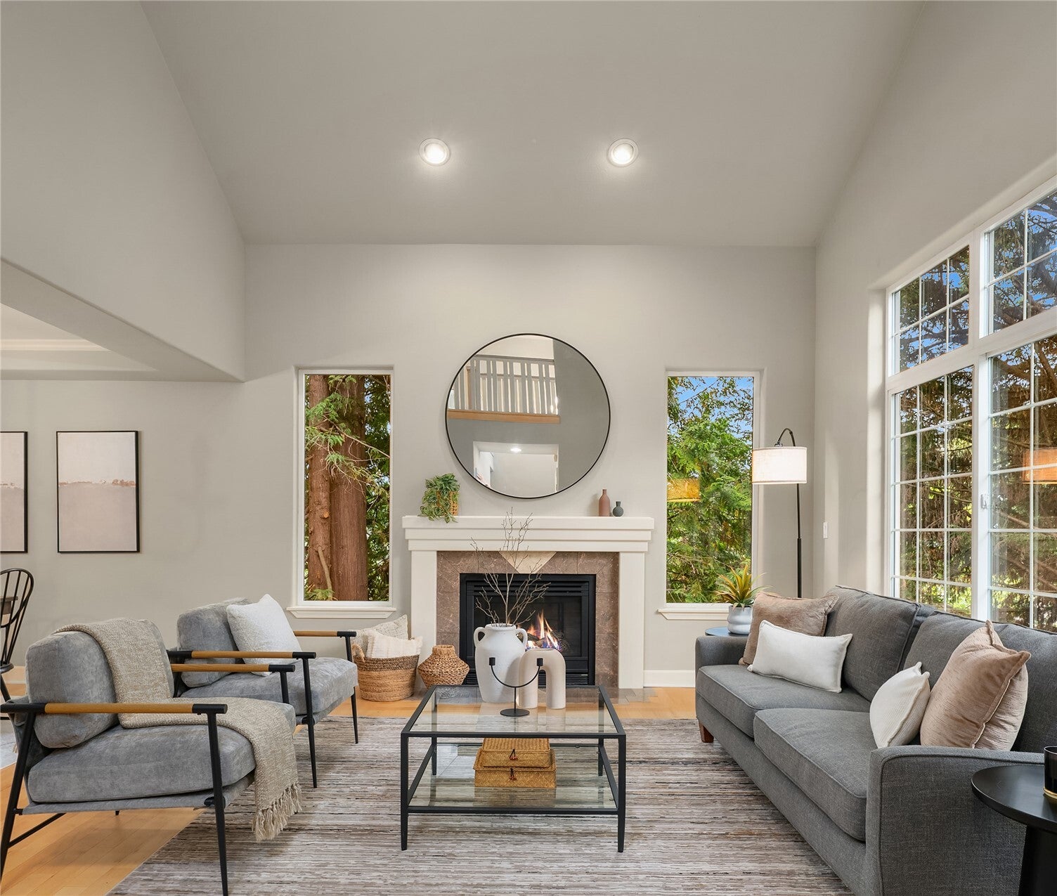
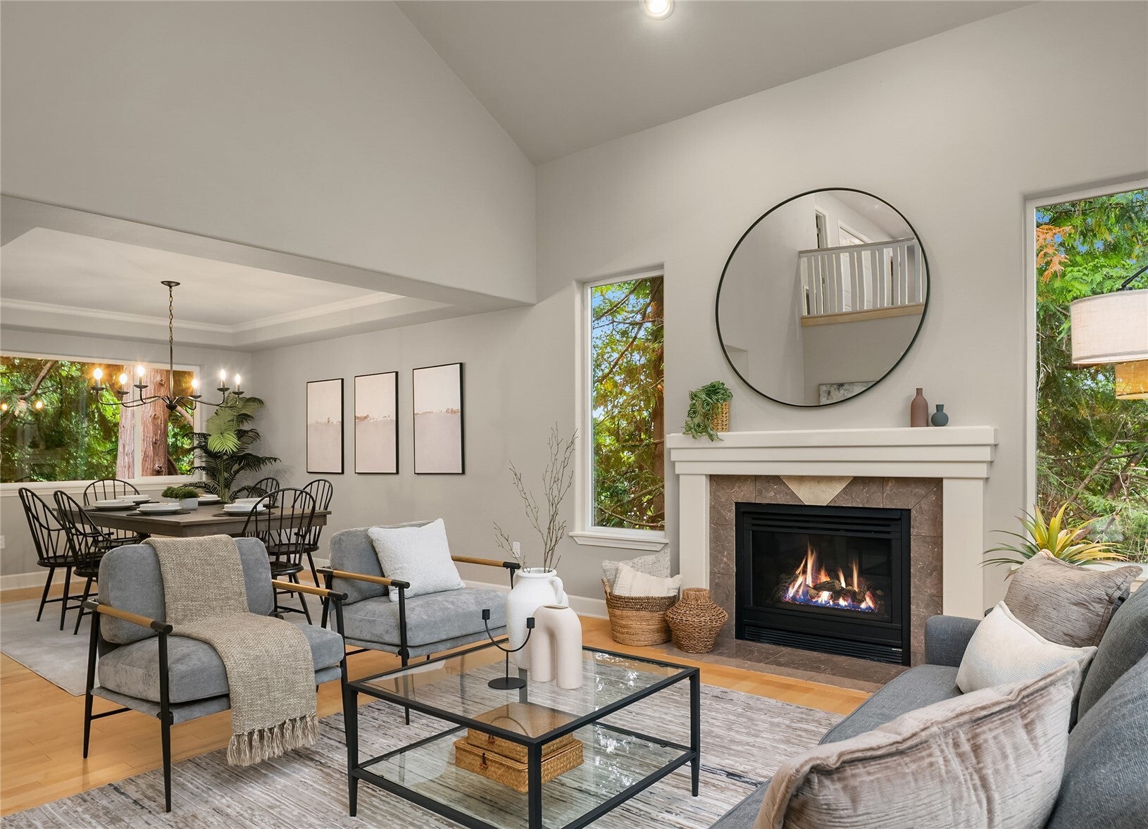
Nestled on a private cul-de-sac in desirable Bridlewood, this impressive home offers a rare sense of serenity while remaining ideally connected to the Eastside. The backyard’s park-like setting sets it apart, with lush lawn and mature landscaping creating a beautiful backdrop for multiple outdoor living spaces, including a gazebo and hot tub. Inside, soaring ceilings and abundant natural light frame views of the surrounding greenery, while a naturally flowing floor plan offers generous spaces for everyday living and gathering. Formal living and dining rooms complement a spacious kitchen and adjoining family room, creating both connection and separation when desired. The kitchen features a large island, ample counter space, and a large walk-in pantry. Across three finished levels, five bedrooms and three-and-a-half baths provide exceptional versatility, including four bedrooms upstairs and a finished lower level with its own bedroom, full bath, and living space. The generous primary suite features a five-piece bath and large walk-in closet, while the lower level is well suited for guests, multigenerational living, a home office, or recreation. A two-car garage offers plenty of additional storage. Located in the Northshore School District and ideally positioned between Bothell, Kirkland, and Kenmore, with convenient access to shopping, dining, and major commuter routes.
| yesterday | Listing updated with changes from the MLS | |
| yesterday | Listing first seen on site |
Listing Broker: Marketplace Sotheby's Intl Rty; traci.fischer@sothebysrealty.com; Traci Fischer; (206) 992-3959

Listing information is provided by Participants of the Northwest MLS. IDX information is provided exclusively for personal, non-commercial use, and may not be used for any purpose other than to identify prospective properties consumers may be interested in purchasing. Information is deemed reliable but not guaranteed. Copyright 2026, Northwest MLS.
All data is obtained from various sources and may not have been verified by the broker or MLS Grid. Supplied open house information is subject to change without notice. All information should be independently reviewed and verified for accuracy. Properties may or may not be listed by the office/agent presenting the information.
Last checked: 2026-11-06 10:06 AM PST