

321 170th Place SE, Bothell, WA, 98012
321 170th Place SEBothell, WA 98012
Listing Broker: KW North Sound; kim@resg.com; Kim Thompson; (425) 586-0037
Due to the health concerns created by Coronavirus we are offering personal 1-1 online video walkthough tours where possible.
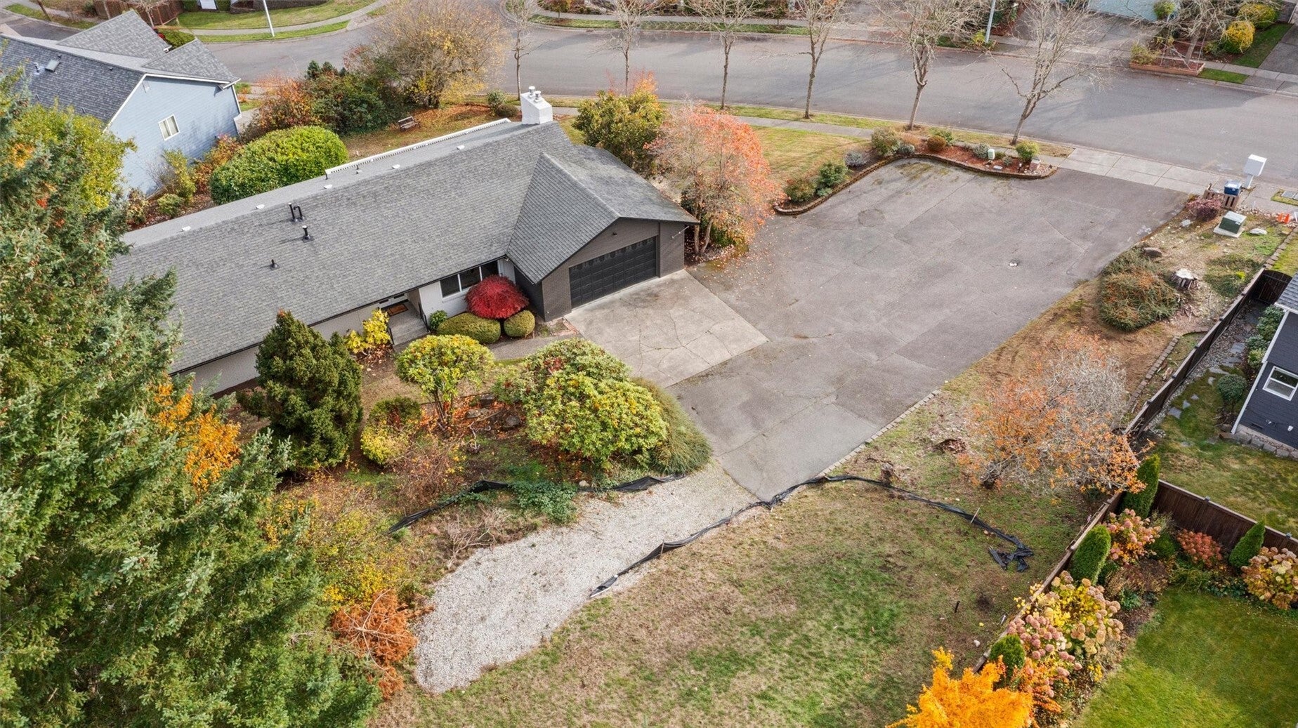
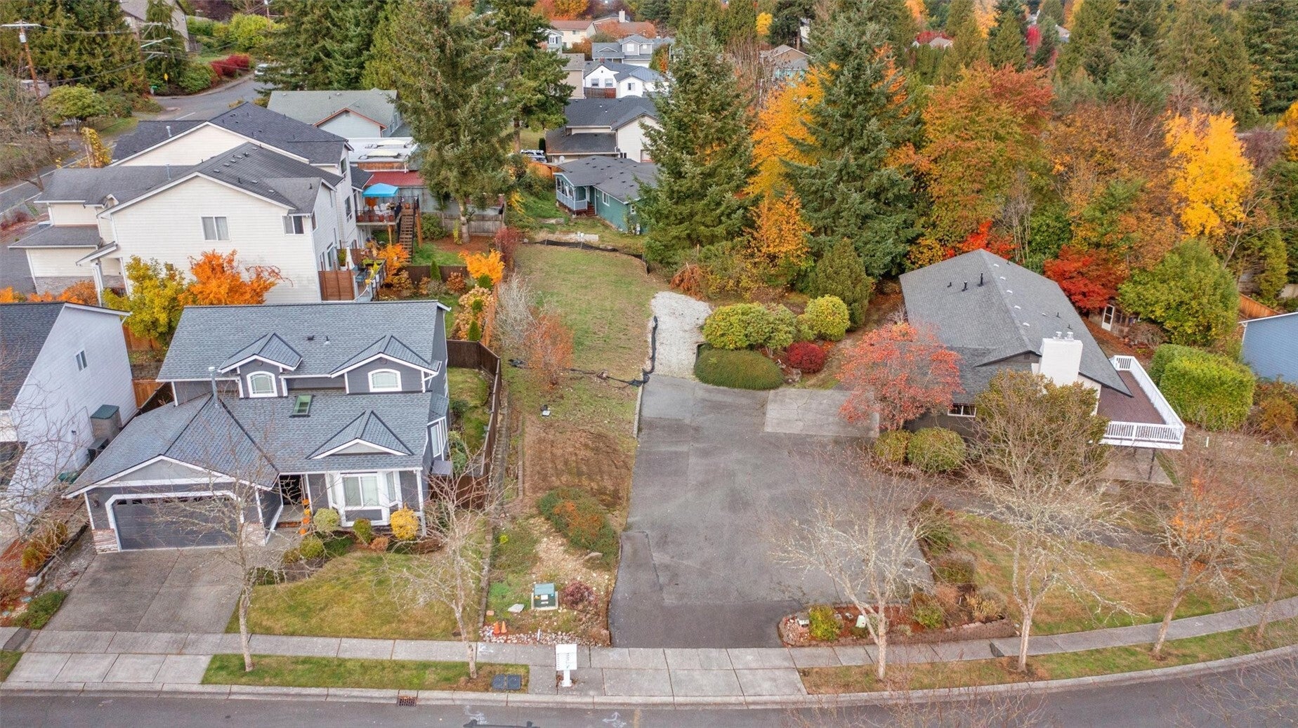
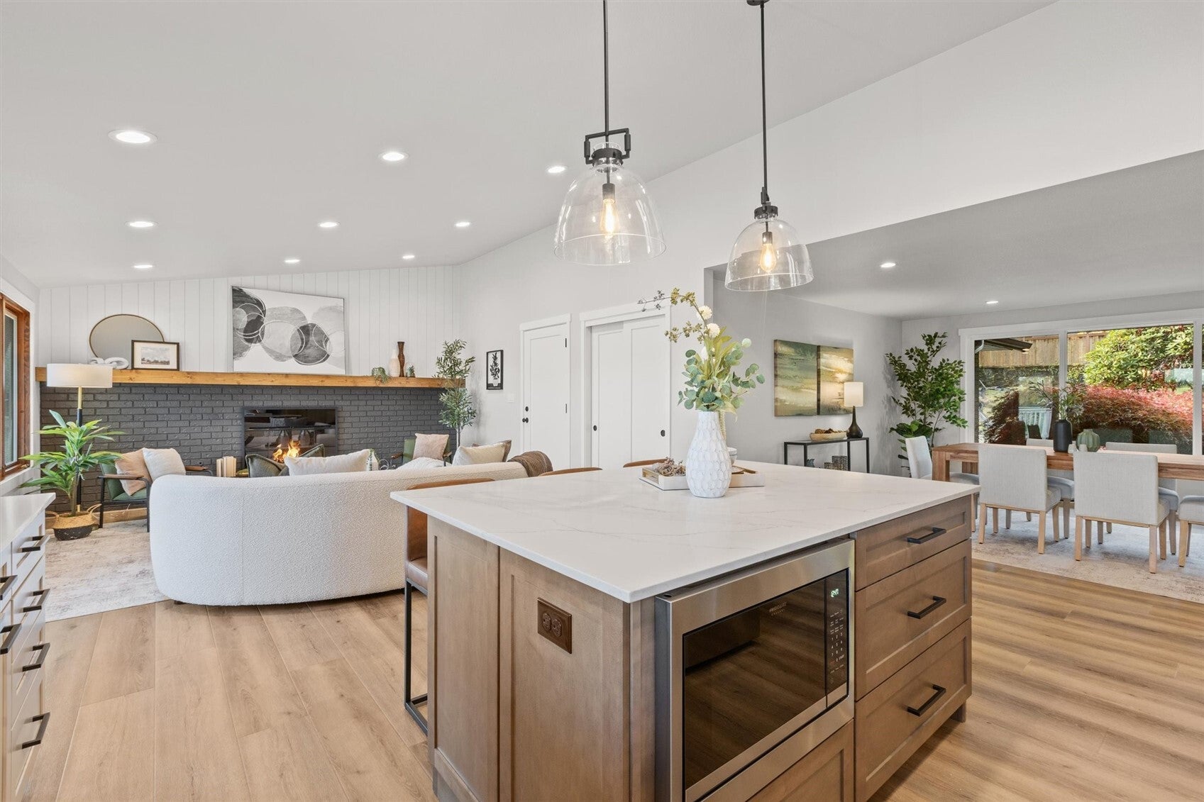
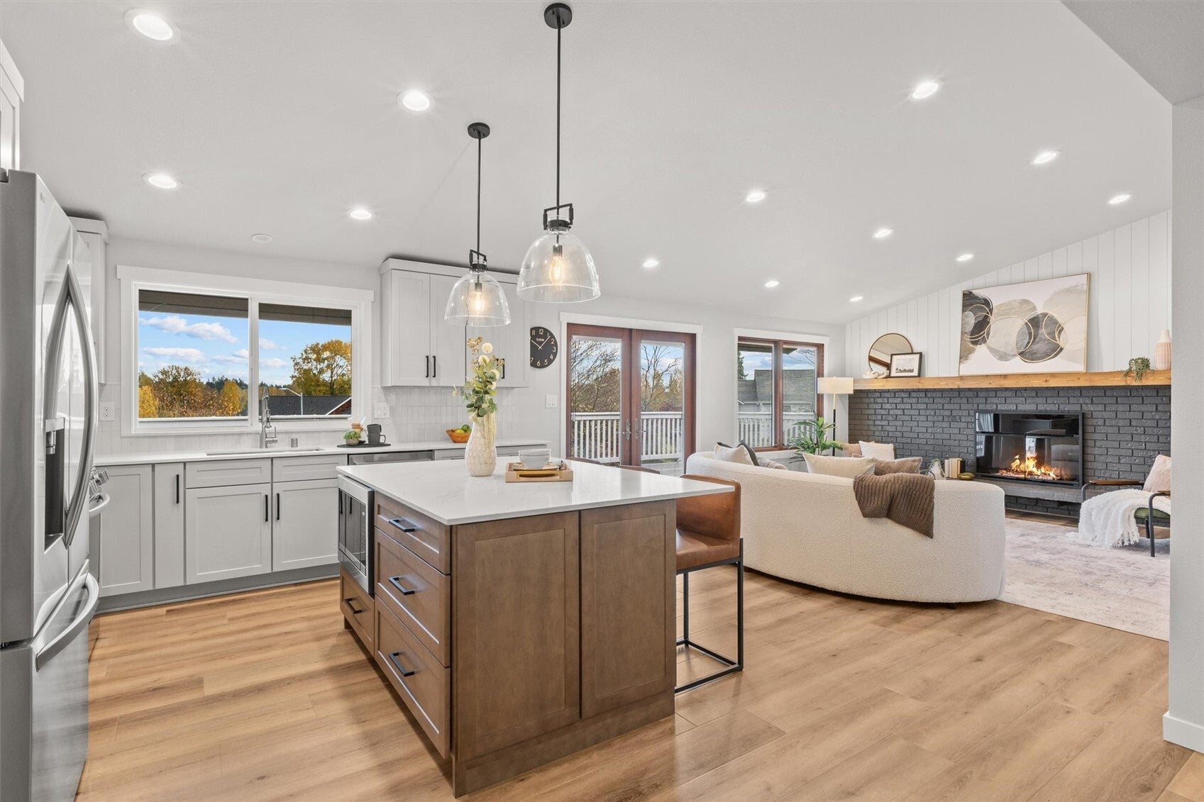
Multi-generational living taken to the next level! Buy both and create a one-of-a-kind compound with up to five residences: two full living spaces today, plus plans for three more homes next door, all of this in Bothell and near Mill Creek! The renovated existing home offers two full living spaces with 6 bedrooms, including 2 primary suites, 2 kitchens, 2 laundry rooms, 2 separate entrances, and independent heating and cooling. Highlights include vaulted ceilings, abundant natural light, two brick fireplaces, Shaker cabinetry, a stained maple island, quartz counters, and a deck. Designer finishes create a cohesive contemporary transitional look. The property also comes with plans for three more residences: a side-by-side townhome-style duplex and a detached ADU. Each duplex unit (2,234 and 2,166 sq. ft.) has 3 bedrooms, 2.5 baths, an open kitchen with pantry, a loft family room, a primary suite, laundry, and an attached garage. The two-story 1,150 sq. ft. DADU has 3 bedrooms, 2.5 baths, a full kitchen, upstairs laundry, and a 286 sq. ft. attached garage. Architectural and structural plans are professionally developed, with site engineering complete. Plans and documents are available for review. Construction, permits, and feasibility are subject to buyer verification.
| 21 hours ago | Listing updated with changes from the MLS | |
| yesterday | Listing first seen on site |
Listing Broker: KW North Sound; kim@resg.com; Kim Thompson; (425) 586-0037

Listing information is provided by Participants of the Northwest MLS. IDX information is provided exclusively for personal, non-commercial use, and may not be used for any purpose other than to identify prospective properties consumers may be interested in purchasing. Information is deemed reliable but not guaranteed. Copyright 2026, Northwest MLS.
All data is obtained from various sources and may not have been verified by the broker or MLS Grid. Supplied open house information is subject to change without notice. All information should be independently reviewed and verified for accuracy. Properties may or may not be listed by the office/agent presenting the information.
Last checked: 2026-11-06 10:06 AM PST