
20711 147th Street Ct E 0764, Bonney Lake, WA, 98391
Trilogy® Verterra20711 147th Street Ct E 0764Bonney Lake, WA 98391
Listing Broker: Keller Williams Realty; nancylee@kw.com; Nancy L. Lee; (253) 222-9978
Due to the health concerns created by Coronavirus we are offering personal 1-1 online video walkthough tours where possible.
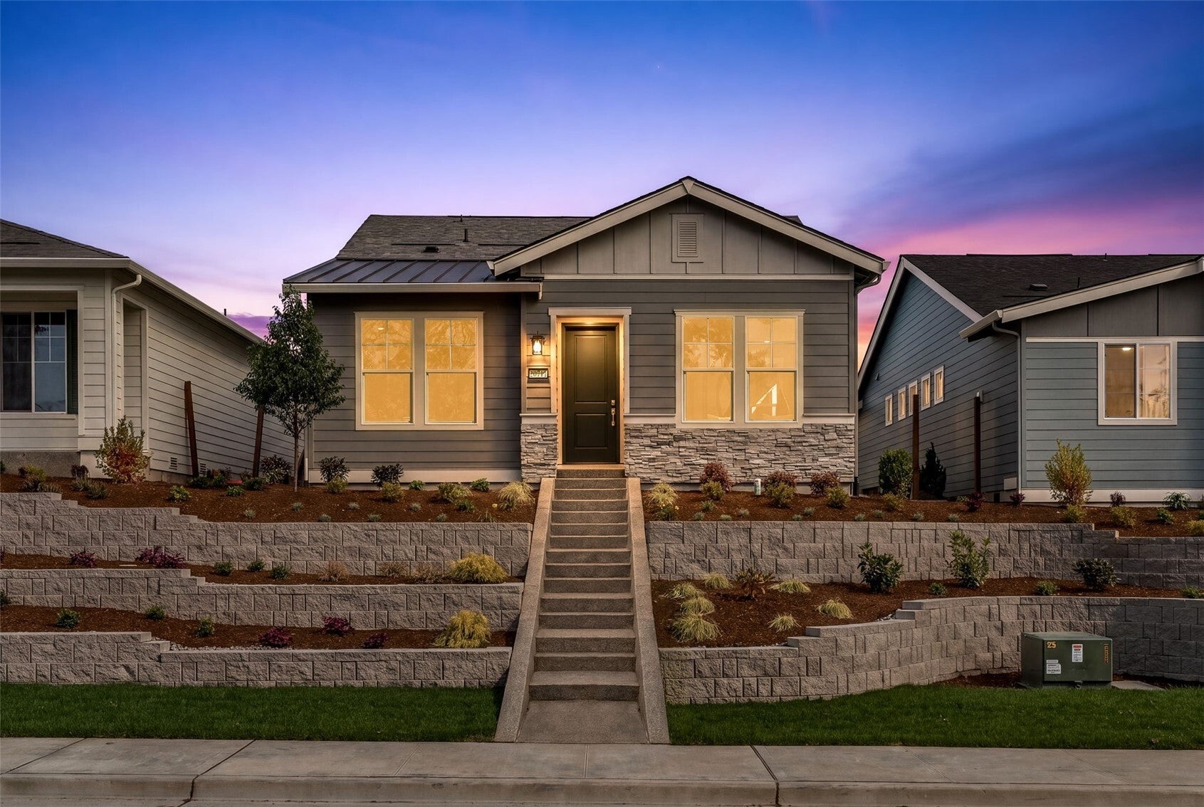
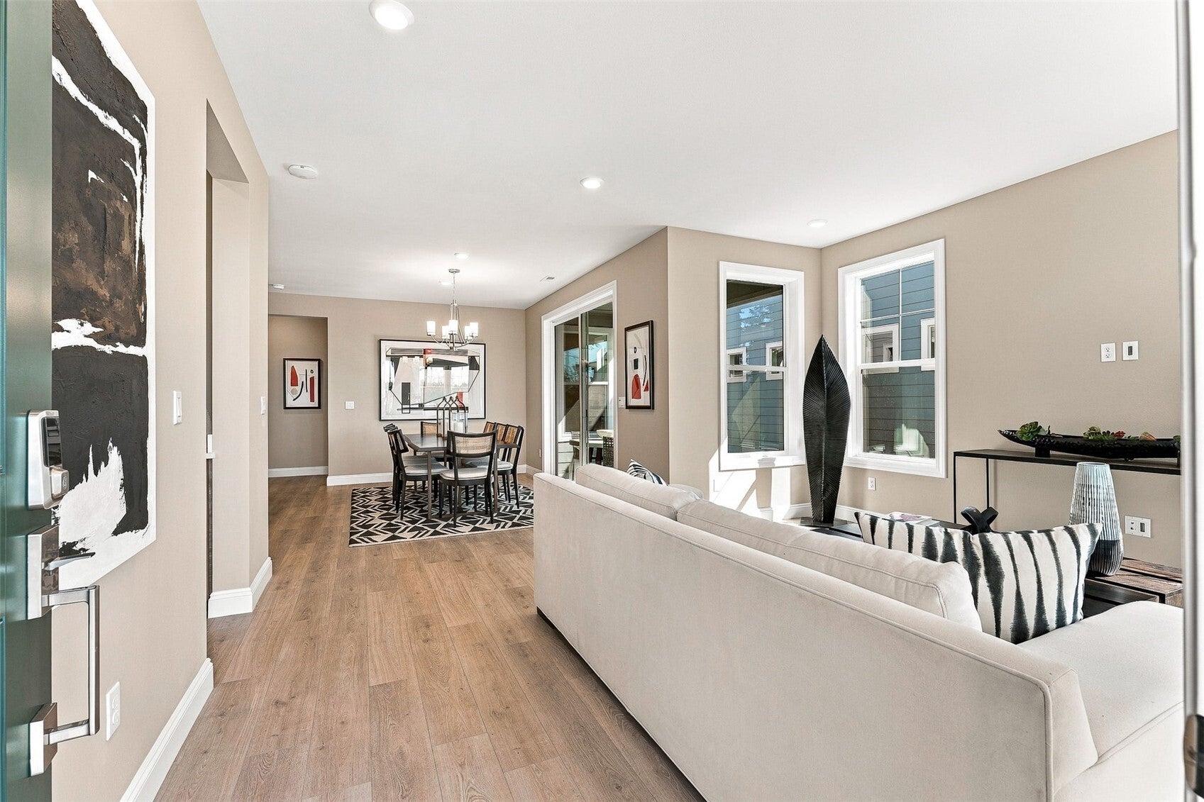
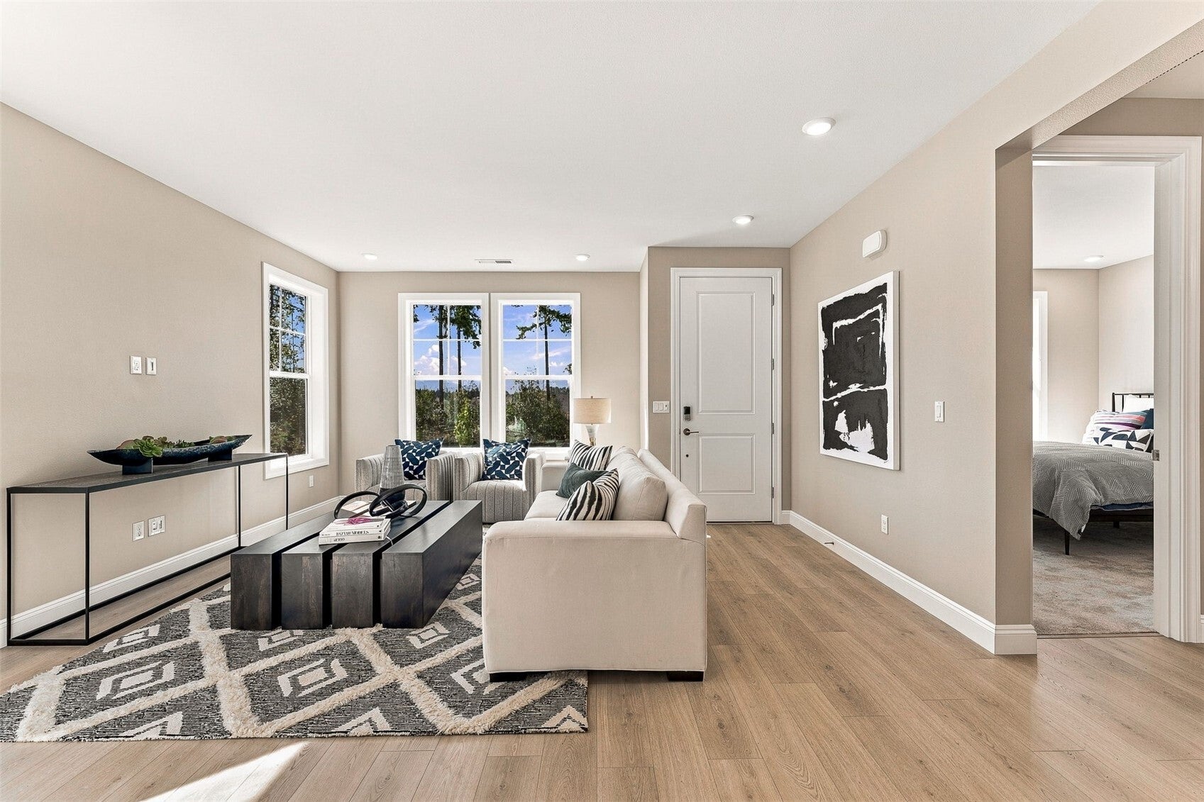
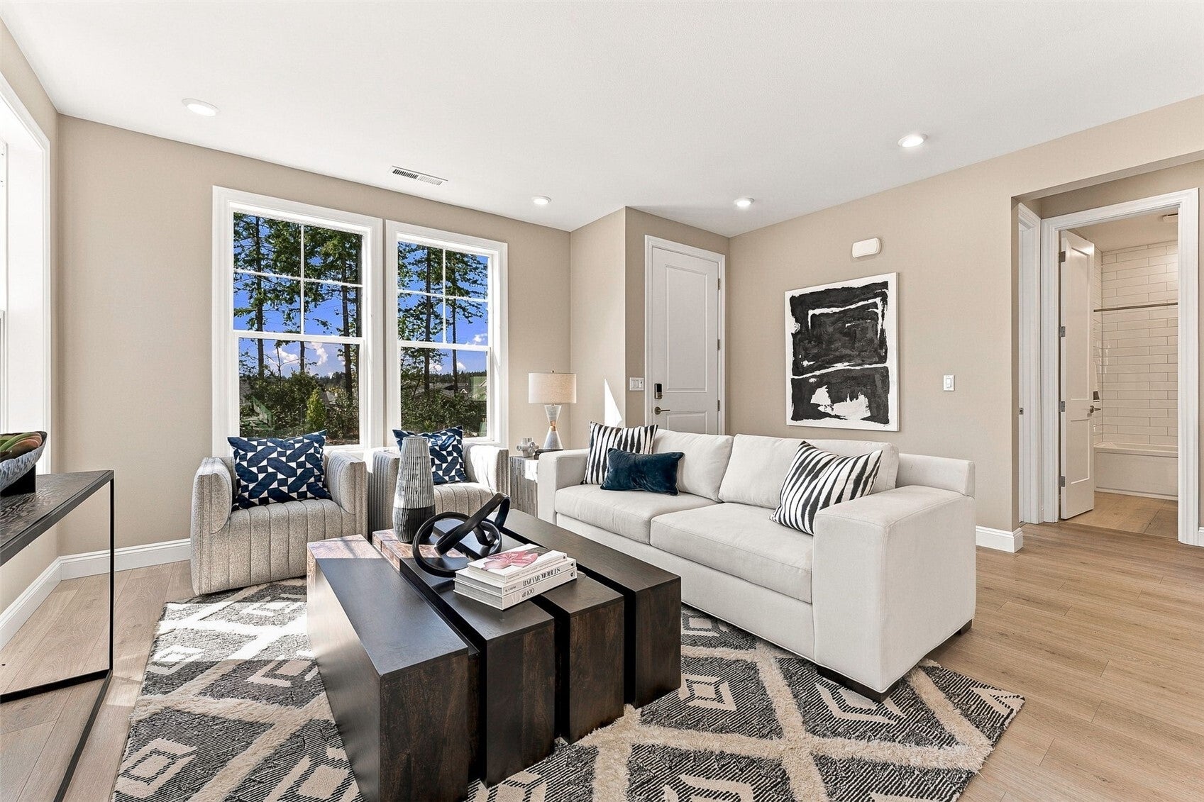
Welcome to Trilogy® Verterra where unobstructed Mt. Rainier views and a sense of community that some can only dream of create an exceptional living experience and the beautifully appointed Quest floorplan, where luxury finishes combined with thoughtful design create an exceptional living experience. This move-in-ready home showcases a sophisticated blend of timeless style and everyday functionality, featuring 8-foot interior doors, upgraded trim, and elegant two-tone interior paint. Luxury hard-surface flooring enhances the main living areas, complemented by designer tile in the bathrooms and laundry room. The kitchen shines with premium quartz countertops, stylish pendant lighting, under-cabinet LED illumination, and abundant cabinetry. Thoughtful storage upgrades continue throughout the home, including hallway linen storage and an upgraded laundry room with cabinetry, quartz counters, and a dedicated sink. Designer lighting, upgraded plumbing fixtures, and comfort-height toilets add elevated touches throughout. Enjoy modern convenience with a Wi-Fi-enabled touchscreen front door lock and garage keypad access. Step outside to a professionally landscaped backyard, perfect for relaxing or entertaining, complete with a gas BBQ stub for effortless outdoor gatherings. Experience the perfect balance of comfort, style, and low-maintenance living, all within the exceptional Trilogy® Verterra lifestyle!
| 6 days ago | Listing updated with changes from the MLS | |
| 7 days ago | Status changed to Active | |
| a week ago | Listing first seen on site |
Listing Broker: Keller Williams Realty; nancylee@kw.com; Nancy L. Lee; (253) 222-9978

Listing information is provided by Participants of the Northwest MLS. IDX information is provided exclusively for personal, non-commercial use, and may not be used for any purpose other than to identify prospective properties consumers may be interested in purchasing. Information is deemed reliable but not guaranteed. Copyright 2026, Northwest MLS.
All data is obtained from various sources and may not have been verified by the broker or MLS Grid. Supplied open house information is subject to change without notice. All information should be independently reviewed and verified for accuracy. Properties may or may not be listed by the office/agent presenting the information.
Last checked: 2026-11-12 05:06 AM PST