 Skip to main content
Skip to footer

404 SW 120th Street, Seattle, WA, 98146
Save
Ask
Tour
Hide
$725,000
New Listing
404 SW 120th StreetSeattle, WA 98146
For Sale|Single Family Residence|Active
4
Beds
3
Total Baths
1
Full Bath
2
Partial Baths
1,540
SqFt
$471
/SqFt
1925
Built
Cumulative Days On Market:
1
Subdivision:
Burien
County:
King
Courtesy of NWMLS
Listing Broker: Liberty Real Estate, LLC; aarongp007@gmail.com; Aaron Nguyen; (206) 250-4511
Listing Broker: Liberty Real Estate, LLC; aarongp007@gmail.com; Aaron Nguyen; (206) 250-4511
Due to the health concerns created by Coronavirus we are offering personal 1-1 online video walkthough tours where possible.
Call Now: (253) 457-5441
Is this the listing for you? We can help make it yours.
(253) 457-5441Upcoming Open Houses
Due to COVID-19, we recommend you verify Open Houses before attending.
Sat, Nov 7, 11:00 AM - 3:00 PM
Sun, Nov 8, 11:00 AM - 2:00 PM
Save
Ask
Tour
Hide
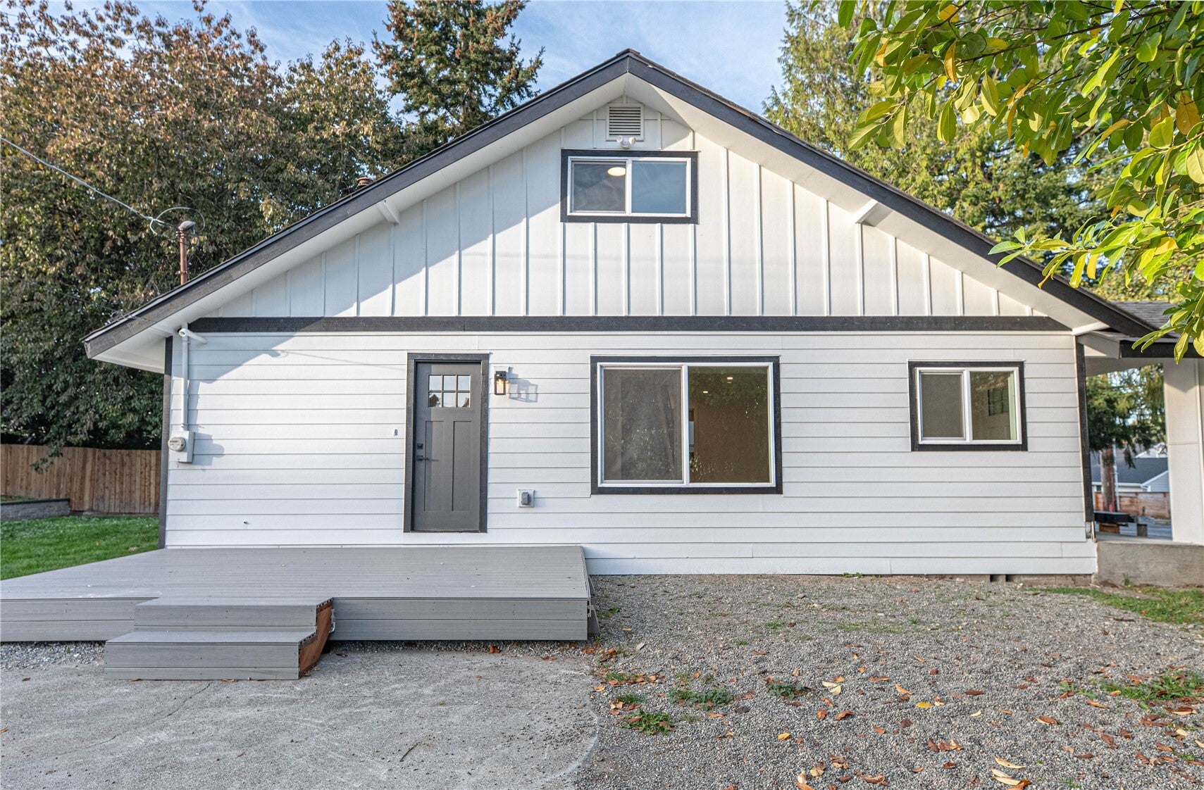
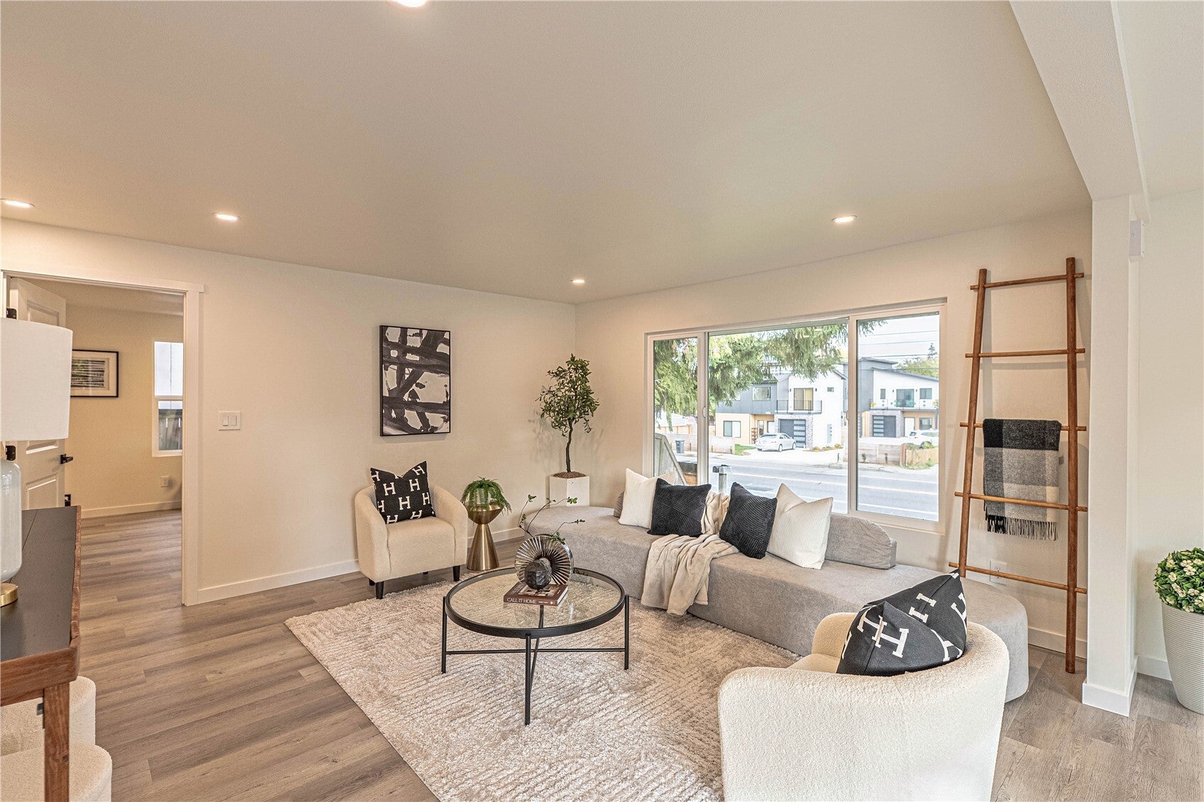
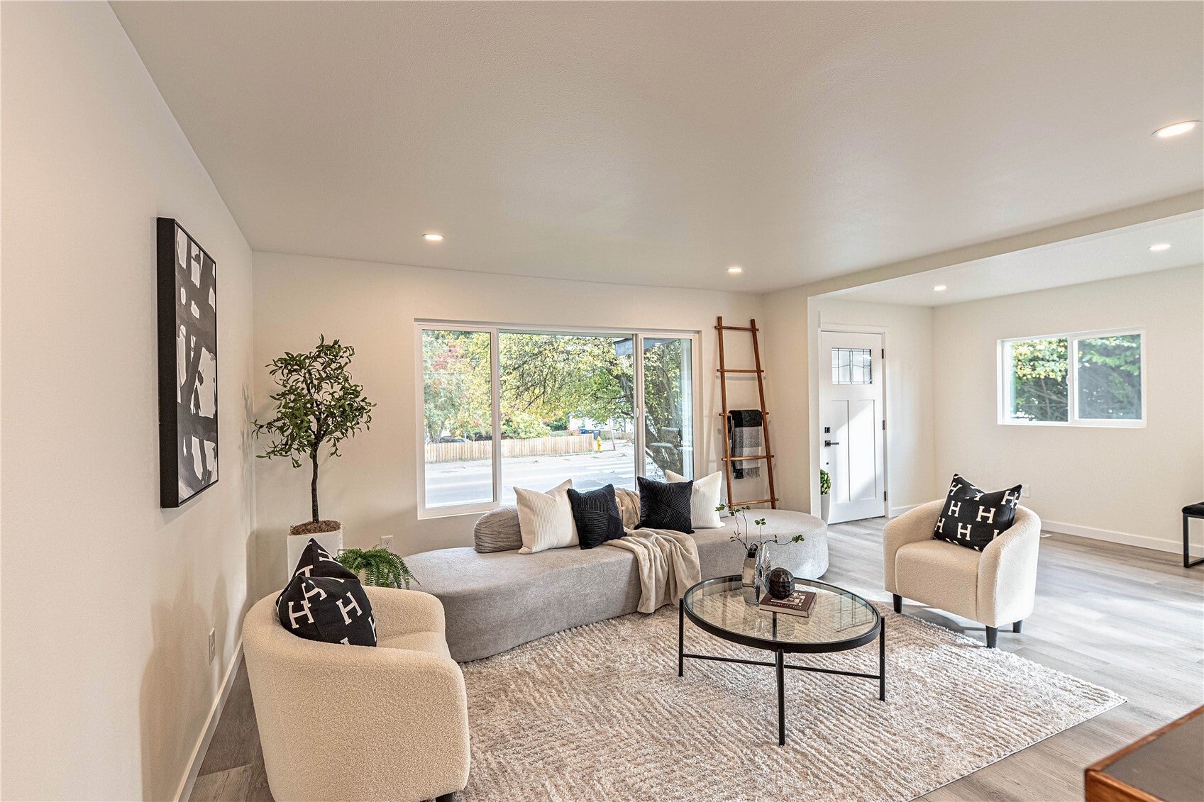
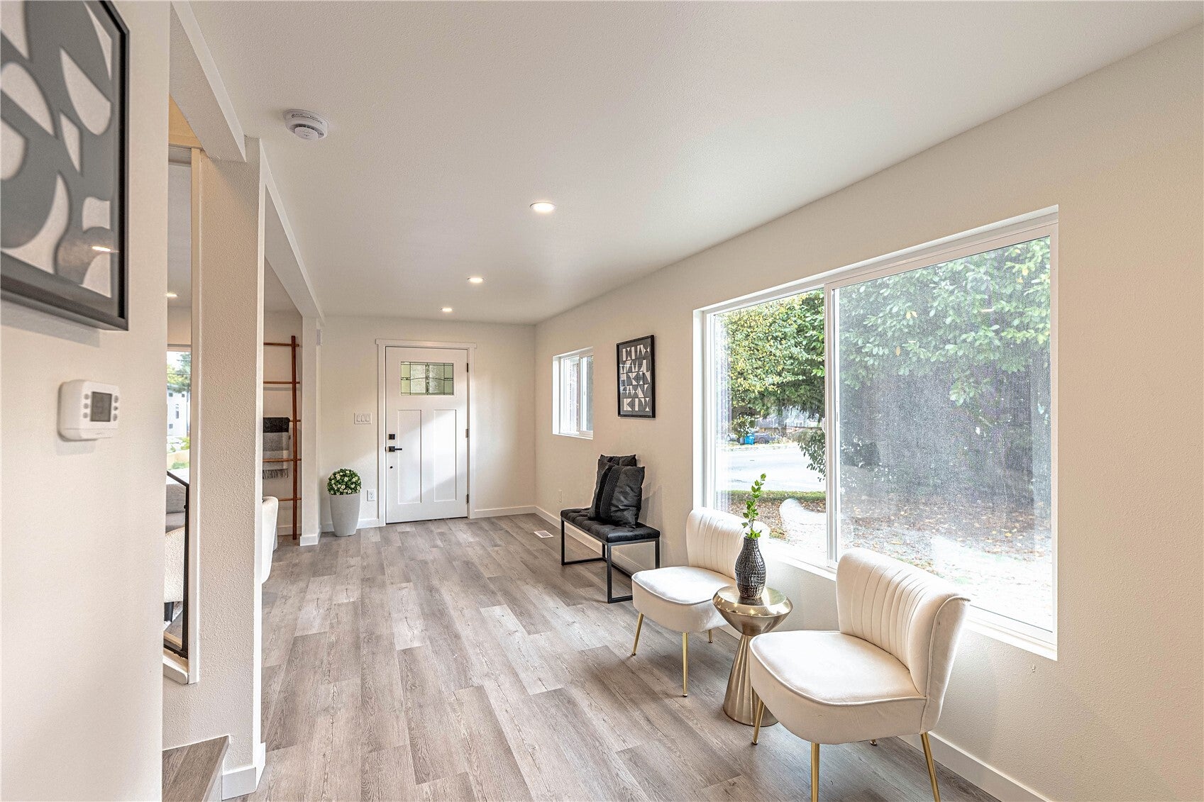
Beautiful corner-lot property offering ample parking and plenty of room for RV parking! Completely remodeled 4-bedroom, 3-bath home with extensive upgrades throughout. Features include a brand-new 30-year composition roof, new HardiePlank siding, a beautifully redesigned kitchen, stylish bathrooms with elegant tile finishes, updated electrical and plumbing, and new luxury vinyl plank flooring. Every detail has been thoughtfully updated, creating a fresh, modern, and inviting home. Truly move-in ready with nothing left to do but enjoy!
Save
Ask
Tour
Hide
Listing Snapshot
Price
$725,000
Days On Site
0 Days
Bedrooms
4
Inside Area (SqFt)
1,540 sqft
Total Baths
3
Full Baths
1
Partial Baths
2
Lot Size
0.1994 Acres
Year Built
1925
MLS Number
2599803
Status
Active
Property Tax
$5,744.26
HOA/Condo/Coop Fees
N/A
Sq Ft Source
N/A
Friends & Family
Recent Activity
| 13 hours ago | Listing updated with changes from the MLS | |
| 13 hours ago | Listing first seen on site |
General Features
Acres
0.1994
Direction Faces
South
Land Lease
No
Levels
Two
Parking
DrivewayOff StreetRV Access/Parking
Parking Spaces
10
Property Condition
Updated/Remodeled
Property Sub Type
Single Family Residence
SqFt Total
1540
Utilities
Sewer Connected
Water Source
Public
Zoning
R2
Interior Features
Appliances
DishwasherMicrowaveRefrigeratorDisposal
Basement
None
Flooring
Ceramic TileVinyl
Heating
ElectricNatural GasForced Air
Main Level Bedrooms
2
Bathroom Full
Level - Main
Bathroom Three Quarter
Level - Main
Bedroom
Extra Fin Room
Level - Main
Family Room
Level - Main
Kitchen
Level - Main
Master Bedroom
Level - Main
Utility Room
Level - Main
Save
Ask
Tour
Hide
Exterior Features
Construction Details
Cement Siding
Exterior
Garden
Lot Features
Level
Patio And Porch
Deck
Roof
Composition
View
Mountain(s)
Waterview
Mountain(s)
Community Features
MLS Area
130 - Burien/Normandy Park
School District
Highline
Financing Terms Available
CashConventionalFHAVA Loan
Schools
School District
Highline
Elementary School
Hazel Vly Elem
Middle School
Cascade Mid
High School
Evergreen High
Courtesy of NWMLS
Listing Broker: Liberty Real Estate, LLC; aarongp007@gmail.com; Aaron Nguyen; (206) 250-4511

Listing information is provided by Participants of the Northwest MLS. IDX information is provided exclusively for personal, non-commercial use, and may not be used for any purpose other than to identify prospective properties consumers may be interested in purchasing. Information is deemed reliable but not guaranteed. Copyright 2026, Northwest MLS.
All data is obtained from various sources and may not have been verified by the broker or MLS Grid. Supplied open house information is subject to change without notice. All information should be independently reviewed and verified for accuracy. Properties may or may not be listed by the office/agent presenting the information.
Last checked: 2026-10-31 02:12 AM PDT
Listing Broker: Liberty Real Estate, LLC; aarongp007@gmail.com; Aaron Nguyen; (206) 250-4511
Listing information is provided by Participants of the Northwest MLS. IDX information is provided exclusively for personal, non-commercial use, and may not be used for any purpose other than to identify prospective properties consumers may be interested in purchasing. Information is deemed reliable but not guaranteed. Copyright 2026, Northwest MLS.
All data is obtained from various sources and may not have been verified by the broker or MLS Grid. Supplied open house information is subject to change without notice. All information should be independently reviewed and verified for accuracy. Properties may or may not be listed by the office/agent presenting the information.
Last checked: 2026-10-31 02:12 AM PDT
Neighborhood & Commute
Source: Walkscore
Save
Ask
Tour
Hide