
19815 95th Avenue S, Renton, WA, 98055
19815 95th Avenue SRenton, WA 98055
Listing Broker: Skyline Properties, Inc.; faysel.Siraj@gmail.com; Faysel Siraj; (206) 353-0606
Due to the health concerns created by Coronavirus we are offering personal 1-1 online video walkthough tours where possible.
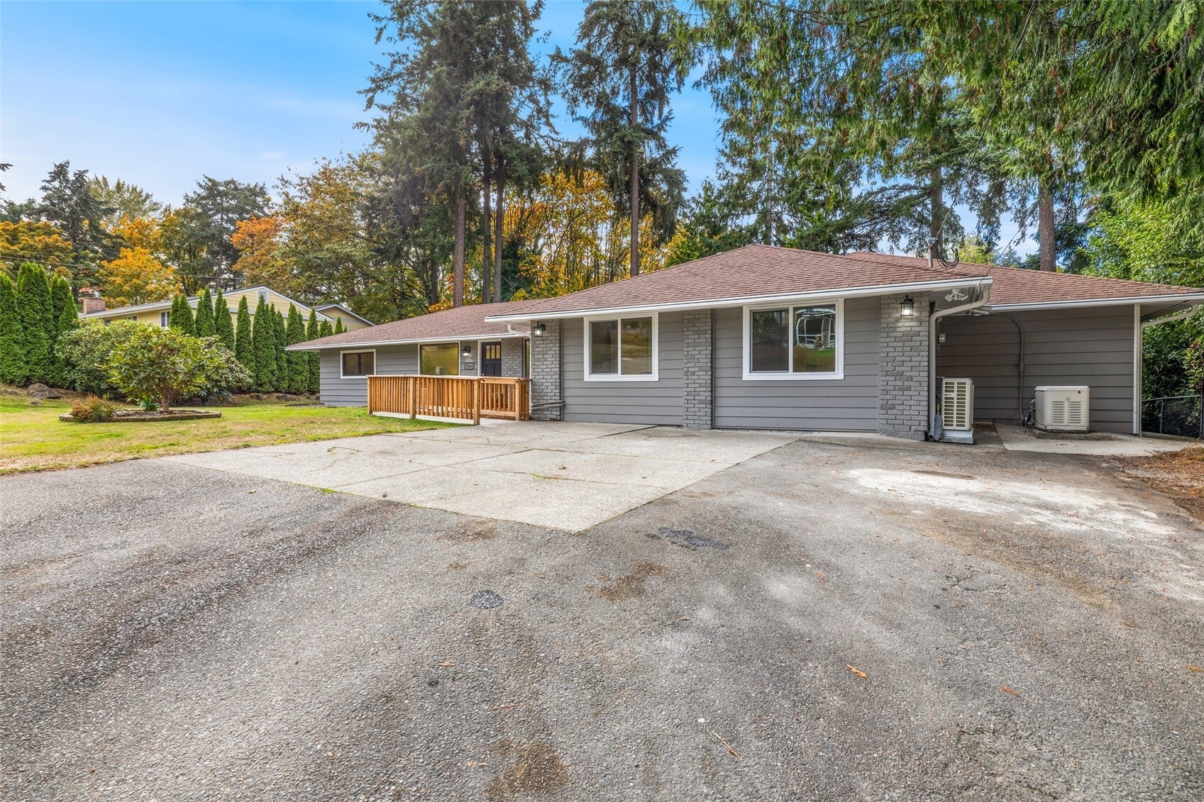
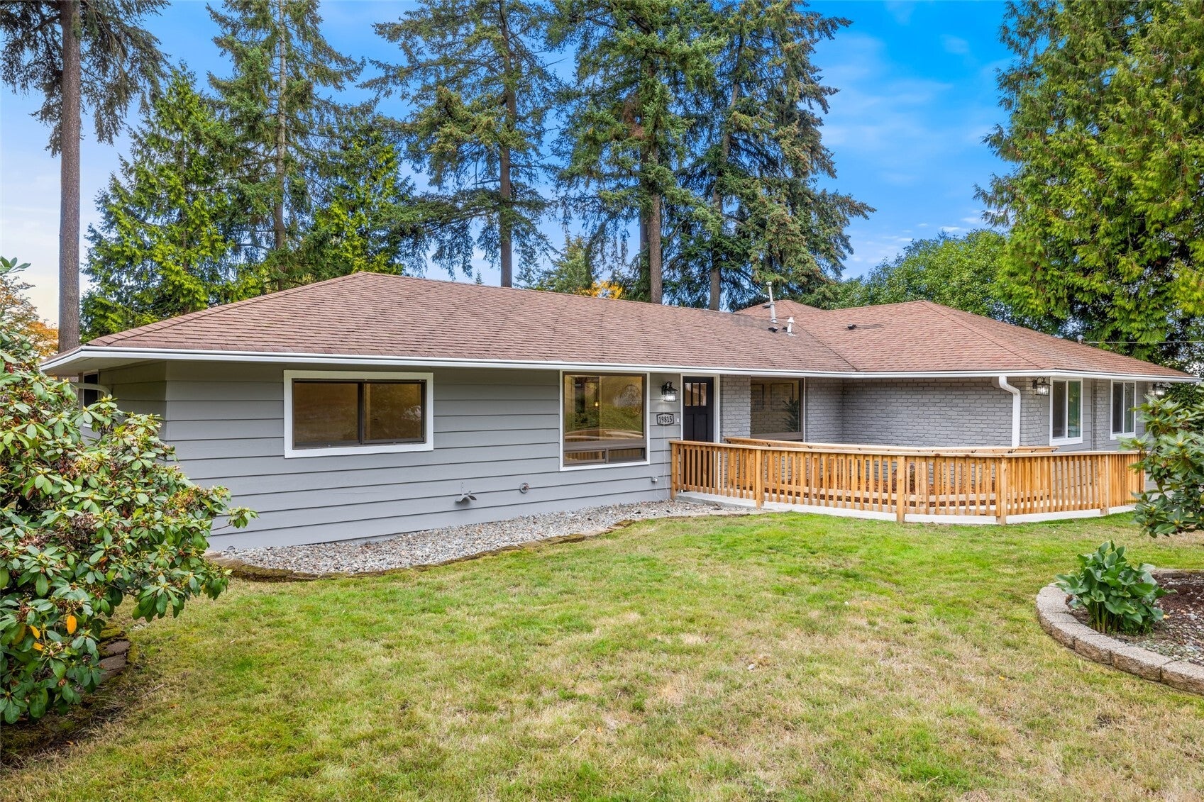
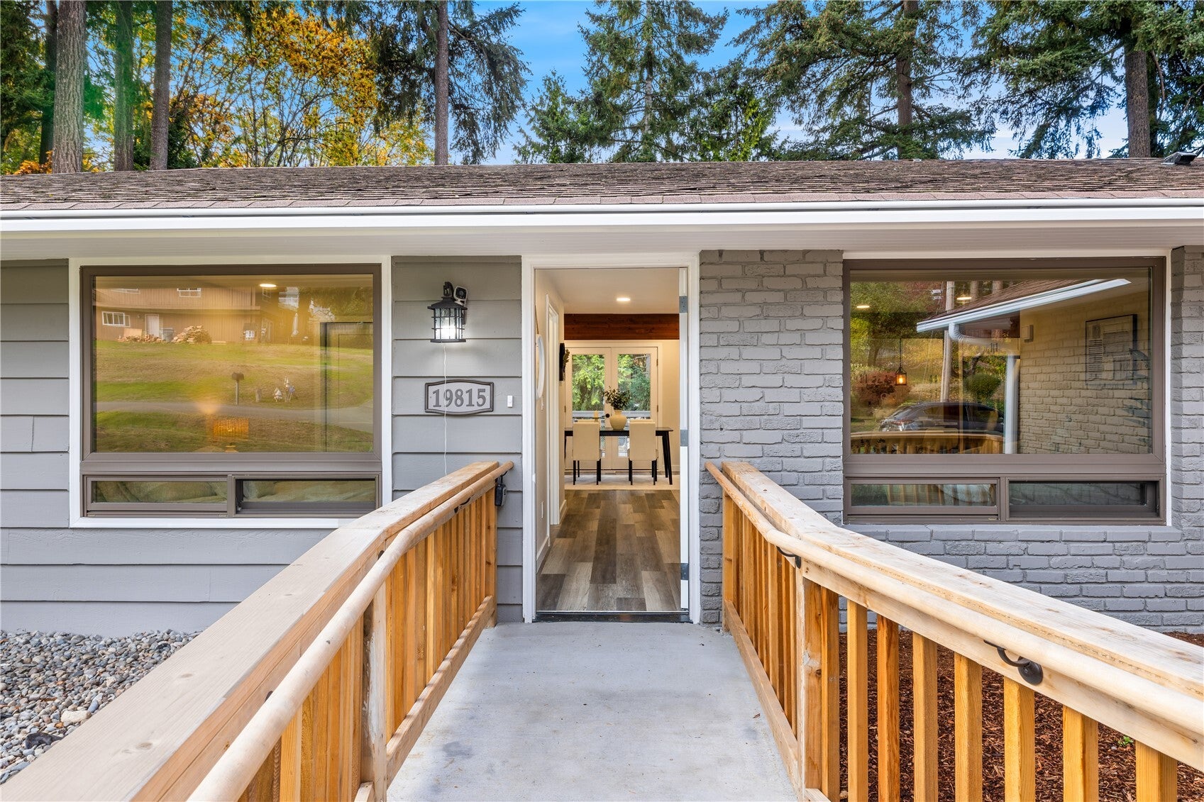
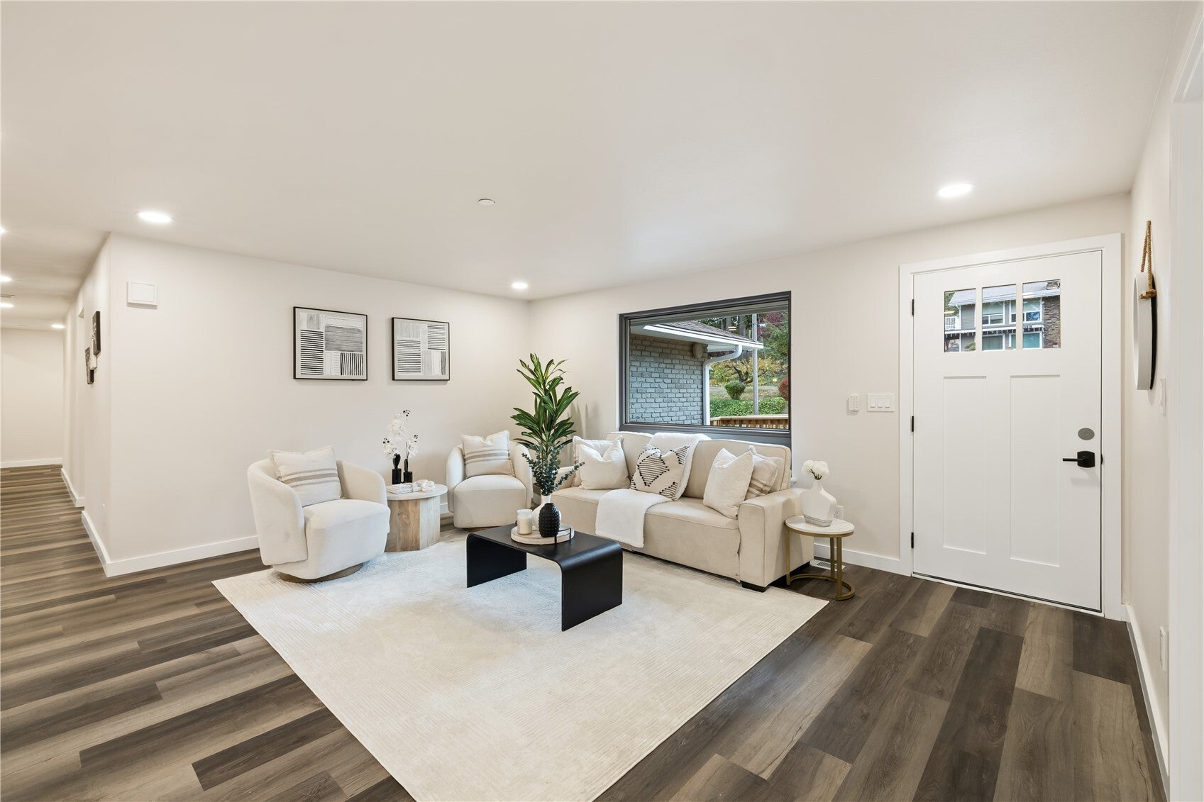
RARE TURNKEY OPPORTUNITY FOR ADULT FAMILY HOME OPERATORS — WITH SEPARATE PRIVATE LIVING QUARTERS! Discover an exceptional opportunity to own a beautifully transformed, move-in-ready rambler thoughtfully designed for potential Adult Family Home (AFH) use or multigenerational living! Offering 9 spacious bedrooms, 5 full bathrooms (including 3 private en-suites), and 1 half bath, this extensively renovated property delivers an impressive combination of space, functionality, and flexibility. WABO inspected and approved, with an ADA-accessible ramp and handrails. The home features extensive upgrades throughout, including ADA approved bathrooms, a stunning new kitchen with shaker cabinetry, quartz countertops, stainless steel appliances, new flooring, beautifully remodeled bathrooms, updated windows, doors, fixtures, and fresh interior and exterior paint. New High efficiency, gas furnace. A standout feature is the separate private living quarters with its own entrance and kitchen, providing an ideal setup for an owner-operator seeking privacy while managing an AFH business. Additional highlights include a spacious entertainment deck, fully fenced backyard, ample storage, parking for up to 6 vehicles, RV or boat parking, and a commercial-grade generator! Ideally located near hospitals, shopping, dining, public transit, and major freeways. A truly unique opportunity to combine business potential, modern living, and exceptional versatility—all under one roof!
| 3 hours ago | Listing updated with changes from the MLS | |
| 23 hours ago | Status changed to Active | |
| a week ago | Listing first seen on site |
Listing Broker: Skyline Properties, Inc.; faysel.Siraj@gmail.com; Faysel Siraj; (206) 353-0606

Listing information is provided by Participants of the Northwest MLS. IDX information is provided exclusively for personal, non-commercial use, and may not be used for any purpose other than to identify prospective properties consumers may be interested in purchasing. Information is deemed reliable but not guaranteed. Copyright 2026, Northwest MLS.
All data is obtained from various sources and may not have been verified by the broker or MLS Grid. Supplied open house information is subject to change without notice. All information should be independently reviewed and verified for accuracy. Properties may or may not be listed by the office/agent presenting the information.
Last checked: 2026-11-07 07:50 AM PST