 Skip to main content
Skip to footer

4726 85th Avenue NE 15, Marysville, WA, 98270
Sunnyside4726 85th Avenue NE 15Marysville, WA 98270
Listing Broker: Sekisui House Residential Rlty; Lia.Connell@shus.com; Lia Connell; (206) 731-7808
Due to the health concerns created by Coronavirus we are offering personal 1-1 online video walkthough tours where possible.
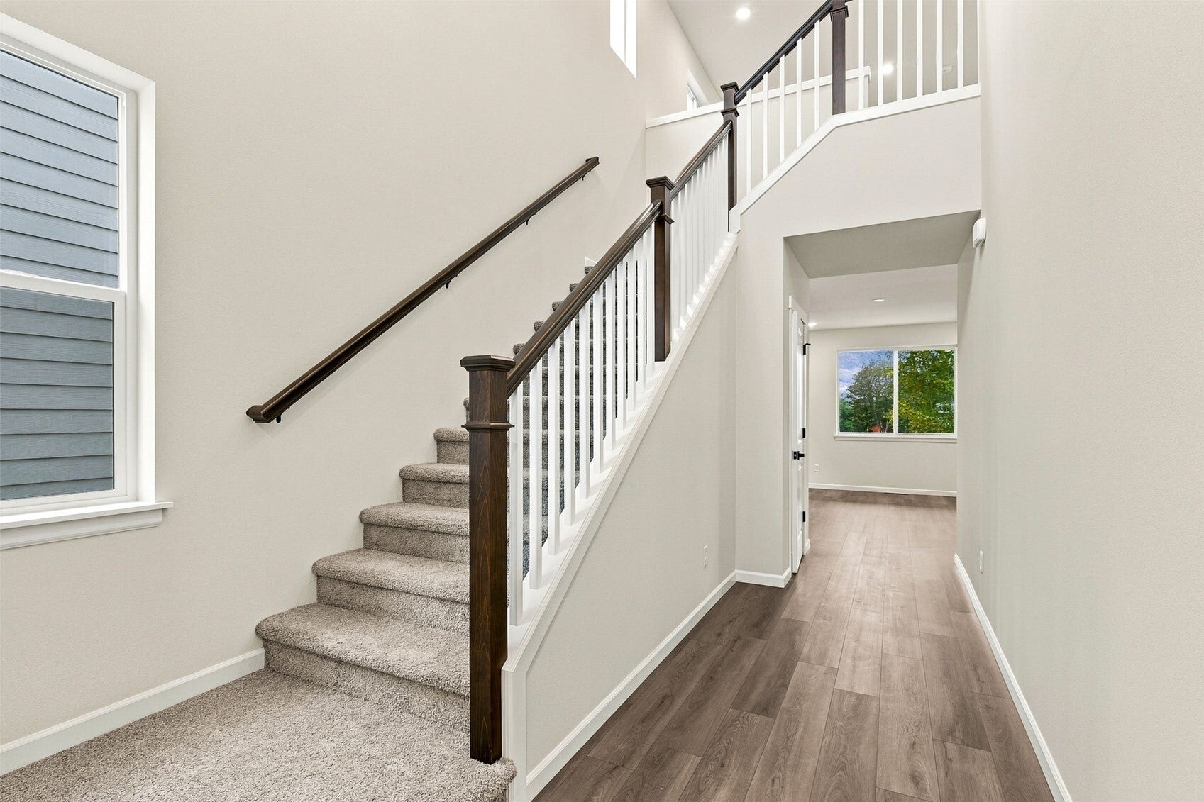
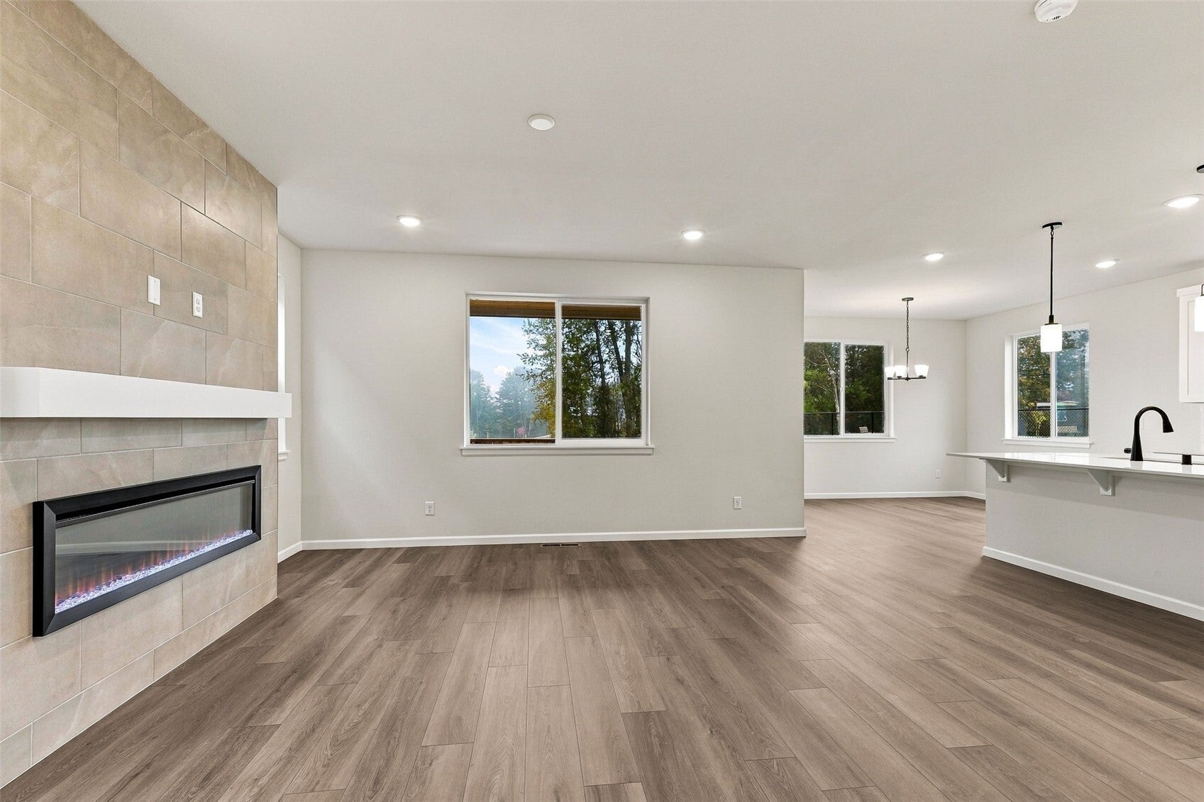
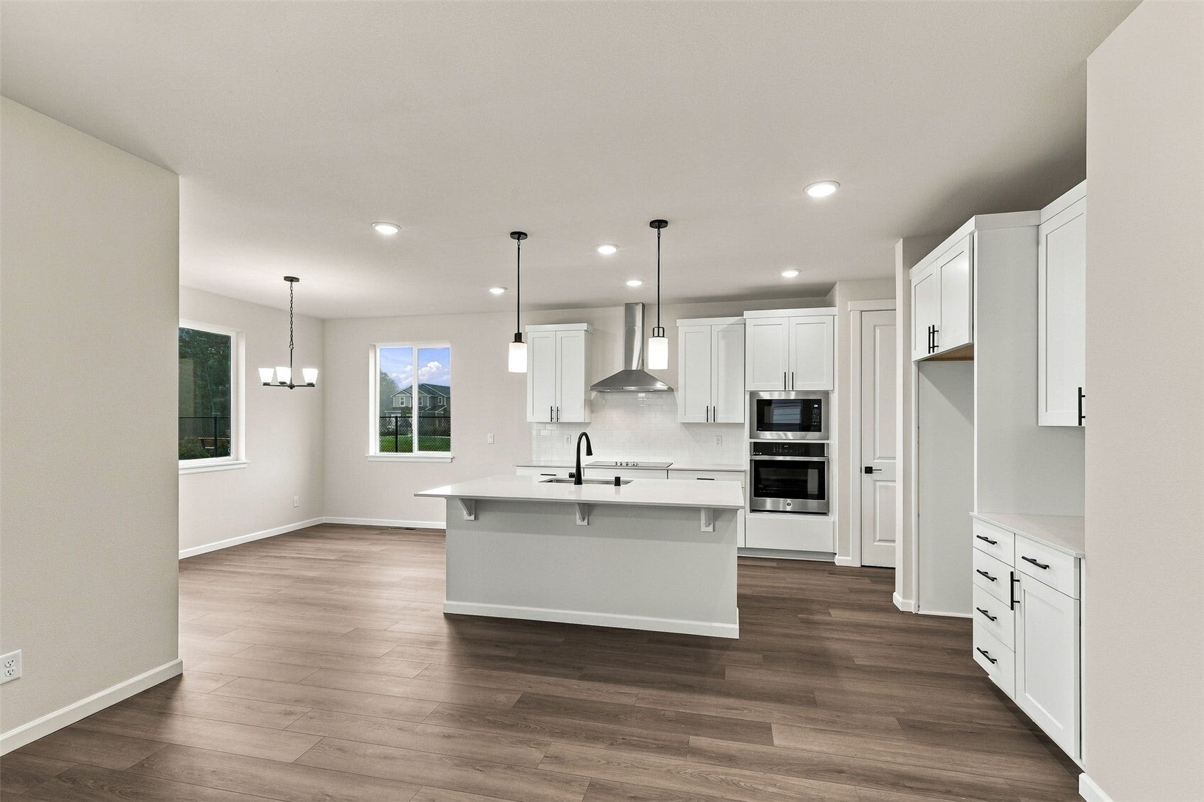
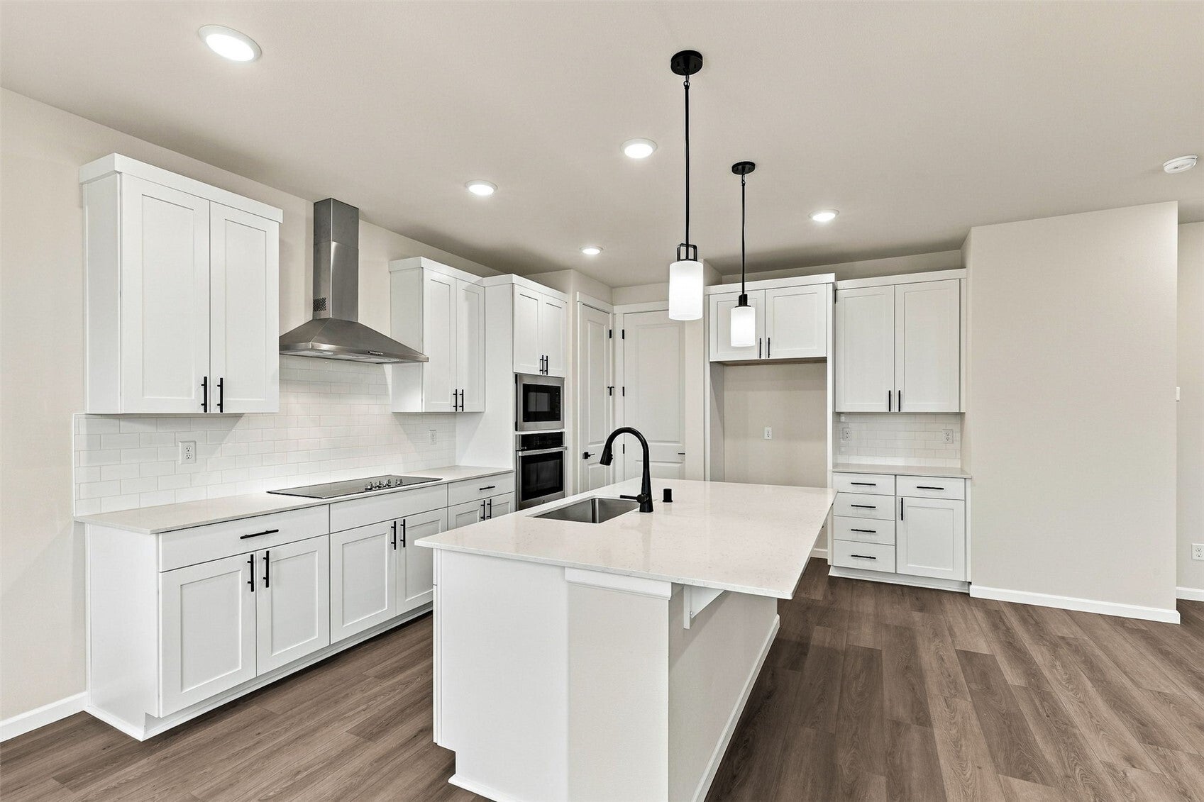
Complete this November! One of only two homes with a daylight basement in Sunnyside by Richmond American Homes. This stunning Lowell plan greets you with soaring two-story entry with abundant natural light. From there you enter into an open floorplan with a cozy fireplace in the great room and a kitchen with pantry, soft close cabinets, and room for seating along the quartz topped center island. Enjoy a morning coffee or evening hangout on your spacious deck off the main floor. Upstairs are three generous bedrooms, full bath with duel sinks, loft living space, and a convenient laundry room. Primary suite features a 5-piece bath, and walk-in closet. A fourth bedroom with attached full bath is found on the lowest floor. In the basement you will also find a rec room and walkout concrete patio to a fully fenced backyard. Central AC, EV charging, Ring doorbell and landscaping all included. Ask about our lender promos! If you are working with a licensed broker, please register your broker on your first visit to the community per our site registration policy. Lake Stevens School District!
| yesterday | Listing updated with changes from the MLS | |
| 2 days ago | Listing first seen on site |
Listing Broker: Sekisui House Residential Rlty; Lia.Connell@shus.com; Lia Connell; (206) 731-7808

Listing information is provided by Participants of the Northwest MLS. IDX information is provided exclusively for personal, non-commercial use, and may not be used for any purpose other than to identify prospective properties consumers may be interested in purchasing. Information is deemed reliable but not guaranteed. Copyright 2026, Northwest MLS.
All data is obtained from various sources and may not have been verified by the broker or MLS Grid. Supplied open house information is subject to change without notice. All information should be independently reviewed and verified for accuracy. Properties may or may not be listed by the office/agent presenting the information.
Last checked: 2026-10-31 02:05 AM PDT