 Skip to main content
Skip to footer

21722 24th Street SE B, Bothell, WA, 98021
220 Towns Condominium21722 24th Street SE BBothell, WA 98021
Listing courtesy of Kendra Fickes of Realty One Group Orca
Due to the health concerns created by Coronavirus we are offering personal 1-1 online video walkthough tours where possible.
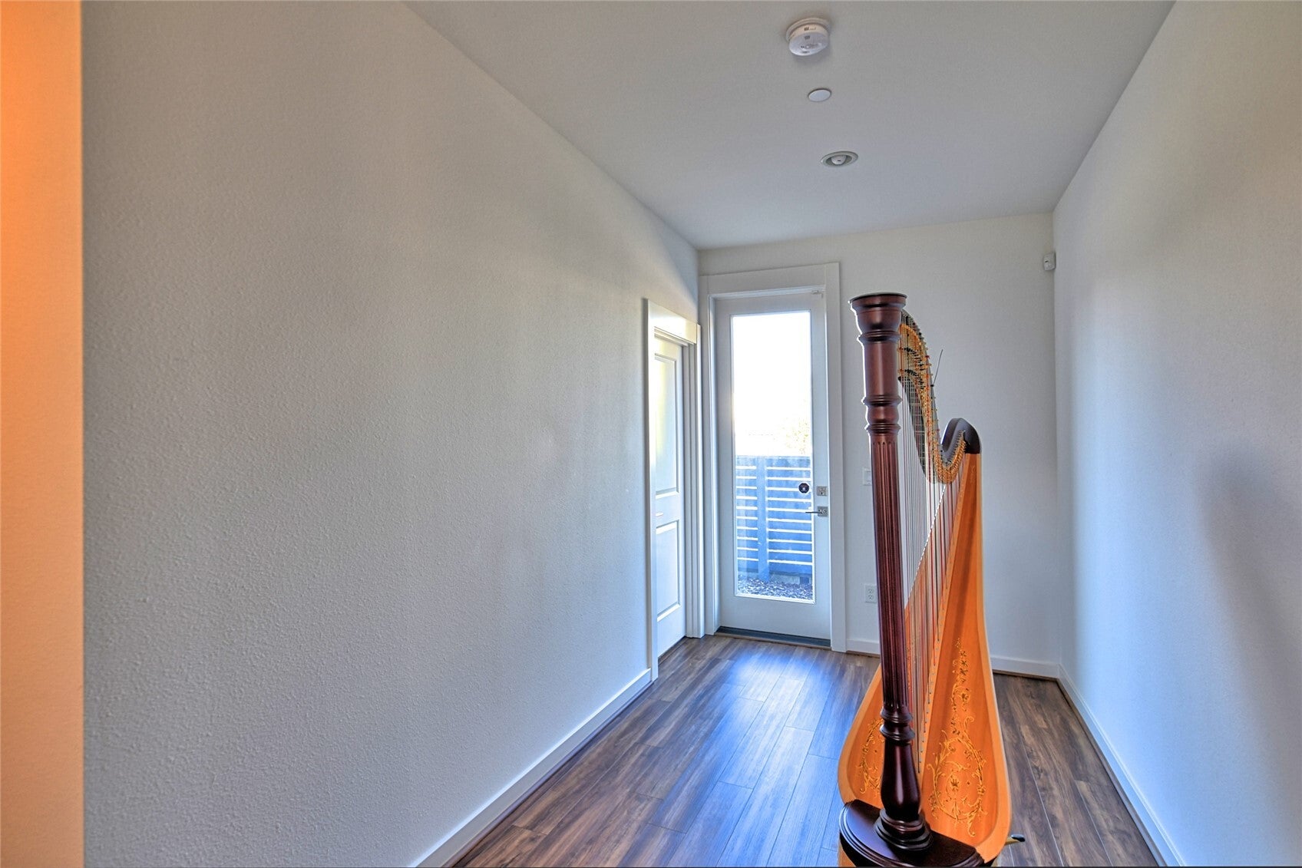
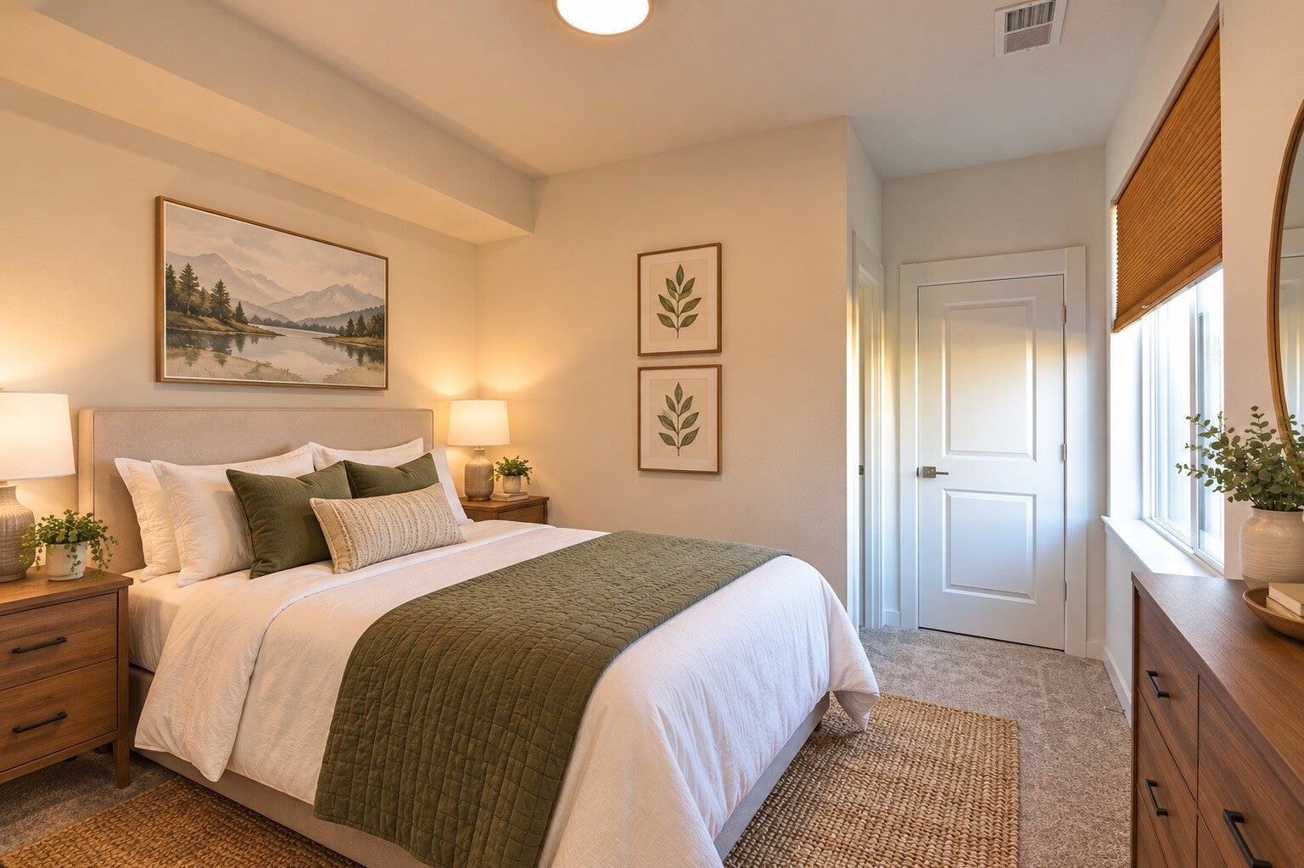
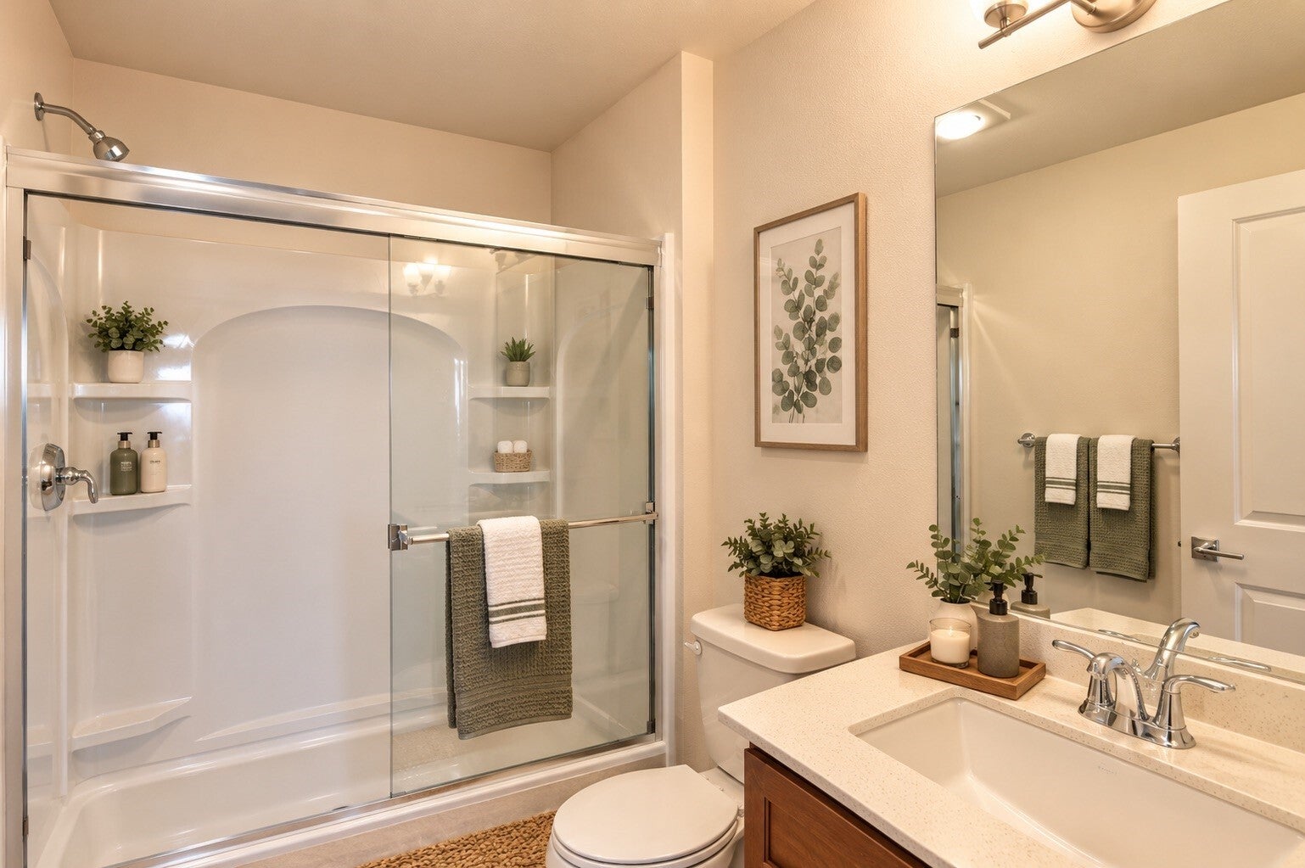
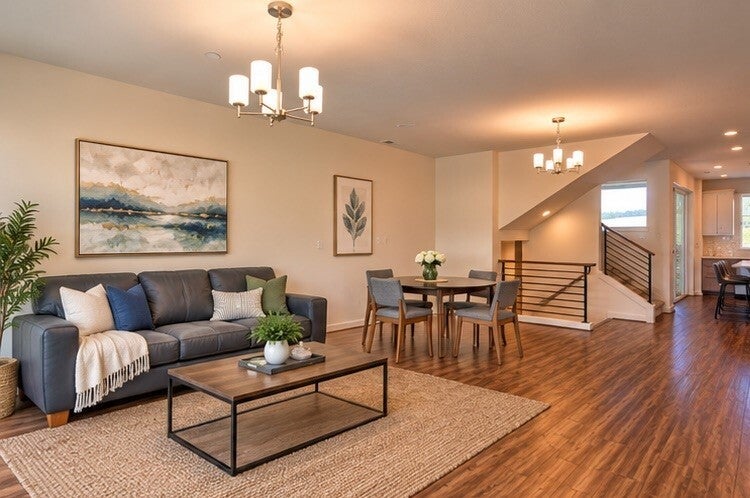
Luxurious, beautiful, sparkling clean, and impeccably maintained 4 bedroom home located in Canyon Park is only five years old, yet looks and feels better than brand new! The abundant natural light, vaulted ceilings, and gorgeous finishes throughout will draw you in upon your first step inside. The ground level features a 2-car garage with a generously-sized natural gas tankless water heater and an EV charger, a bedroom, living room, a bathroom with a walk-in shower, and access to the fully fenced back yard. On the second floor you will find the generously-sized kitchen with stainless steel appliances, natural gas range / oven, ample cabinet space, quartz counter tops, space around the island to enjoy coffee or a meal, and a walk-in pantry. The dining room, family room, and a large powder room are across from the kitchen; the kitchen provides access to the balcony. Bring your grill because the balcony has natural gas plumbing for it! The family room also has a natural gas fireplace to stay cozy while relaxing during the chilly fall evenings. The top floor contains two more bedrooms, a full bathroom, the laundry room, and the primary suite. The primary suite has plenty of room for all your bedroom furniture, a spacious walk-in closet, and a bathroom featuring two sinks, a private water closet, and a walk-in shower. The very low HOA dues even include yard care! Minutes to arterials, shopping, the Park and Ride, and the highly-rated Northshore schools!
| 5 hours ago | Listing updated with changes from the MLS | |
| 15 hours ago | Listing first seen on site |
Listing courtesy of Kendra Fickes of Realty One Group Orca

Listing information is provided by Participants of the Northwest MLS. IDX information is provided exclusively for personal, non-commercial use, and may not be used for any purpose other than to identify prospective properties consumers may be interested in purchasing. Information is deemed reliable but not guaranteed. Copyright 2026, Northwest MLS.
All data is obtained from various sources and may not have been verified by the broker or MLS Grid. Supplied open house information is subject to change without notice. All information should be independently reviewed and verified for accuracy. Properties may or may not be listed by the office/agent presenting the information.
Last checked: 2026-10-24 05:03 AM PDT