5218 S 11th Street, Tacoma, WA, 98465

Save
Ask
Tour
Hide
Share
$560,000
2 Days On Site

5218 S 11th Street
Tacoma, WA 98465

For Sale|Single Family Residence|Active
3
Beds
2
Total Baths
2
Full Baths
1,428
SqFt
$392
/SqFt
1966
Built
Cumulative Days On Market:
3
Subdivision:
Tacoma
County:
Pierce
Courtesy of NWMLS
Listing Broker: RE/MAX Exclusive; Christy@homesbychristy.com; Christy Cochran; (253) 223-6509

Due to the health concerns created by Coronavirus we are offering personal 1-1 online video walkthough tours where possible.
Call Now: (253) 457-5441
Is this the listing for you? We can help make it yours.
(253) 457-5441
5218 S 11th Street5218 S 11th Street5218 S 11th Street5218 S 11th Street
Save
Ask
Tour
Hide
Share

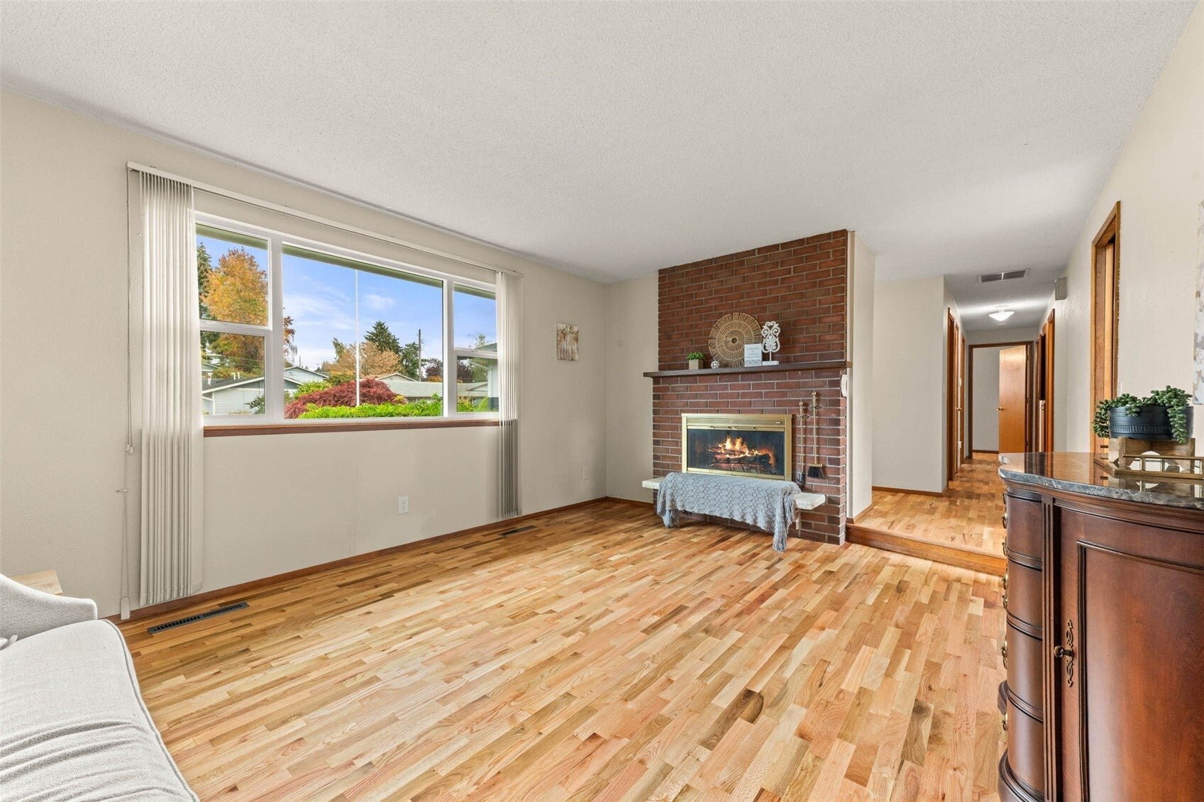
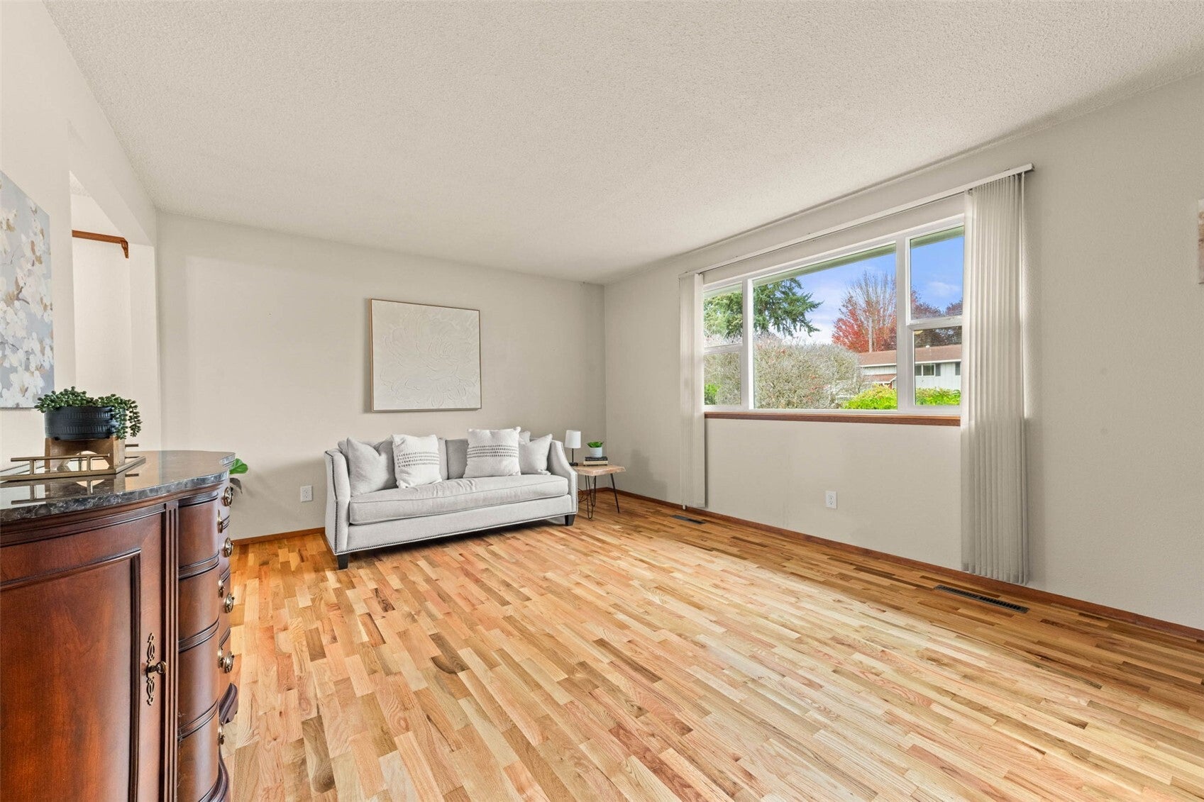
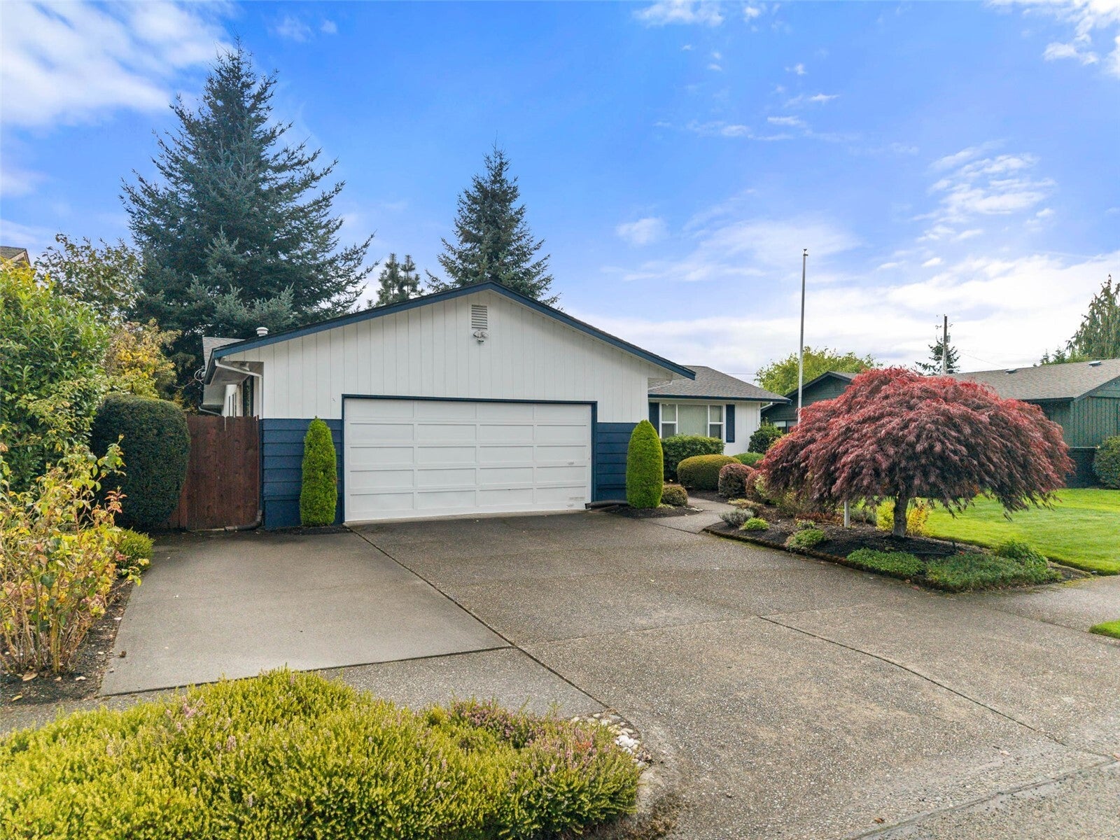
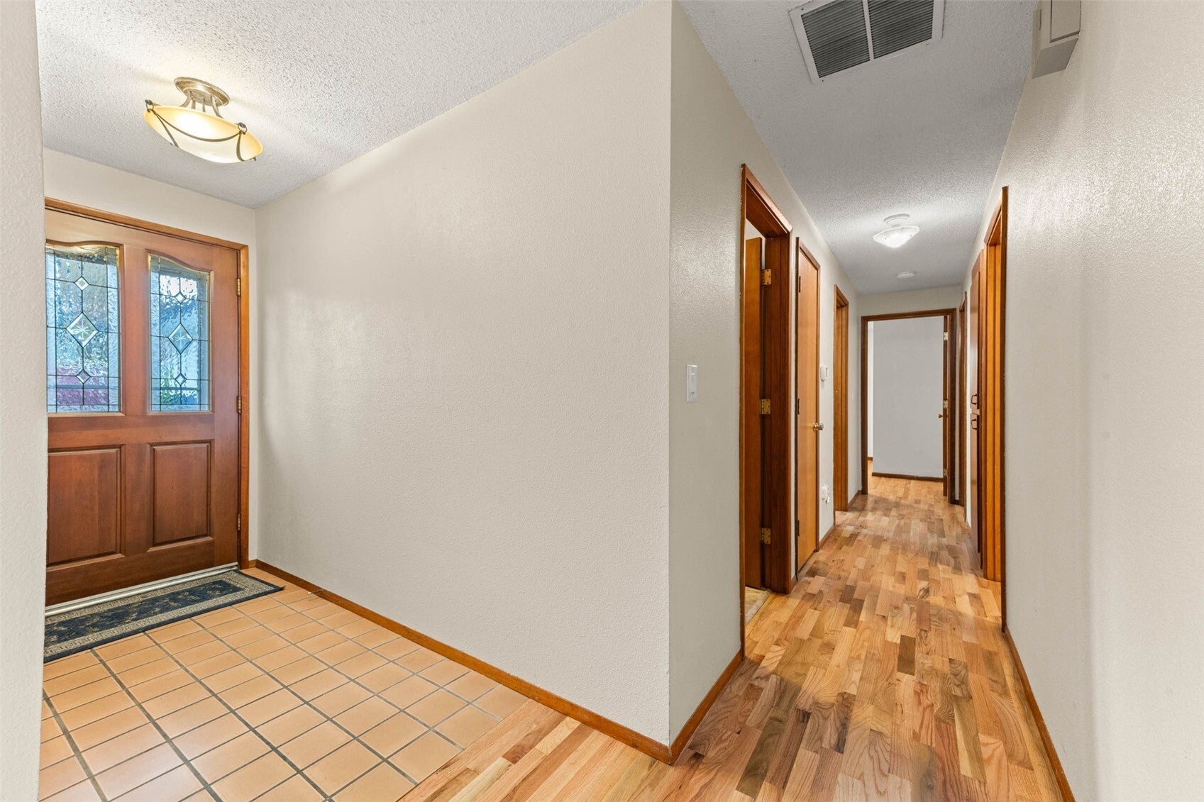
This 3 bedroom 2 bath well maintained 1 level mid century charmer is sure to impress! With newly refinished hardwood floors, you can appreciate the original beauty it brings to the space! Tasteful kitchen updates with oak cabinets, and granite counters and large separate dining space with slider out to the back covered patio rich with mature landscape that feels like a private oasis. The over sized primary bedroom also has a sliding door leading to the back patio & is complete with en-suite bathroom. Major upgrades include a 30-year roof, newer electrical panel, plumbing throughout, new attic insulation, updated windows, faucets & fixtures. Large 2-car garage & front-yard sprinkler system for ease of lawncare. This home truly has it all, it's a must see!

Save
Ask
Tour
Hide
Share
Listing Snapshot
Price 
$560,000
Days On Site 
2 Days
Bedrooms 
3
Inside Area (SqFt) 
1,428 sqft
Total Baths 
2
Full Baths 
2
Partial Baths 
N/A
Lot Size 
0.1768 Acres
Year Built 
1966
MLS Number 
2597573
Status 
Active
Property Tax 
$5,515
HOA/Condo/Coop Fees 
N/A
Sq Ft Source 
N/A
Friends & Family
Recent Activity
yesterdayListing updated with changes from the MLS
2 days agoListing first seen on site
General Features
Acres 
0.1768
Attached Garage 
Yes
Foundation 
Slab
Garage 
Yes
Land Lease 
No
Levels 
One
Parking 
DrivewayAttached
Parking Spaces 
2
Property Sub Type 
Single Family Residence
SqFt Total 
1428
Utilities 
Sewer Connected
Water Source 
Public
Interior Features
Appliances 
DishwasherMicrowaveRefrigeratorDisposal
Basement 
None
Fireplace 
Yes
Fireplace Features 
Wood Burning
Fireplaces 
1
Flooring 
HardwoodVinylCarpet
Heating 
ElectricNatural GasWoodForced Air
Interior 
Walk-In Closet(s)Ceiling Fan(s)
Main Level Bedrooms 
3
Window Features 
Skylight(s)
Bathroom Full 
Level - Main
Bedroom 
Level - Main
Entry Hall 
Level - Main
Kitchen 
Level - Main
Living Room 
Level - Main
Master Bedroom 
Level - Main
Utility Room 
Level - Main
Save
Ask
Tour
Hide
Share
Exterior Features
Exterior 
Garden
Fencing 
Partial
Lot Features 
LevelPaved
Patio And Porch 
Deck
Roof 
Composition
View 
Territorial
Waterview 
Territorial
Windows/Doors 
Skylight(s)
Community Features
Accessibility Features 
Therapeutic Whirlpool
MLS Area 
26 - Central Tacoma
School District 
Tacoma
Financing Terms Available 
CashConventionalFHAVA Loan
Building Access 
Main
Schools
School District
Tacoma
Elementary School
Unknown
Middle School
Unknown
High School
Unknown
Courtesy of NWMLS
Listing Broker: RE/MAX Exclusive; Christy@homesbychristy.com; Christy Cochran; (253) 223-6509



Listing information is provided by Participants of the Northwest MLS. IDX information is provided exclusively for personal, non-commercial use, and may not be used for any purpose other than to identify prospective properties consumers may be interested in purchasing. Information is deemed reliable but not guaranteed. Copyright 2026, Northwest MLS.
All data is obtained from various sources and may not have been verified by the broker or MLS Grid. Supplied open house information is subject to change without notice. All information should be independently reviewed and verified for accuracy. Properties may or may not be listed by the office/agent presenting the information.
Last checked: 2026-11-02 01:53 AM PST

Neighborhood & Commute
Source: Walkscore
Save
Ask
Tour
Hide
Share