

5913 164th Avenue Ct E, Sumner, WA, 98390
5913 164th Avenue Ct ESumner, WA 98390
Listing Broker: Hawkins Poe; mitchb@hawkinspoe.com; Mitch Baldridge; (253) 970-9711
Due to the health concerns created by Coronavirus we are offering personal 1-1 online video walkthough tours where possible.
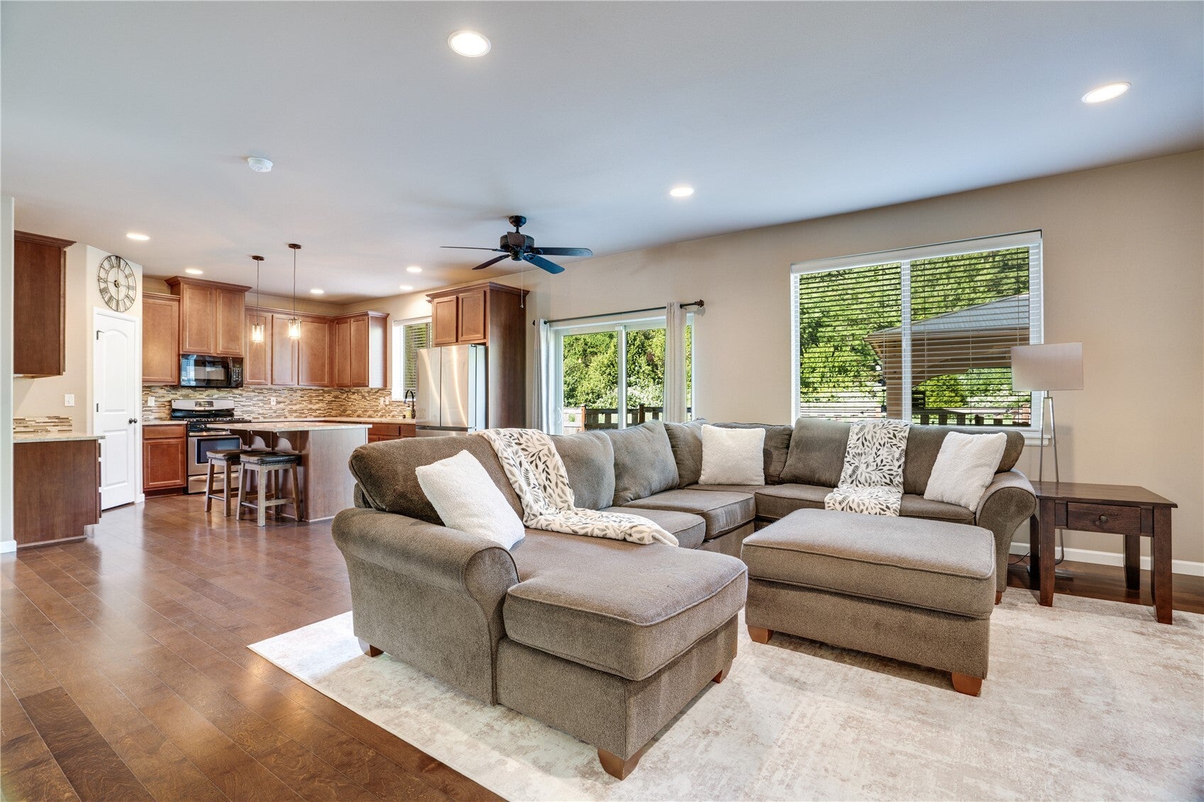
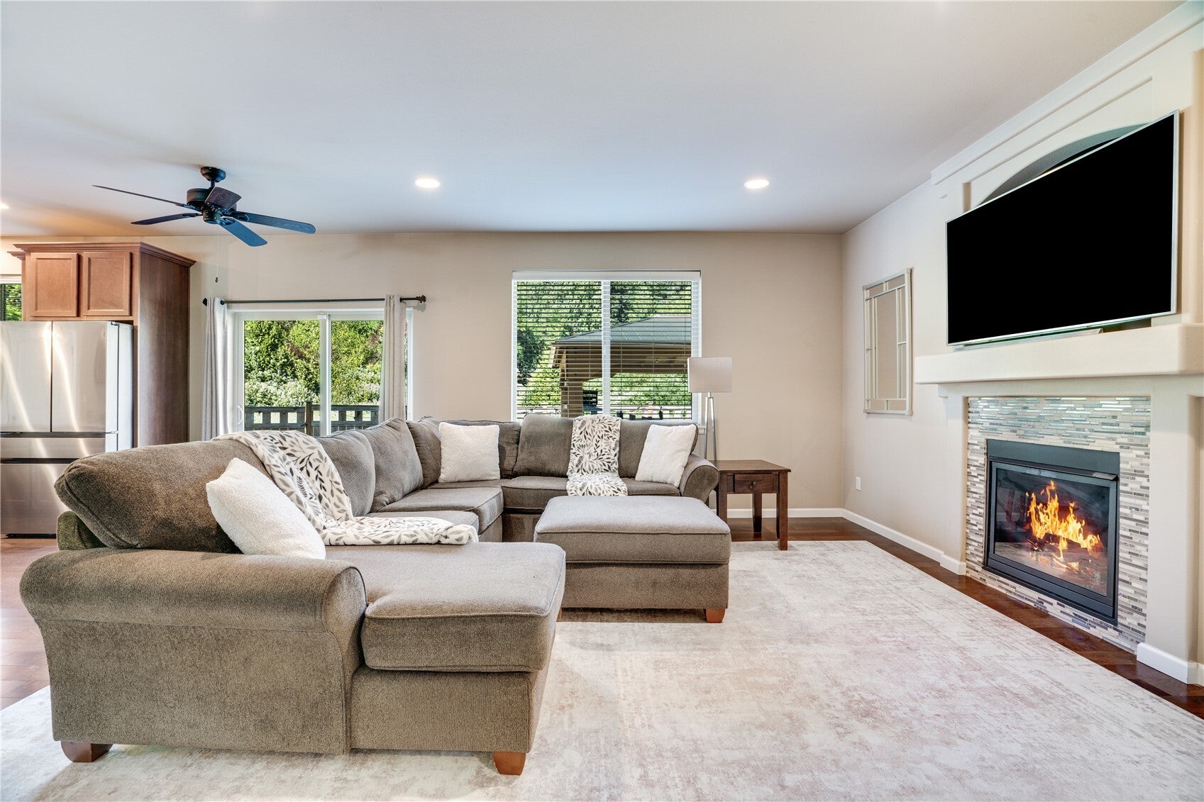
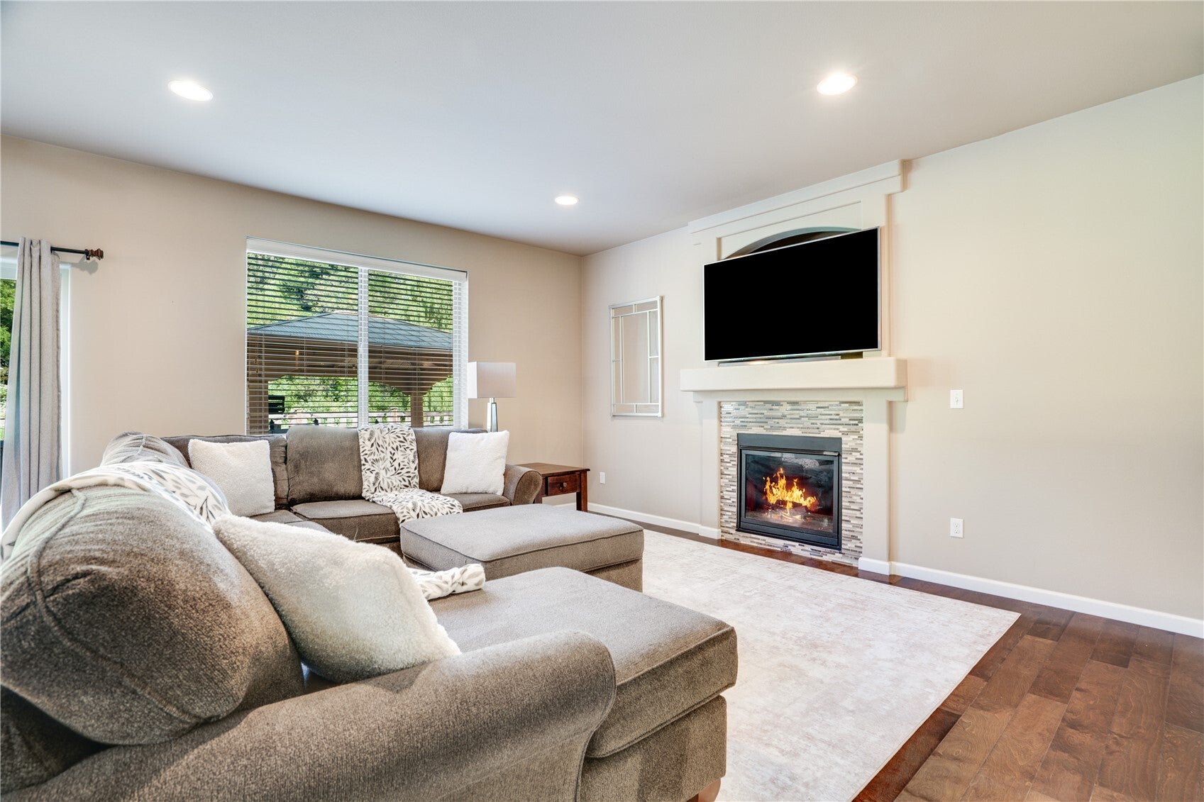
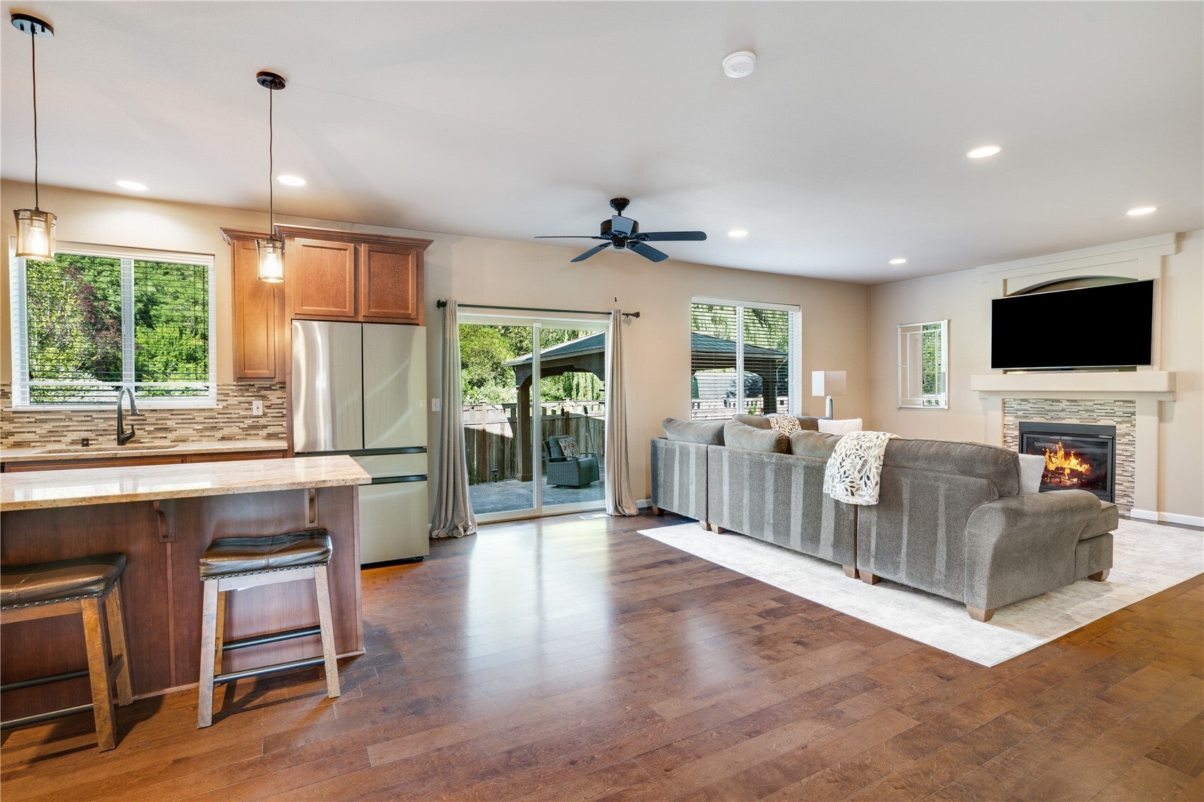
Space, comfort, and exceptional value in Sumner! This beautifully maintained 4-bedroom home offers a thoughtful layout, inviting living spaces, and features that make everyday living and entertaining easy. Step inside to a spacious entry with a flexible second living area and formal dining space. The heart of the home features an open-concept kitchen and family room with a cozy gas fireplace and seamless access to the backyard. Upstairs, all four bedrooms are conveniently located on one level, including a generous primary suite with a 5-piece ensuite bath, along with a spacious walk-in laundry room. Step outside to discover what truly sets this property apart. Backing to protected green space, the fully fenced backyard offers privacy and an incredible setting for entertaining, complete with a professionally installed putting green, covered gazebo, patio, solar lighting, and territorial views. Additional highlights include central A/C, an attached garage, and ample storage. Conveniently located near shopping, dining, parks, schools, and commuter routes, all within a quiet residential neighborhood. No HOA. A rare combination of space, privacy, and standout features at an exceptional price point!
| 3 days ago | Listing updated with changes from the MLS | |
| 3 days ago | Status changed to Pending | |
| 3 weeks ago | Listing first seen on site |
Listing Broker: Hawkins Poe; mitchb@hawkinspoe.com; Mitch Baldridge; (253) 970-9711

Listing information is provided by Participants of the Northwest MLS. IDX information is provided exclusively for personal, non-commercial use, and may not be used for any purpose other than to identify prospective properties consumers may be interested in purchasing. Information is deemed reliable but not guaranteed. Copyright 2026, Northwest MLS.
All data is obtained from various sources and may not have been verified by the broker or MLS Grid. Supplied open house information is subject to change without notice. All information should be independently reviewed and verified for accuracy. Properties may or may not be listed by the office/agent presenting the information.
Last checked: 2026-11-13 06:27 AM PST