 Skip to main content
Skip to footer

7616 Kylee Lane SE, Olympia, WA, 98501
7616 Kylee Lane SEOlympia, WA 98501
Listing courtesy of Kathy Cross Reece of Imagine Real Estate
Due to the health concerns created by Coronavirus we are offering personal 1-1 online video walkthough tours where possible.
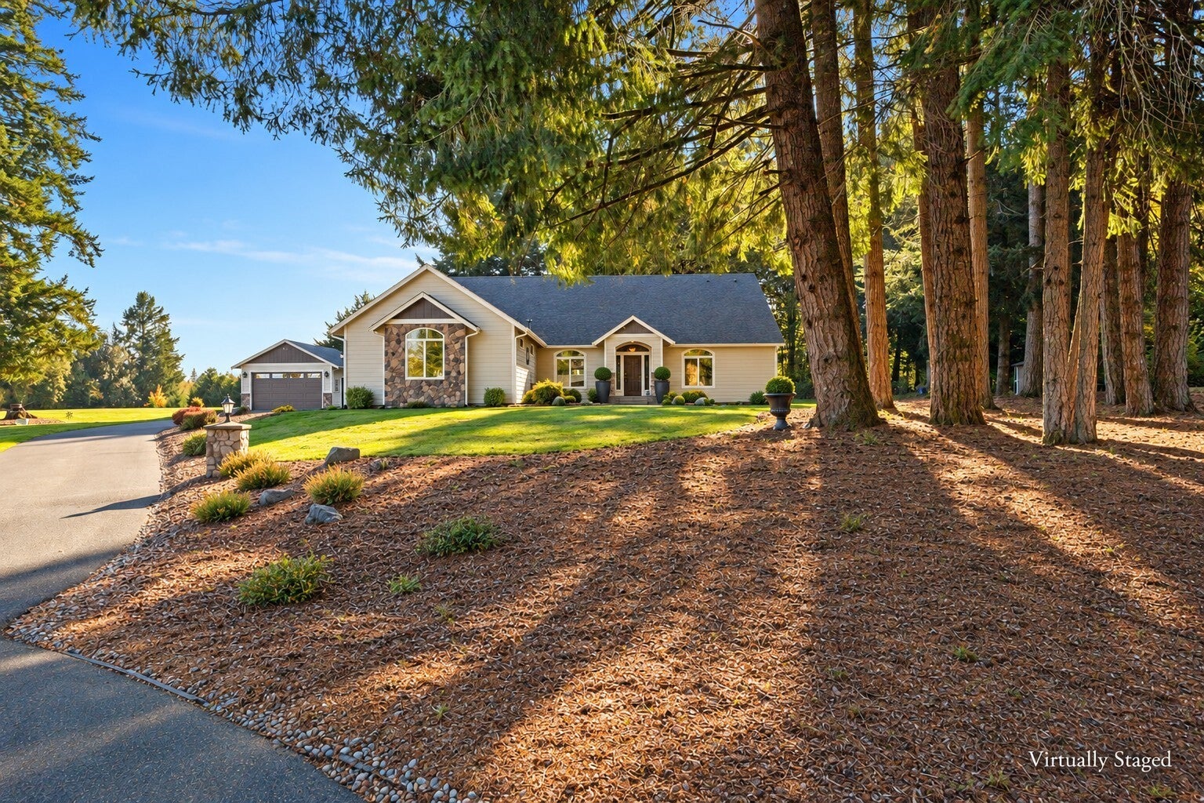
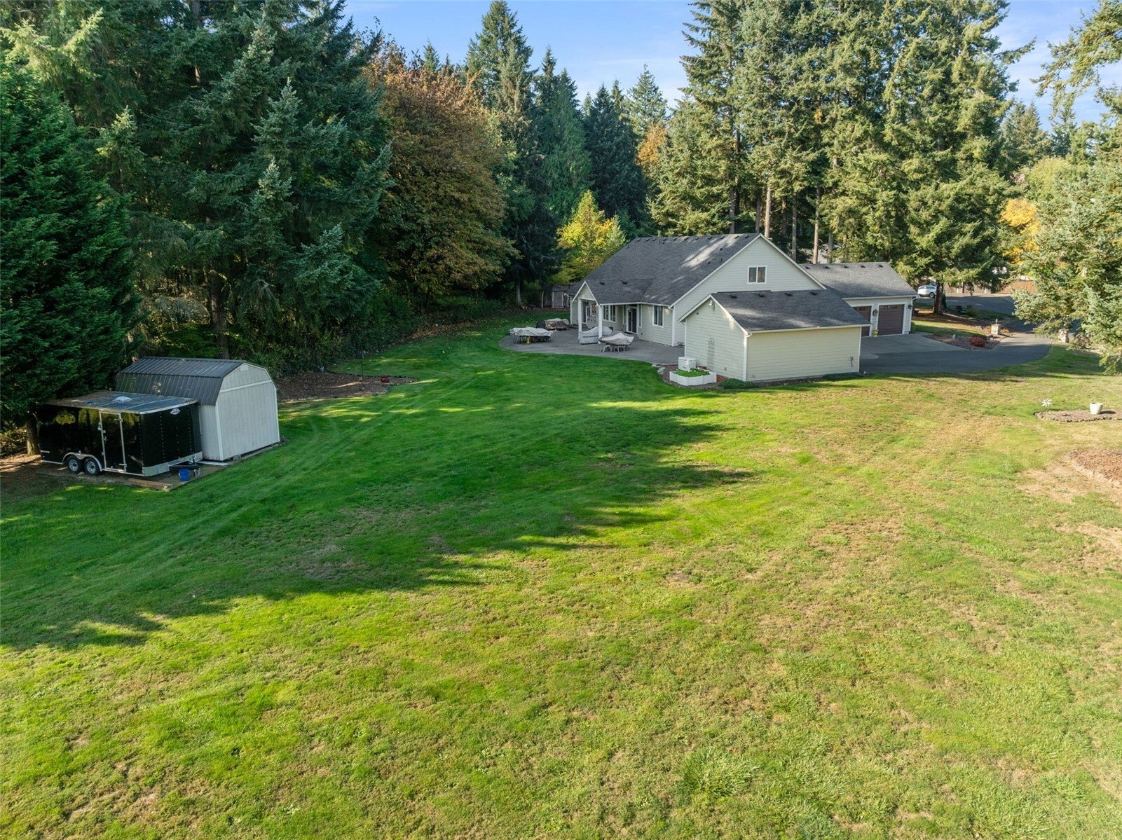
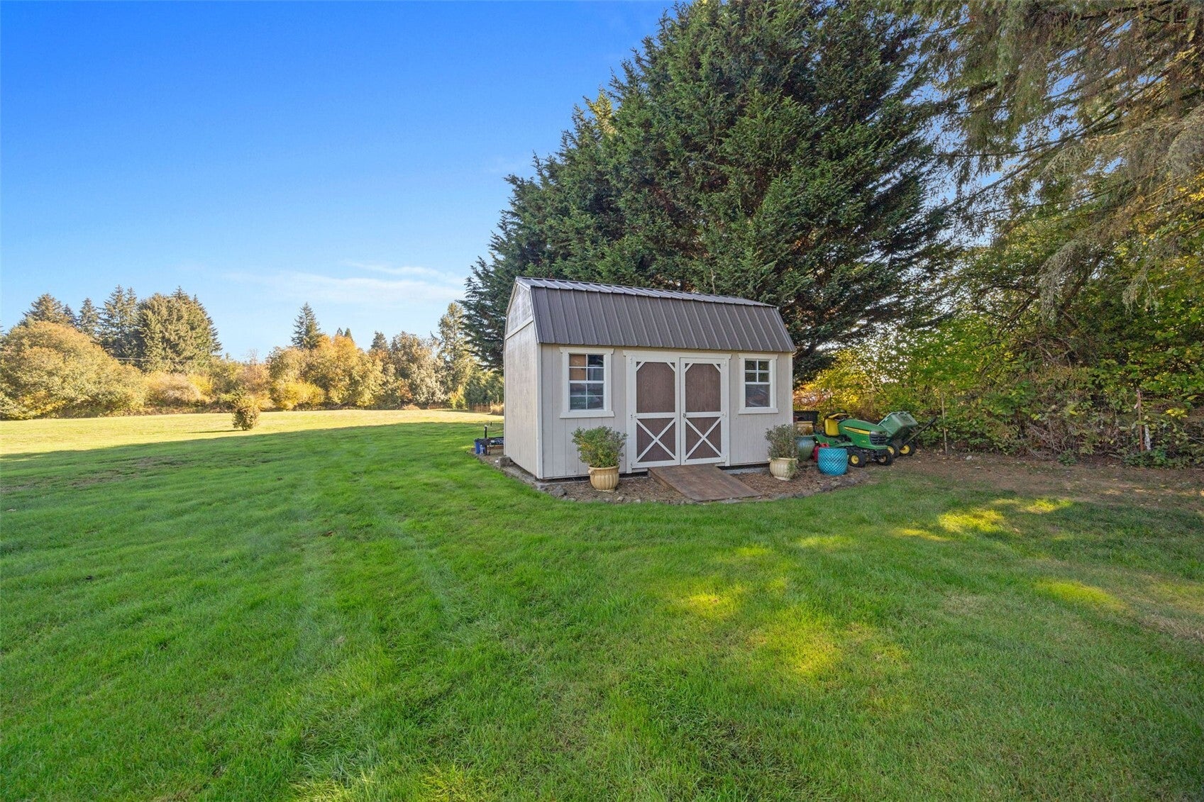
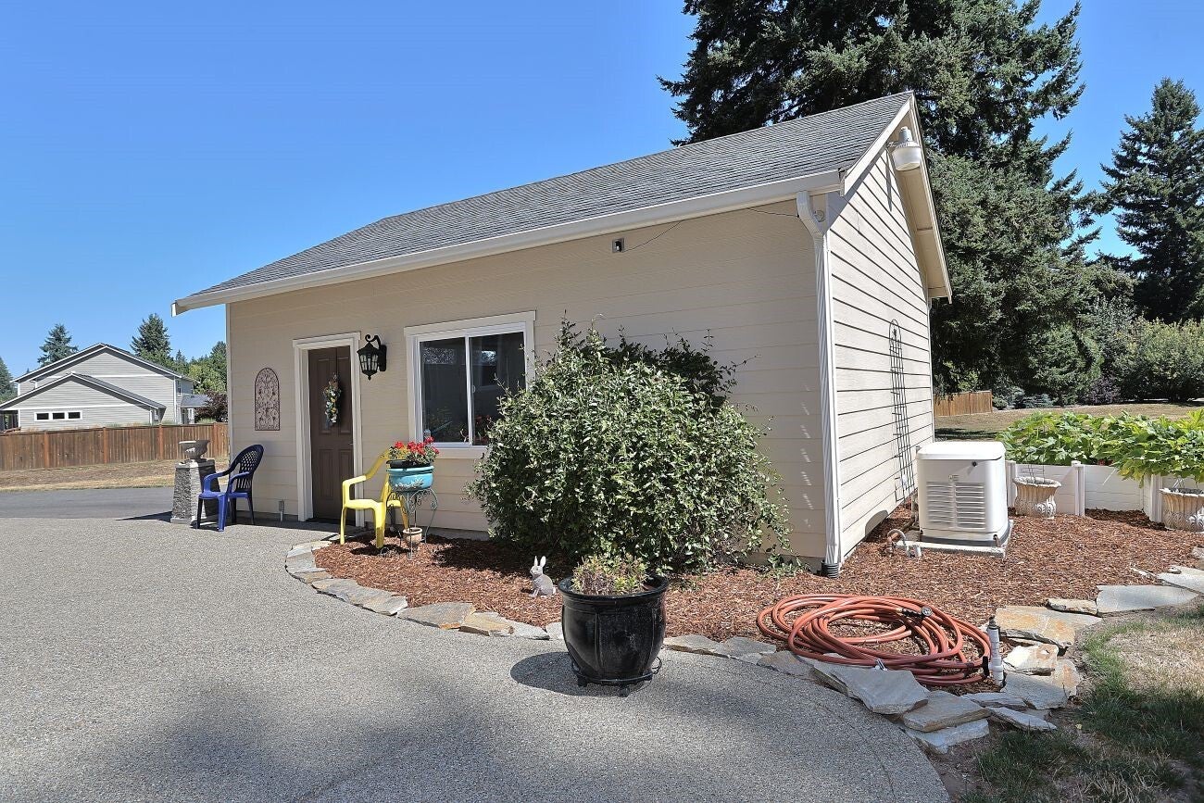
Experience refined Northwest living at 7616 Kylee Ln SE. Set on 2.504 private acres among towering evergreens, this Olympia retreat offers 3,354 square feet with 4 bedrooms and 3.25 baths. A stone-accented entry and open staircase introduce soaring ceilings, generous windows, and warm wood floors, creating an elegant backdrop for everyday living and gracious entertaining. The spacious kitchen features granite countertops, abundant cabinetry, and island seating, ideal for casual meals or hosting friends. Retreat to the primary suite, complete with its own fireplace and a spa-inspired bath offering a soaking tub and separate glass-enclosed shower. Upstairs, a landing provides a welcoming nook for reading or quiet conversation, while a dedicated office supports working from home. A separate laundry room adds everyday convenience, and generous garage space with workshop storage accommodates vehicles, tools, and hobbies. Outdoors, the expansive patio and garden gazebo invite you to gather, relax, and savor the serenity of the surrounding woods in every season. Thoughtful architectural details throughout give this home its distinctive character and a sense of quiet sophistication. With room to gather, unwind, and make your own, this exceptional property is a peaceful place to call home. The 2.504 acres offer RV/boat parking and room to build an ADU, ideal for guests, family, or extra income. Photos have been digitally edited and virtually staged. Furnishings shown are illustrative.
| 5 hours ago | Listing updated with changes from the MLS | |
| 13 hours ago | Listing first seen on site |
Listing courtesy of Kathy Cross Reece of Imagine Real Estate

Listing information is provided by Participants of the Northwest MLS. IDX information is provided exclusively for personal, non-commercial use, and may not be used for any purpose other than to identify prospective properties consumers may be interested in purchasing. Information is deemed reliable but not guaranteed. Copyright 2026, Northwest MLS.
All data is obtained from various sources and may not have been verified by the broker or MLS Grid. Supplied open house information is subject to change without notice. All information should be independently reviewed and verified for accuracy. Properties may or may not be listed by the office/agent presenting the information.
Last checked: 2026-10-24 05:03 AM PDT
Did you know? You can invite friends and family to your search. They can join your search, rate and discuss listings with you.