 Skip to main content
Skip to footer

8225 35th Street NE, Marysville, WA, 98270
8225 35th Street NEMarysville, WA 98270
Listing Broker: Windermere Real Estate GH LLC; adamcobb@windermere.com; Adam E. Cobb; (206) 854-9454
Due to the health concerns created by Coronavirus we are offering personal 1-1 online video walkthough tours where possible.
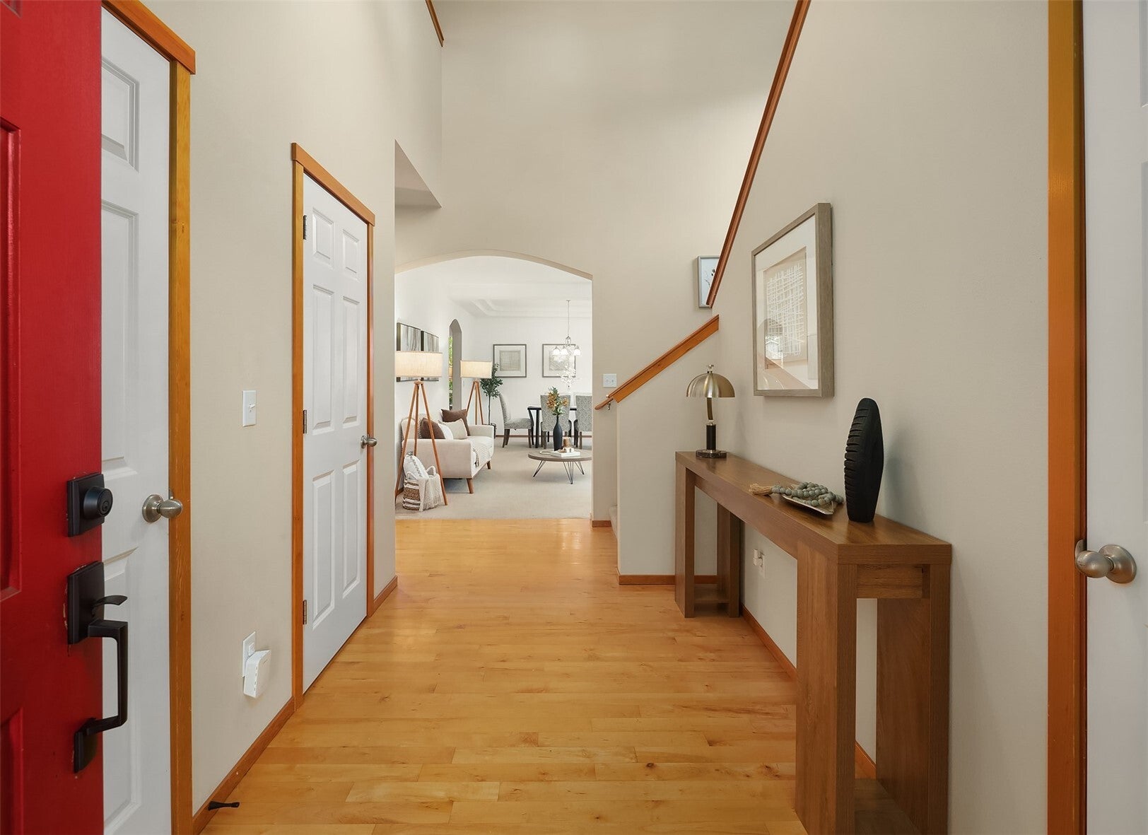
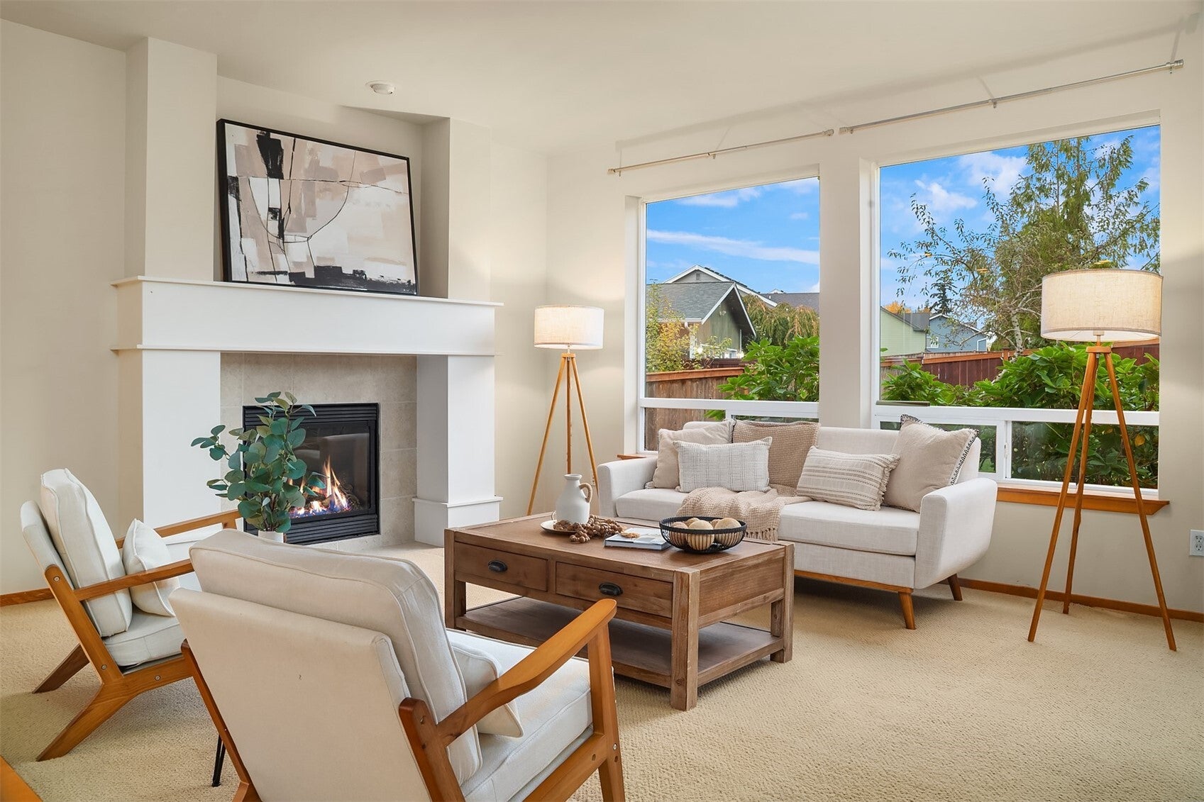
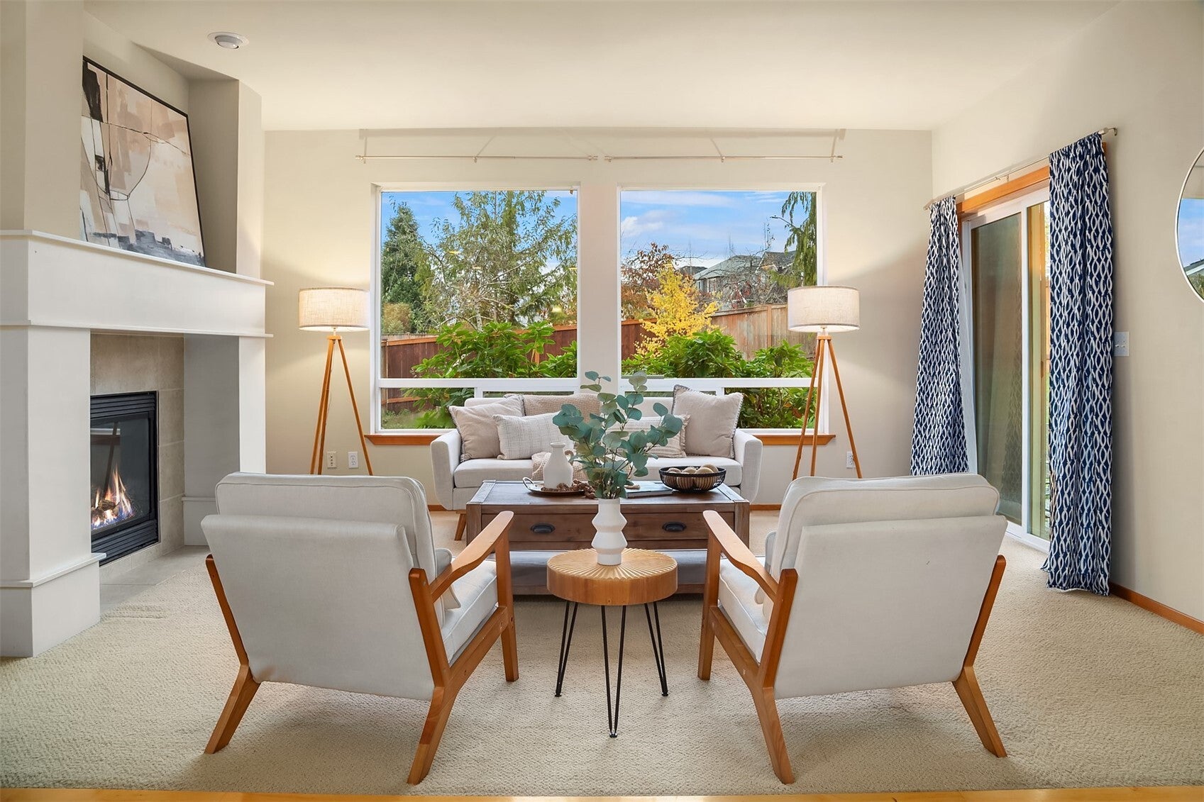
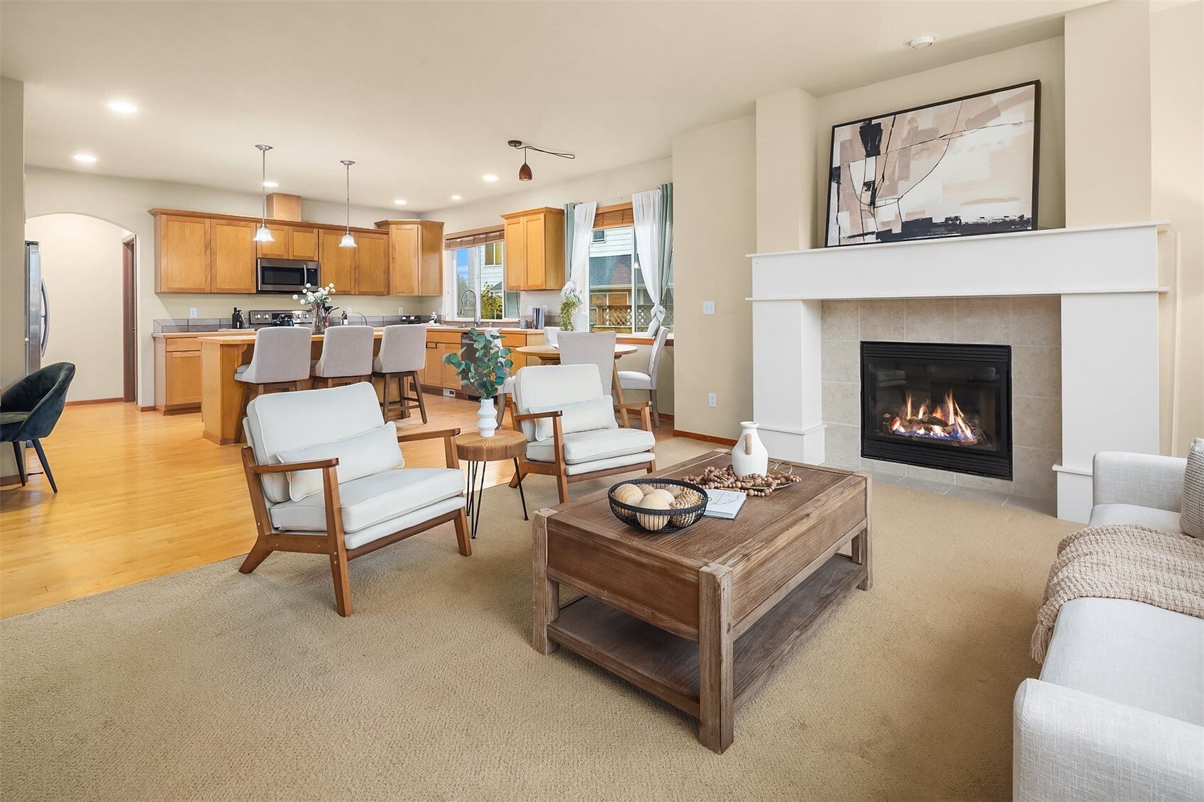
Welcome to Heartland Estates! Situated on a generous corner lot, this spacious 2-story home offers 5 bedrooms, 2.5 bathrooms, and 2,928 square feet of thoughtfully arranged living space. Vaulted ceilings, skylights, and abundant natural light create an inviting atmosphere, while separate living, dining, and family rooms offer flexibility for everyday living and entertaining. The kitchen connects conveniently to the main living areas, and a gas fireplace provides a welcoming focal point. A main-level bedroom offers versatility for a home office, guests, or additional living needs. Upstairs, the primary suite features a private bathroom and walk-in closet, accompanied by three additional bedrooms and a full bathroom. Outside, the 8,276-square-foot corner lot offers a spacious yard, patio, and room for gardening, recreation, and outdoor gatherings. Additional highlights include a newer composition roof, attached 2-car garage, and convenient access to Highway 9, Lake Stevens, shopping, and everyday amenities. Located within the Lake Stevens School District.
| 9 hours ago | Listing updated with changes from the MLS | |
| 9 hours ago | Status changed to Coming Soon | |
| yesterday | Listing first seen on site |
Listing Broker: Windermere Real Estate GH LLC; adamcobb@windermere.com; Adam E. Cobb; (206) 854-9454

Listing information is provided by Participants of the Northwest MLS. IDX information is provided exclusively for personal, non-commercial use, and may not be used for any purpose other than to identify prospective properties consumers may be interested in purchasing. Information is deemed reliable but not guaranteed. Copyright 2026, Northwest MLS.
All data is obtained from various sources and may not have been verified by the broker or MLS Grid. Supplied open house information is subject to change without notice. All information should be independently reviewed and verified for accuracy. Properties may or may not be listed by the office/agent presenting the information.
Last checked: 2026-10-31 02:05 AM PDT