 Skip to main content
Skip to footer
Skip to main content
Skip to footer

11426 SE 67th Place, Bellevue, WA, 98006
11426 SE 67th PlaceBellevue, WA 98006
Listing courtesy of Cheryl Nygaard of Windermere Real Estate Central
Due to the health concerns created by Coronavirus we are offering personal 1-1 online video walkthough tours where possible.
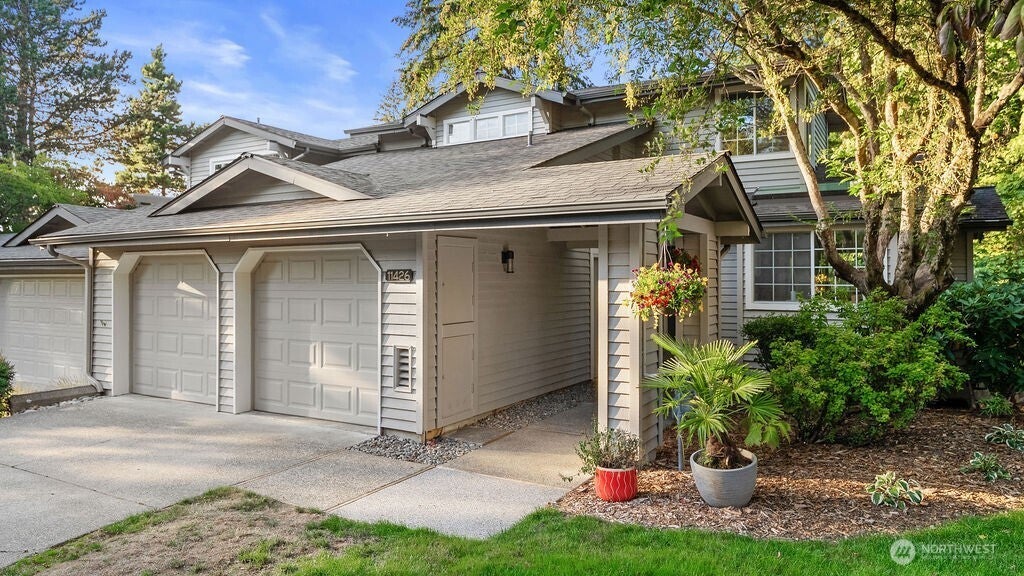
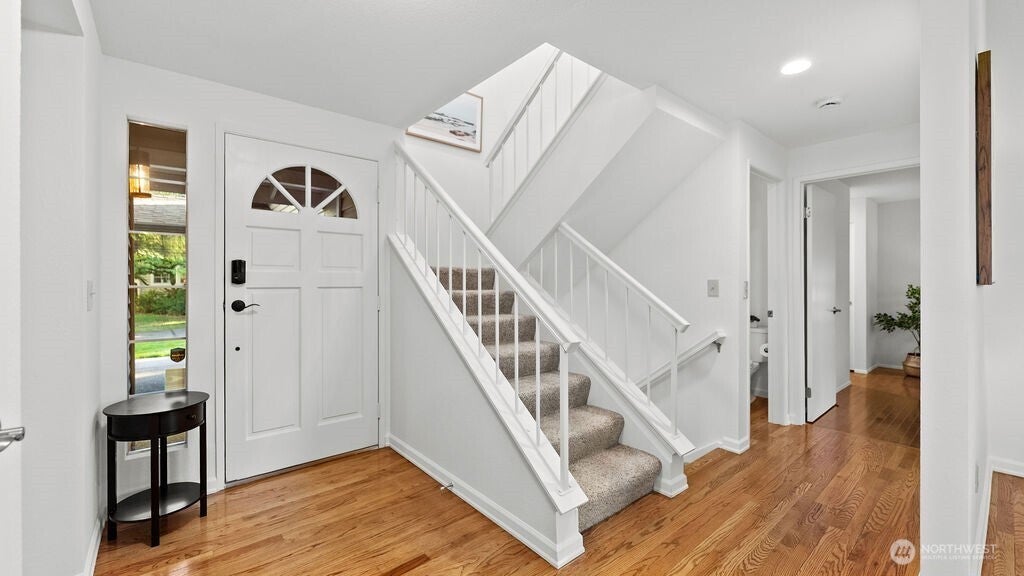
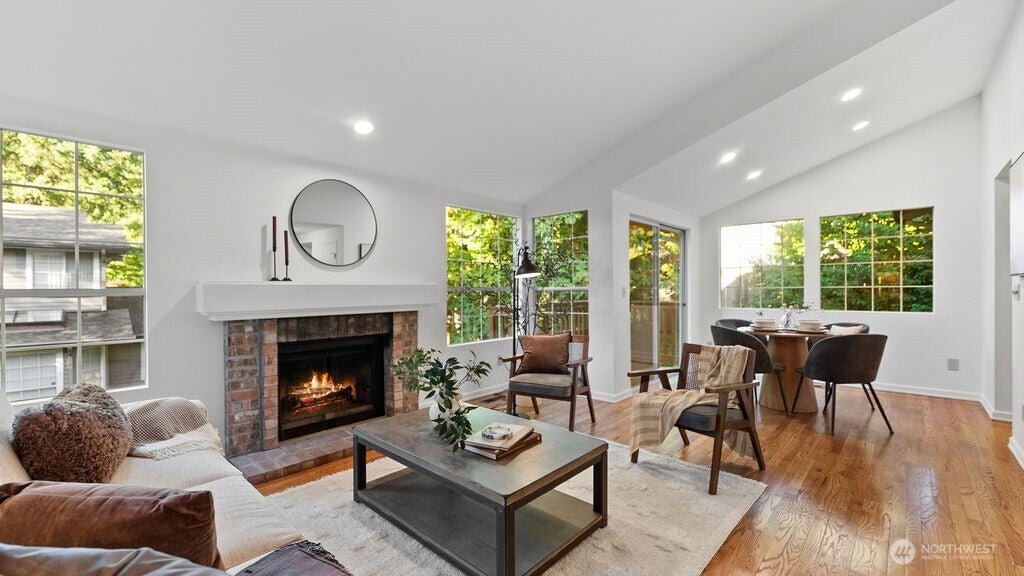
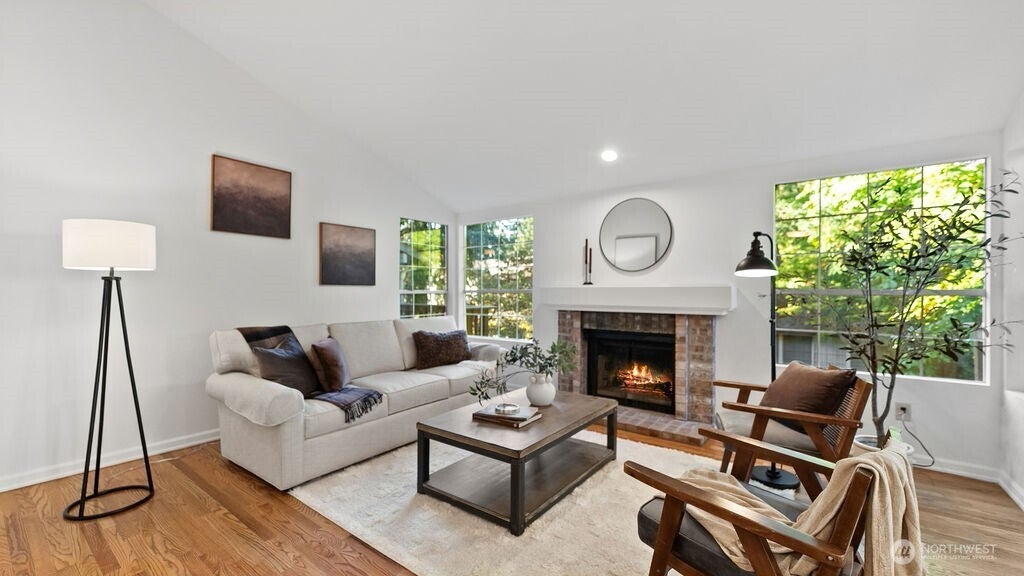
Discover the exceptional lifestyle of Pembrook Meadow! This beautifully positioned 3-bedroom, 3.25-bath end-unit townhome offers a rare three-suite floor plan surrounded by lush greenspace, creating a peaceful, light-filled retreat with a private, treehouse feel. Thoughtfully designed across three levels, this distinctive home offers exceptional flexibility for multigenerational living, guests, or separate spaces to work, relax, and entertain. Step into the inviting living room, where vaulted ceilings and a cozy fireplace create a warm, elegant ambiance. The dining area flows effortlessly into the kitchen, offering abundant storage and an ideal setting for everyday living. Two private decks invite you to unwind outdoors and enjoy the tranquil natural surroundings. The main-level primary suite offers comfort and convenience, while the upstairs primary retreat features a walk-in closet and a luxurious five-piece bath with a soaking tub and separate shower. A sunny bonus space provides the perfect spot for a home office, reading nook, or personal retreat. The lower level adds even more versatility, with a third bedroom, spacious family room with fireplace, entertainment bar, secluded patio, and generous laundry and utility space. Enjoy resort-inspired amenities, including a clubhouse, outdoor pool, tennis and pickleball courts, beautifully maintained grounds, and nearby walking trails. Conveniently located near parks, shopping, dining, I-405, I-90, and downtown Bellevue.
| 3 hours ago | Listing updated with changes from the MLS® | |
| 3 hours ago | Listing first seen on site |
Listing courtesy of Cheryl Nygaard of Windermere Real Estate Central

Listing information is provided by Participants of the Northwest MLS. IDX information is provided exclusively for personal, non-commercial use, and may not be used for any purpose other than to identify prospective properties consumers may be interested in purchasing. Information is deemed reliable but not guaranteed. Copyright 2026, Northwest MLS.
All data is obtained from various sources and may not have been verified by the broker or MLS Grid. Supplied open house information is subject to change without notice. All information should be independently reviewed and verified for accuracy. Properties may or may not be listed by the office/agent presenting the information.
Last checked: 2026-10-13 04:04 PM PDT