 Skip to main content
Skip to footer
Skip to main content
Skip to footer

811 21st Avenue SW, Puyallup, WA, 98371
811 21st Avenue SWPuyallup, WA 98371
Listing courtesy of Genni Thummel-Gravitt of Better Properties Real Estate
Due to the health concerns created by Coronavirus we are offering personal 1-1 online video walkthough tours where possible.
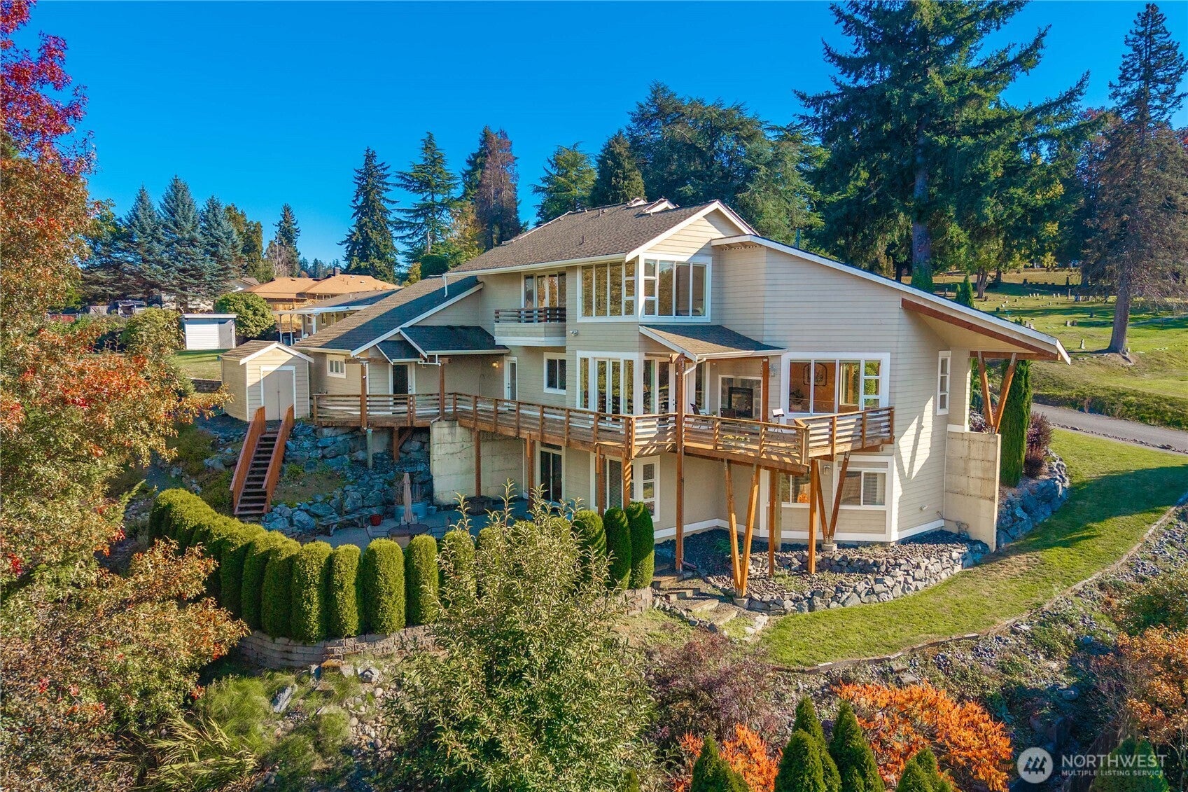
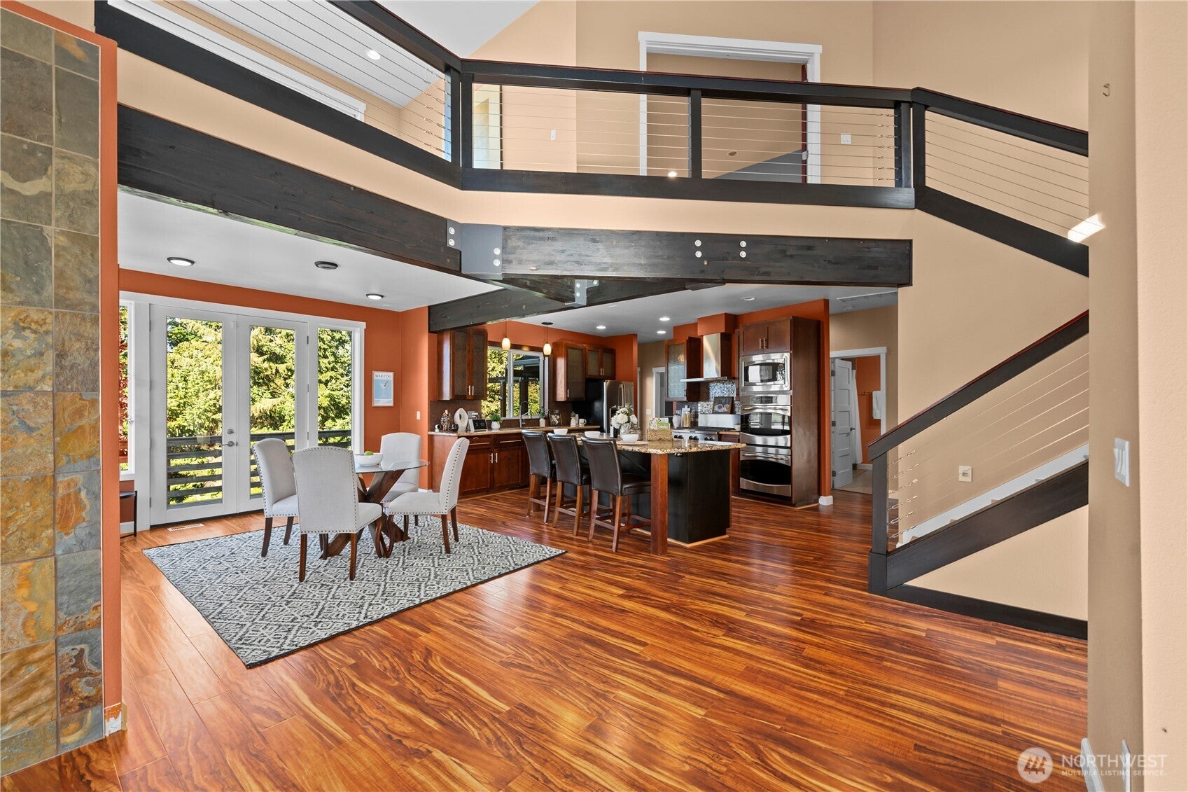
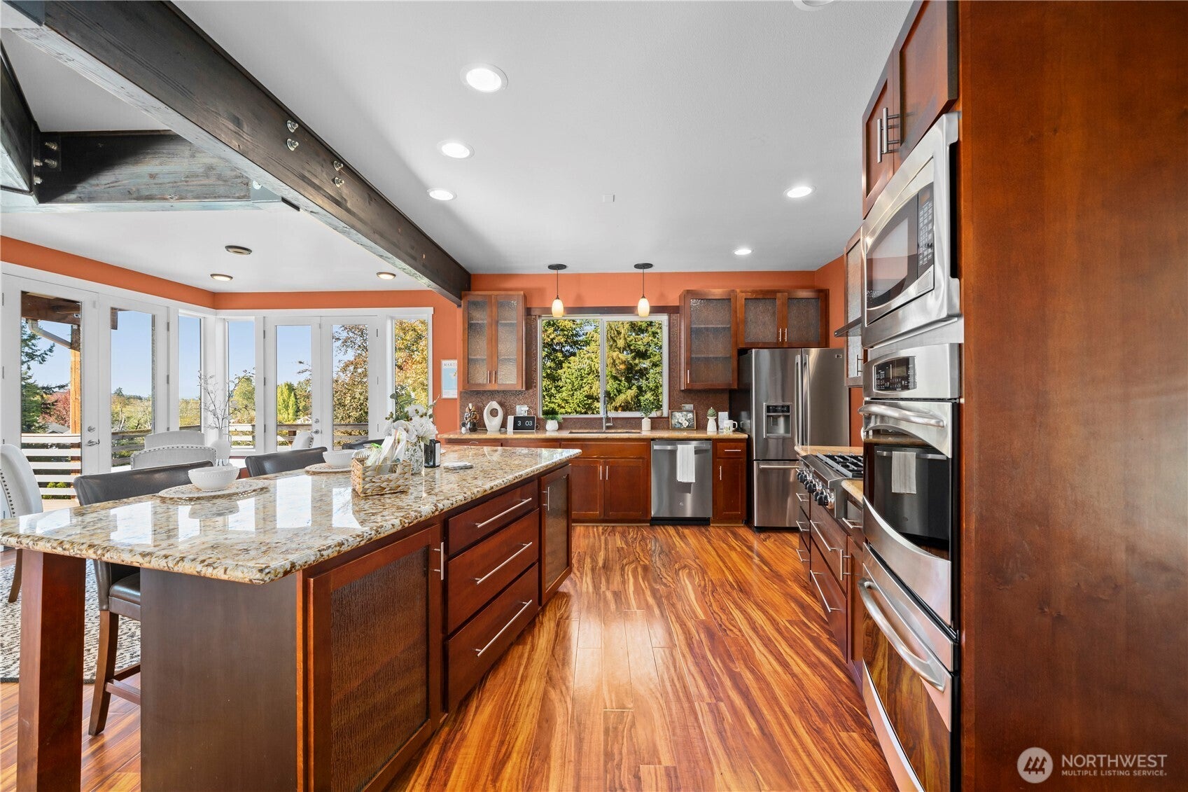
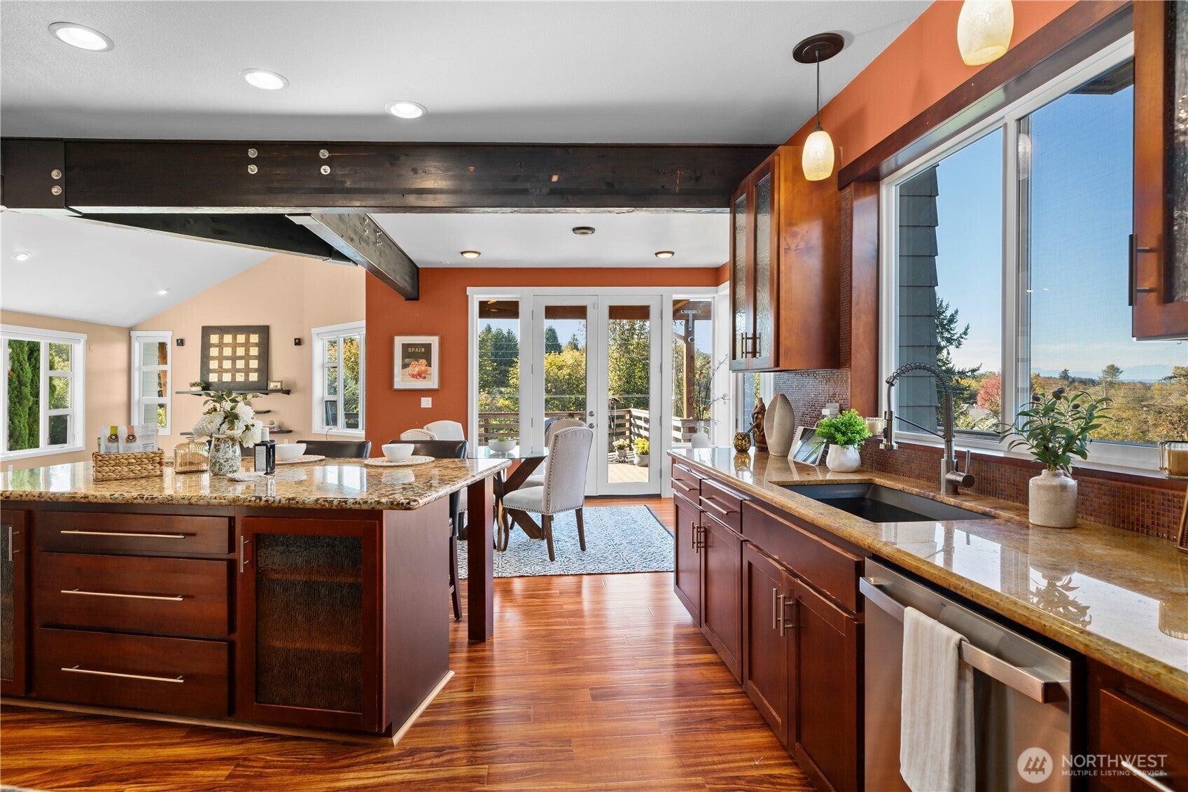
Experience refined luxury & timeless elegance in the heart of desirable dwntwn Puyallup. Thoughtfully designed to embrace natural light, privacy, and effortless everyday living, this exceptional 5-bdrm, 3-bath custom residence is situated on an expansive, private corner lot w/ majestic views & exquisite finishes. Designed w/ entertaining in mind, the chef-inspired kitchen showcases a large center island, granite cntrtps, SS Appls, dble ovens & WI pantry. French doors open to an inviting deck featuring a two-sided fireplace, creating a seamless connection between indoor & outdoor living. The impressive great room captivates w/soaring ceilings, distinctive cable stair railings, and rich exotic engineered hardwood floors. Warm natural materials, refined finishes and thoughtful architectural create an atmosphere of understated sophistication. Escape to the luxurious upper-level primary suite w/views, a spa-inspired ensuite w/ large soaking tub, tiled WI shower, WI closet & a laundry hookup. An adjacent loft offers versatile space for office or peaceful retreat. The beautifully appointed lower level offers exceptional flexibility for multigenerational living or entertaining, featuring; a spacious fam room, wet bar & 3 good sized bdrms w/fully remodeled bath. Step outside to an lower-level patio surrounded by mature lndscpg, offering another inviting setting for relaxation. Completing this remarkable property are a fully paid-off solar sys, 2 Tesla chargers, RV prkg & 4-car garage!
| yesterday | Listing updated with changes from the MLS® | |
| 3 days ago | Status changed to Active | |
| 4 days ago | Listing first seen on site |
Listing courtesy of Genni Thummel-Gravitt of Better Properties Real Estate

Listing information is provided by Participants of the Northwest MLS. IDX information is provided exclusively for personal, non-commercial use, and may not be used for any purpose other than to identify prospective properties consumers may be interested in purchasing. Information is deemed reliable but not guaranteed. Copyright 2026, Northwest MLS.
All data is obtained from various sources and may not have been verified by the broker or MLS Grid. Supplied open house information is subject to change without notice. All information should be independently reviewed and verified for accuracy. Properties may or may not be listed by the office/agent presenting the information.
Last checked: 2026-10-16 08:28 PM PDT