 Skip to main content
Skip to footer
Skip to main content
Skip to footer

12406 SE 47th Street, Bellevue, WA, 98006
12406 SE 47th StreetBellevue, WA 98006
Listing courtesy of Tyler Staples of Windermere Real Estate/East
Due to the health concerns created by Coronavirus we are offering personal 1-1 online video walkthough tours where possible.
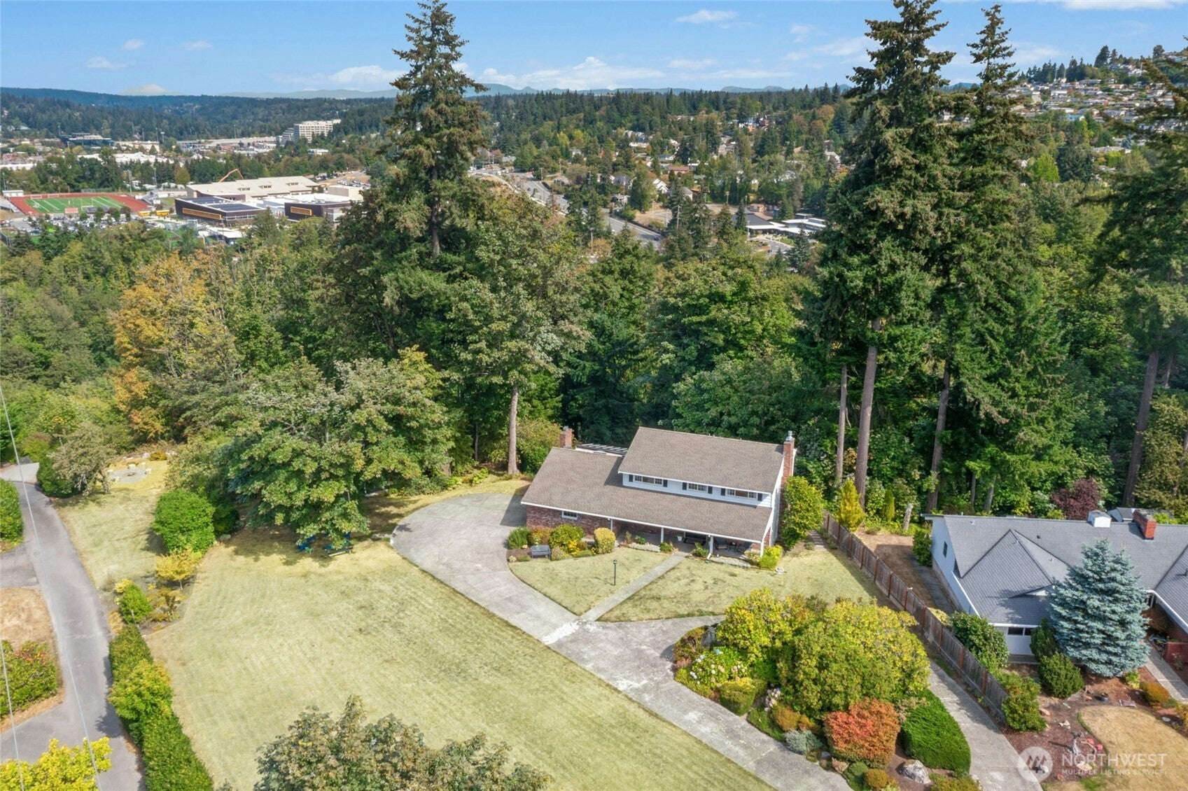
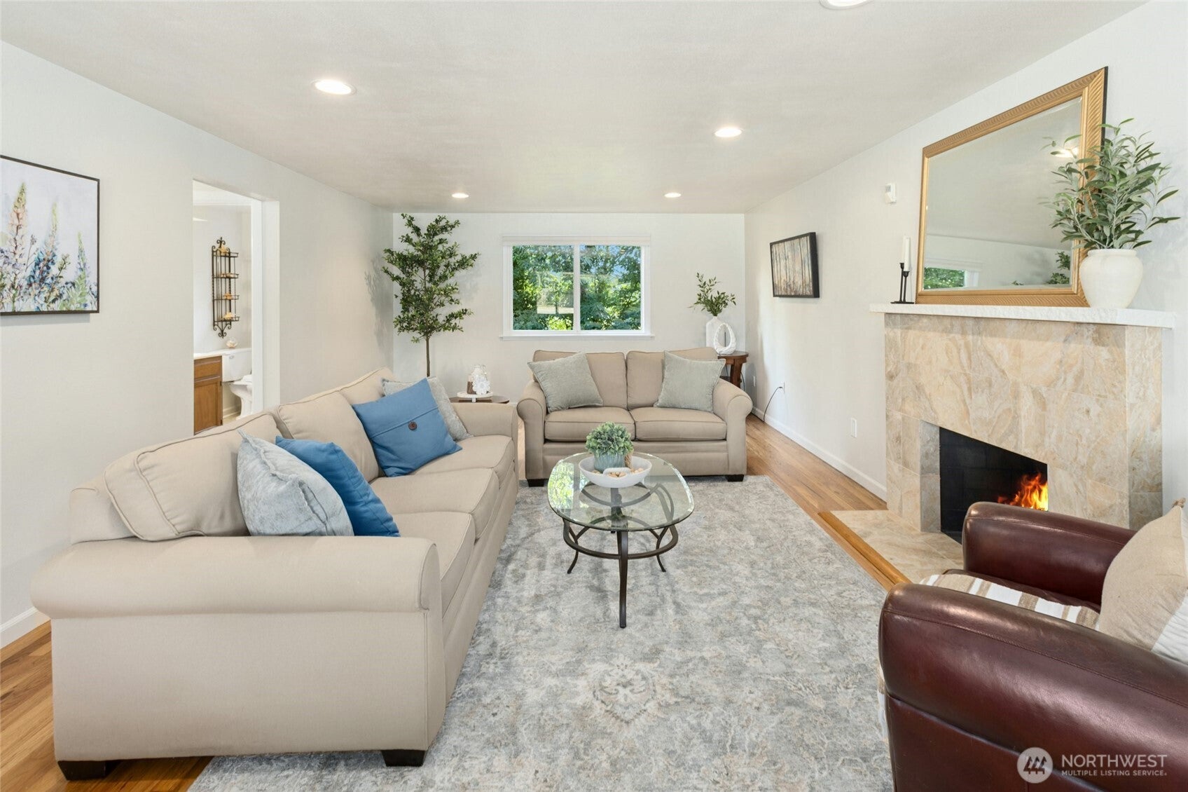
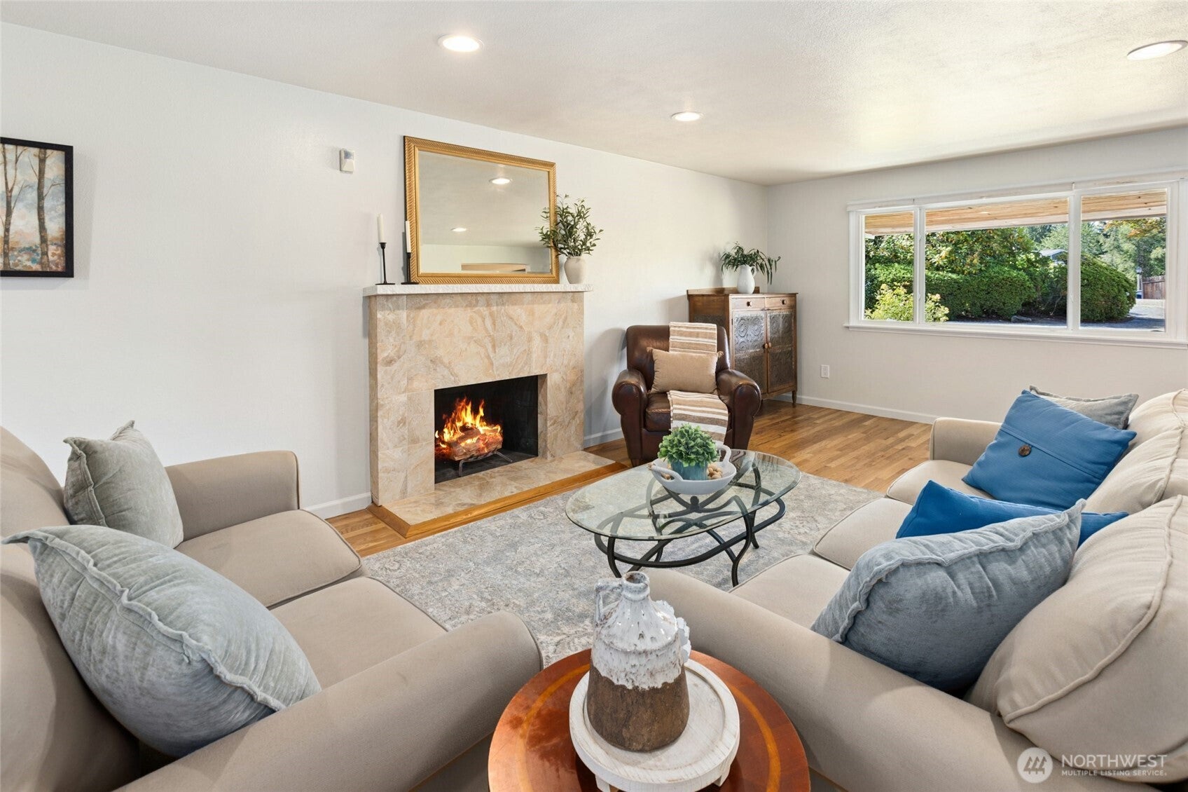
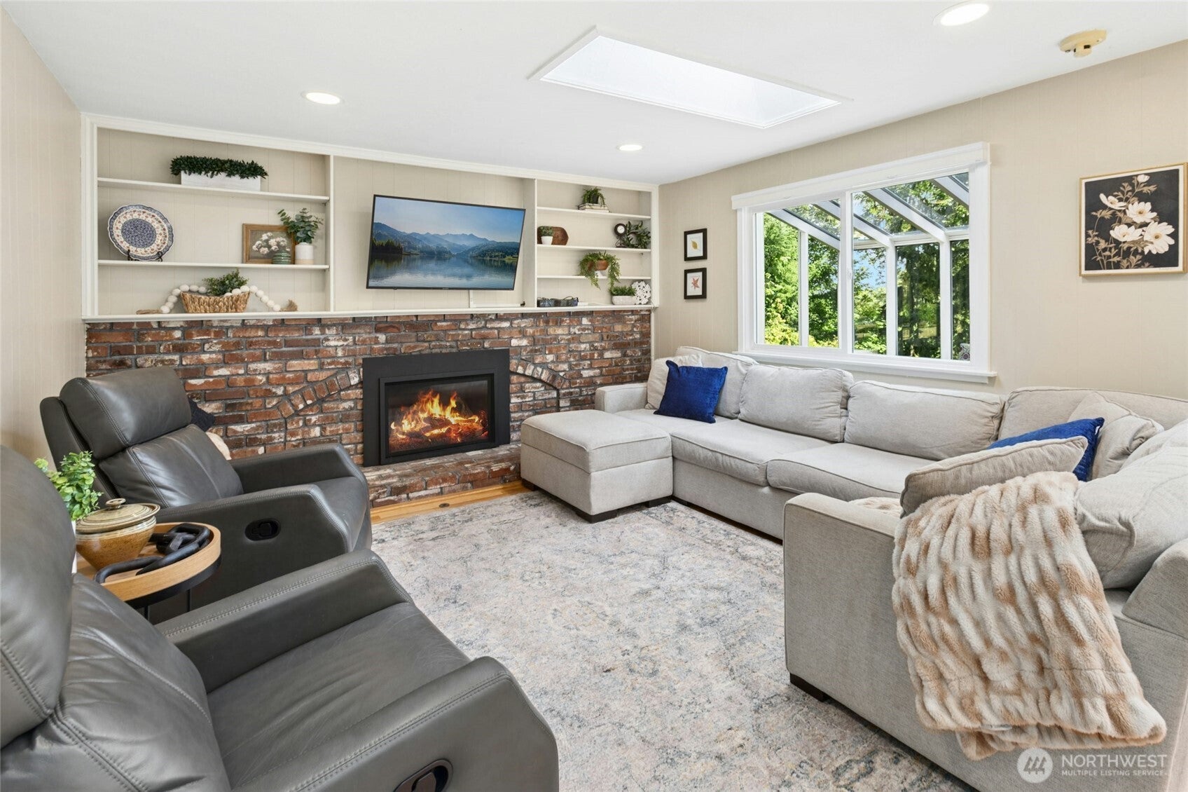
Iconic Estate in Newport Hills offering the kind of scale, privacy & setting that Bellevue rarely produces. Generous room sizes and multiple gathering areas flow across beautiful hardwood floors on the main and upper levels, anchored by a gorgeous remodeled kitchen & a stunning sunroom with beautiful greenbelt views that keeps the home filled with natural light year round. Below, a fully remodeled one bedroom apartment with its own kitchen, gas fireplace, and private exterior entrance creates an independent living space suited for extended living, visiting guests, or rental income. Outside, more than an acre of completely flat, fully usable lawn extends across the private grounds creating an outdoor space that has become incredibly rare in Bellevue. Zoned for Newport High School in the acclaimed Bellevue School District, quick freeway access making commutes to downtown Bellevue and Seattle effortless, an extremely rare opportunity you don’t want to miss.
| 11 hours ago | Listing updated with changes from the MLS® | |
| yesterday | Listing first seen on site |
Listing courtesy of Tyler Staples of Windermere Real Estate/East

Listing information is provided by Participants of the Northwest MLS. IDX information is provided exclusively for personal, non-commercial use, and may not be used for any purpose other than to identify prospective properties consumers may be interested in purchasing. Information is deemed reliable but not guaranteed. Copyright 2026, Northwest MLS.
All data is obtained from various sources and may not have been verified by the broker or MLS Grid. Supplied open house information is subject to change without notice. All information should be independently reviewed and verified for accuracy. Properties may or may not be listed by the office/agent presenting the information.
Last checked: 2026-10-13 04:04 PM PDT
Did you know? You can invite friends and family to your search. They can join your search, rate and discuss listings with you.