 Skip to main content
Skip to footer
Skip to main content
Skip to footer

15014 SE 22nd Street, Bellevue, WA, 98007
15014 SE 22nd StreetBellevue, WA 98007
Listing courtesy of John Cowan of Windermere Real Estate Co.
Due to the health concerns created by Coronavirus we are offering personal 1-1 online video walkthough tours where possible.
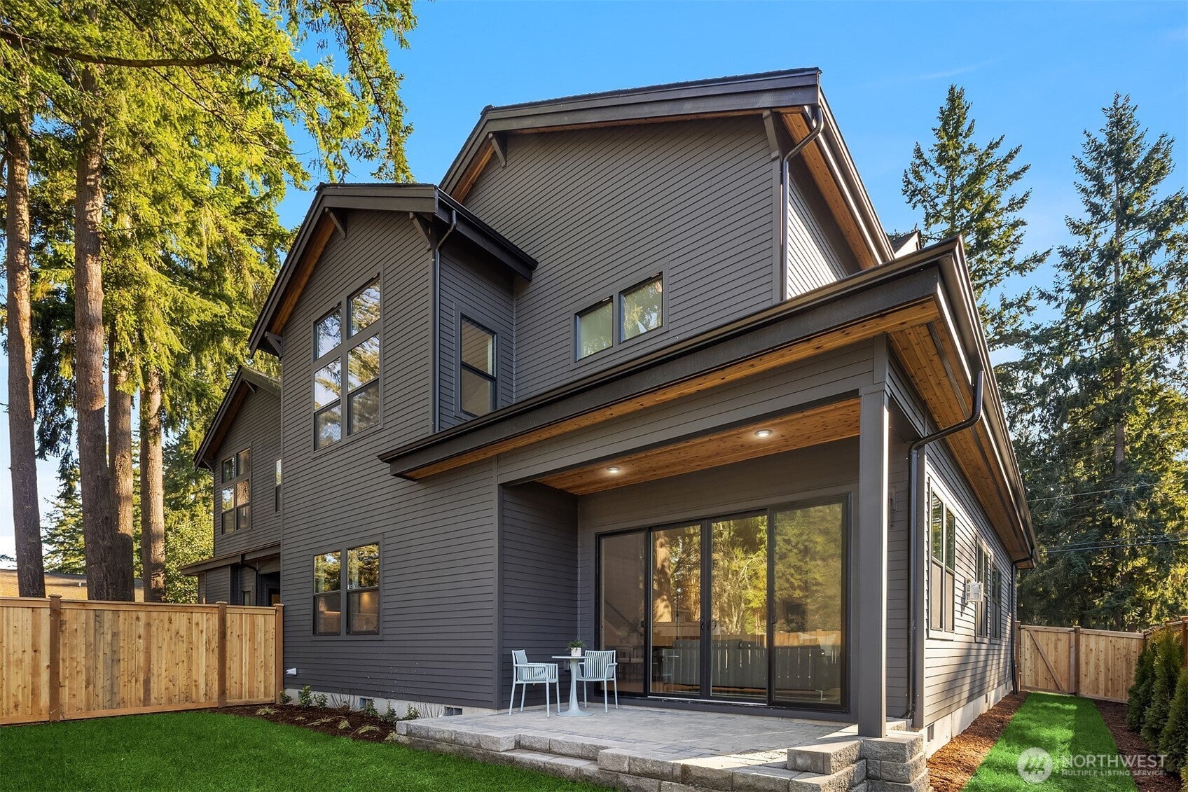
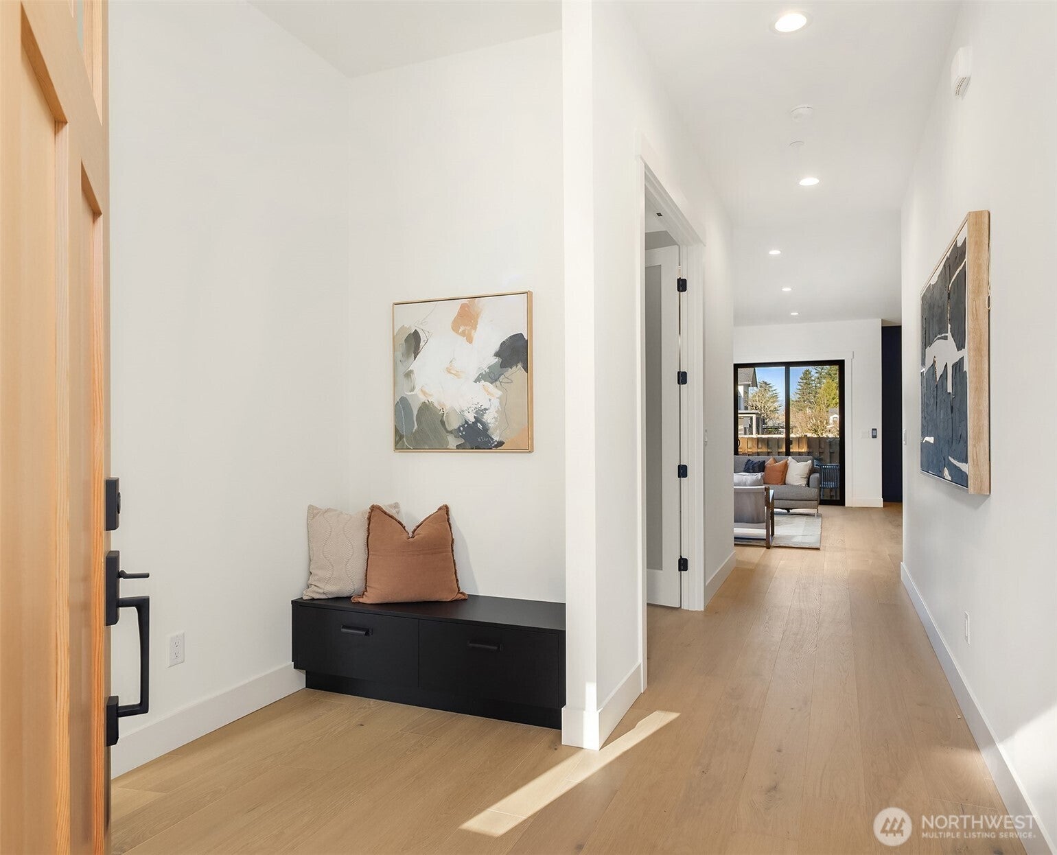
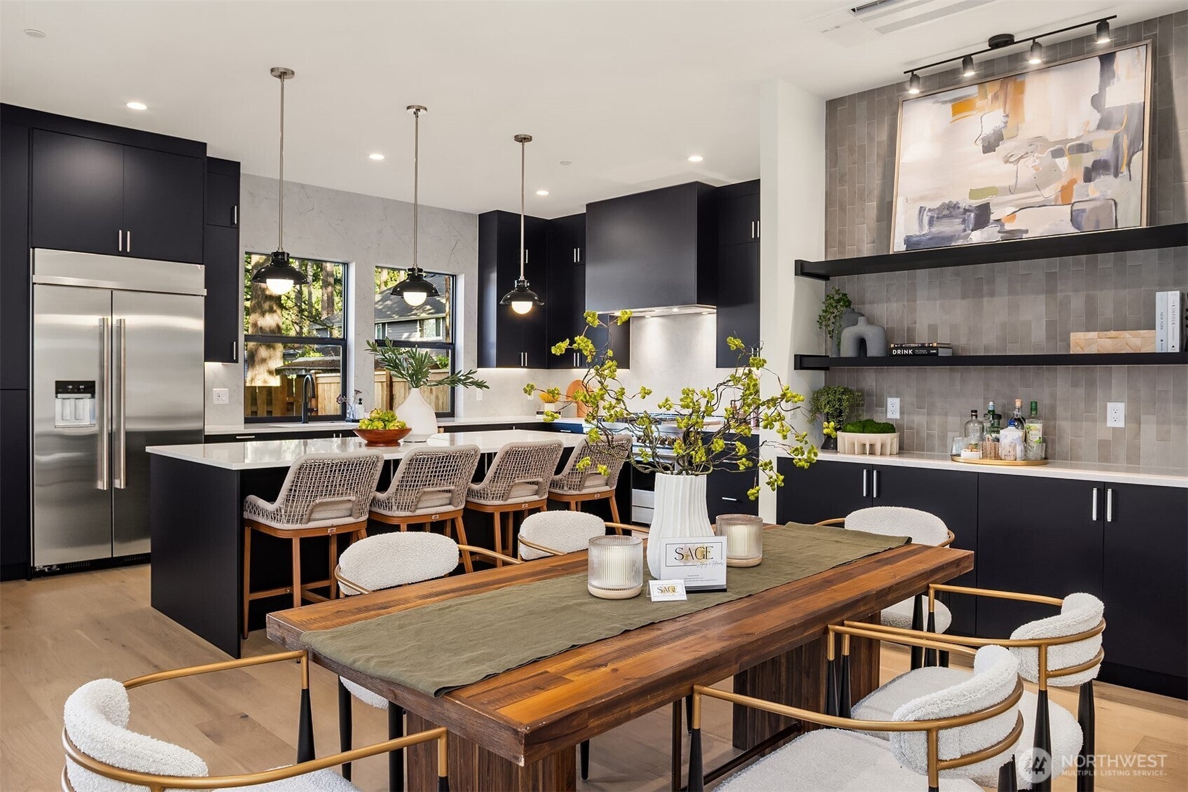
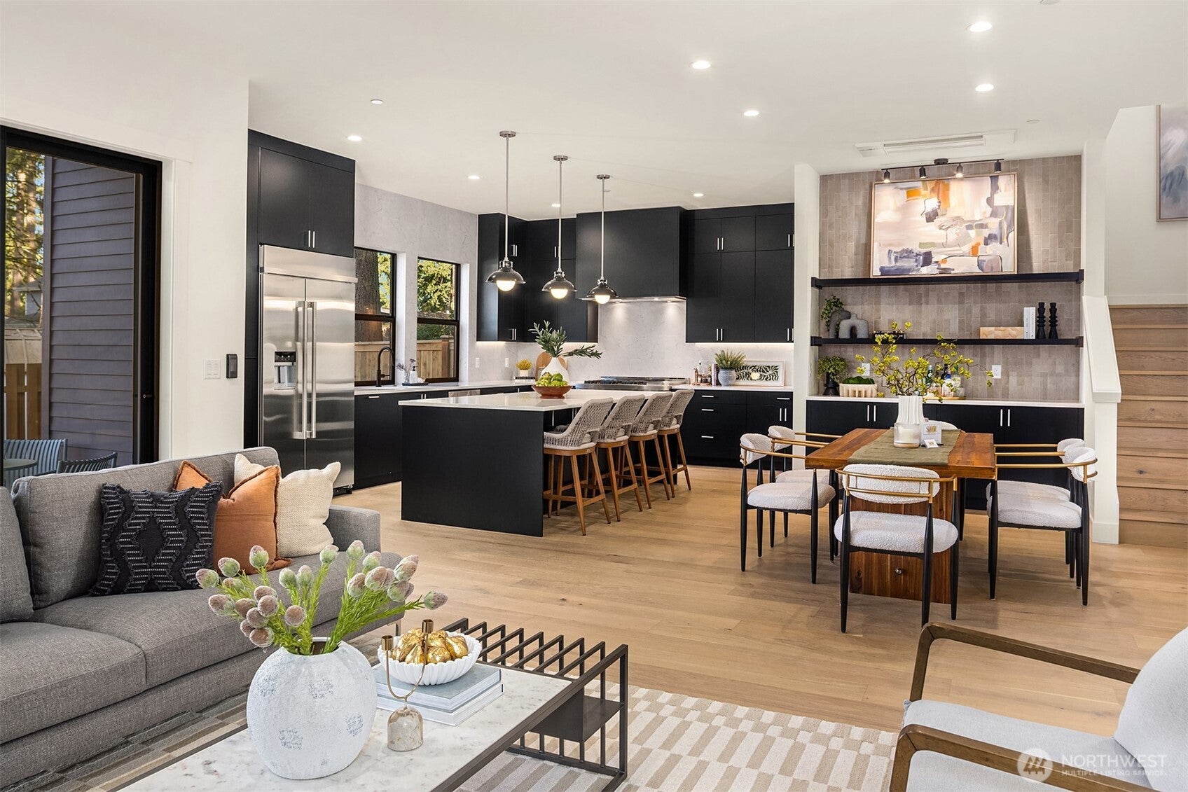
Welcome to this spacious and bright, brand new home in the Robinswood neighborhood of Bellevue. Your main level features an inviting entryway and powder room - perfect for guests. The open concept, well-appointed kitchen, offers abundant storage, large island and flexible dining space. Gas fireplace with custom surround creates an inviting living area opening to a fenced backyard. The separate office is perfect for WFH. Upstairs, find your primary suite with high ceilings, stunning millwork & luxe ensuite bath, complete with soaking tub and heated floors. The separate laundry room with included washer/dryer offers convenient built-in cabinetry. Three additional bedrooms, one with a private attached bath, plus another full bath complete this home. Two-car garage for easy parking & storage. Recreation abounds with Robinswood Park and Tennis Center minutes from your door! Easy commutes with close access to I-90 and 405. Enjoy close proximity to shopping, dining and education with Bellevue College nearby.
| 3 hours ago | Listing updated with changes from the MLS® | |
| 3 hours ago | Listing first seen on site |
Listing courtesy of John Cowan of Windermere Real Estate Co.

Listing information is provided by Participants of the Northwest MLS. IDX information is provided exclusively for personal, non-commercial use, and may not be used for any purpose other than to identify prospective properties consumers may be interested in purchasing. Information is deemed reliable but not guaranteed. Copyright 2026, Northwest MLS.
All data is obtained from various sources and may not have been verified by the broker or MLS Grid. Supplied open house information is subject to change without notice. All information should be independently reviewed and verified for accuracy. Properties may or may not be listed by the office/agent presenting the information.
Last checked: 2026-10-13 04:04 PM PDT