 Skip to main content
Skip to footer
Skip to main content
Skip to footer

6210 Montevista Drive SE, Auburn, WA, 98092
6210 Montevista Drive SEAuburn, WA 98092
Listing courtesy of Lilly Hu of Skyline Properties, Inc.
Due to the health concerns created by Coronavirus we are offering personal 1-1 online video walkthough tours where possible.
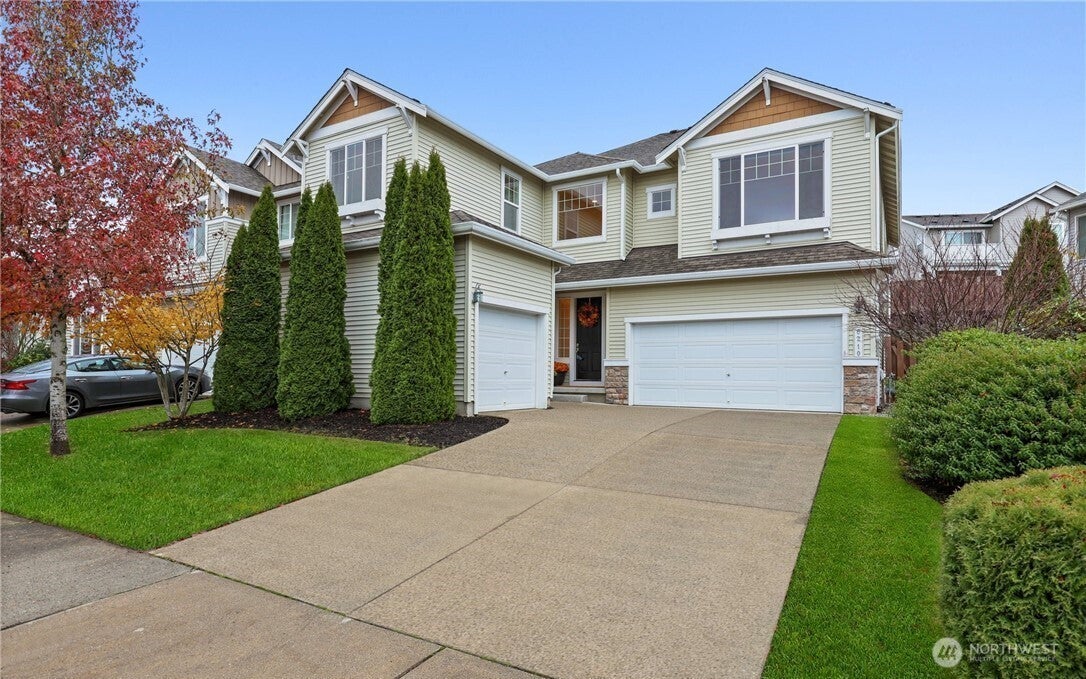
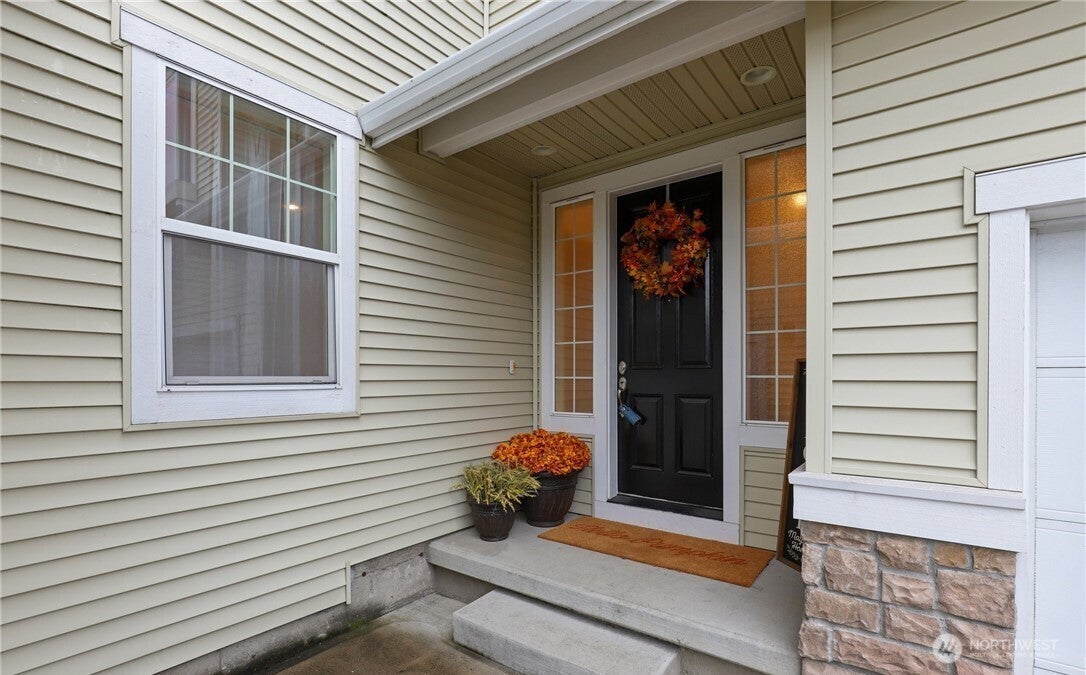
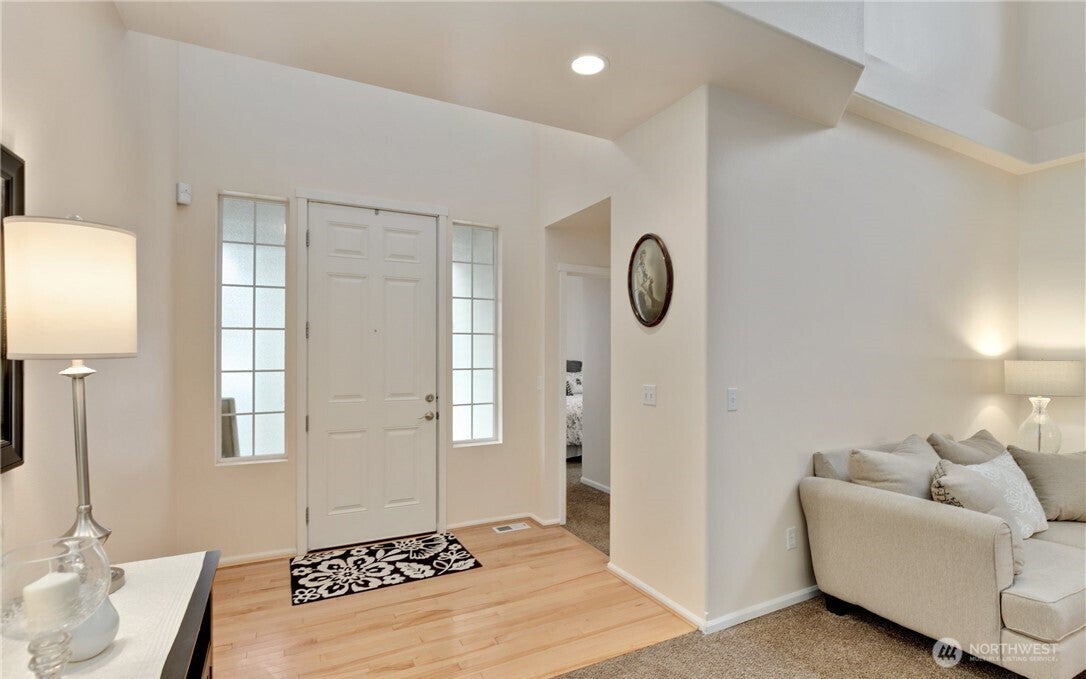
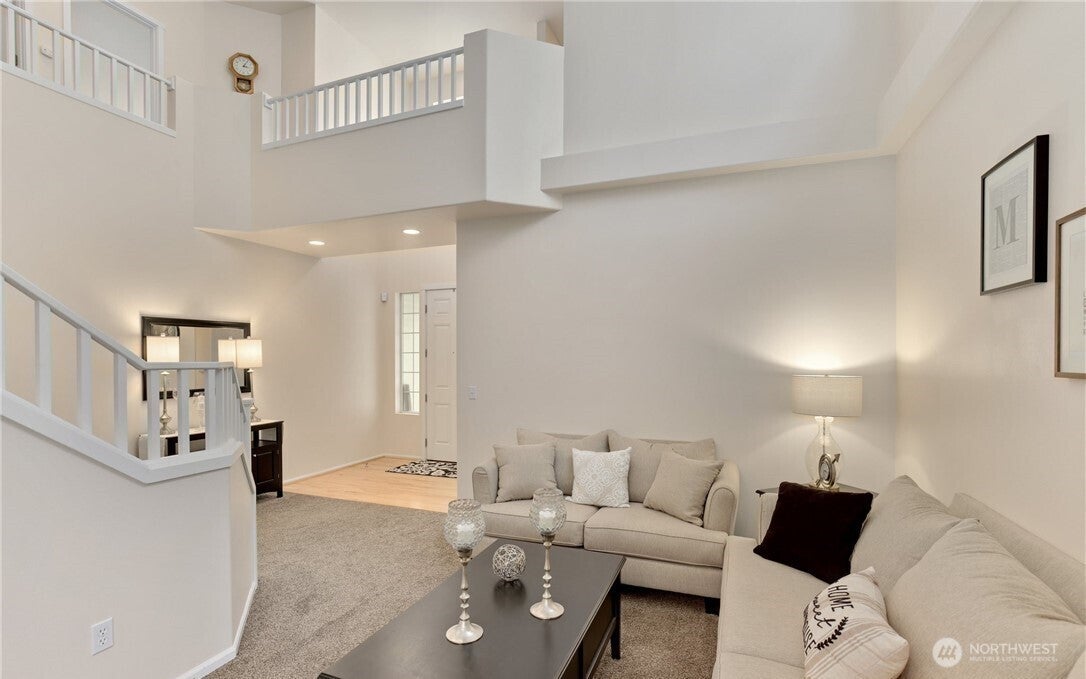
Beautiful open-concept home in the highly desirable gated community of Verona in Lakeland Hills! This stunning Polygon home features soaring two-story ceilings, 4 bedrooms (one on the main level), a bonus room, 2.75 baths, and over 3,100 sq ft. The spacious kitchen offers gas cooking, stainless steel appliances, a large center island with breakfast bar, and elegant shaker-style cabinets. The primary suite features a 5-piece ensuite, sitting area, and huge walk-in closet. Enjoy a fully fenced private backyard with beautiful landscaping and a retaining wall, plus plenty of parking with a 3-car garage. Conveniently located near Sunset Park, Hwy 18, Hwy 167, and Auburn Station. Previously used as a rental with strong rental income potential. The property is currently vacant and unfurnished. Any furniture shown in the listing photos has been removed.The property is currently in the process of being professionally cleaned and having the interior walls repainted.
| 11 hours ago | Listing updated with changes from the MLS® | |
| yesterday | Listing first seen on site |
Listing courtesy of Lilly Hu of Skyline Properties, Inc.

Listing information is provided by Participants of the Northwest MLS. IDX information is provided exclusively for personal, non-commercial use, and may not be used for any purpose other than to identify prospective properties consumers may be interested in purchasing. Information is deemed reliable but not guaranteed. Copyright 2026, Northwest MLS.
All data is obtained from various sources and may not have been verified by the broker or MLS Grid. Supplied open house information is subject to change without notice. All information should be independently reviewed and verified for accuracy. Properties may or may not be listed by the office/agent presenting the information.
Last checked: 2026-10-13 04:04 PM PDT