 Skip to main content
Skip to footer
Skip to main content
Skip to footer

28001 121st Avenue SE, Kent, WA, 98030
28001 121st Avenue SEKent, WA 98030
Listing courtesy of Ronald Ruscha of Real Broker LLC
Due to the health concerns created by Coronavirus we are offering personal 1-1 online video walkthough tours where possible.
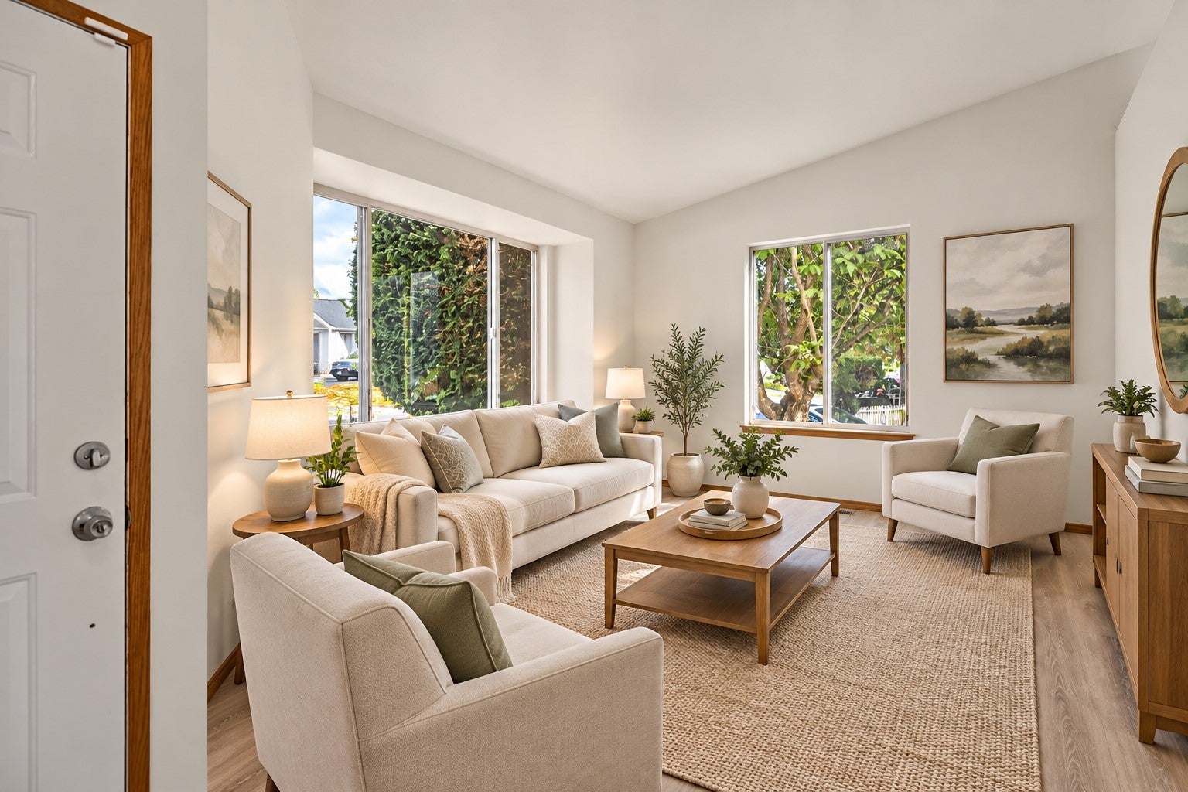
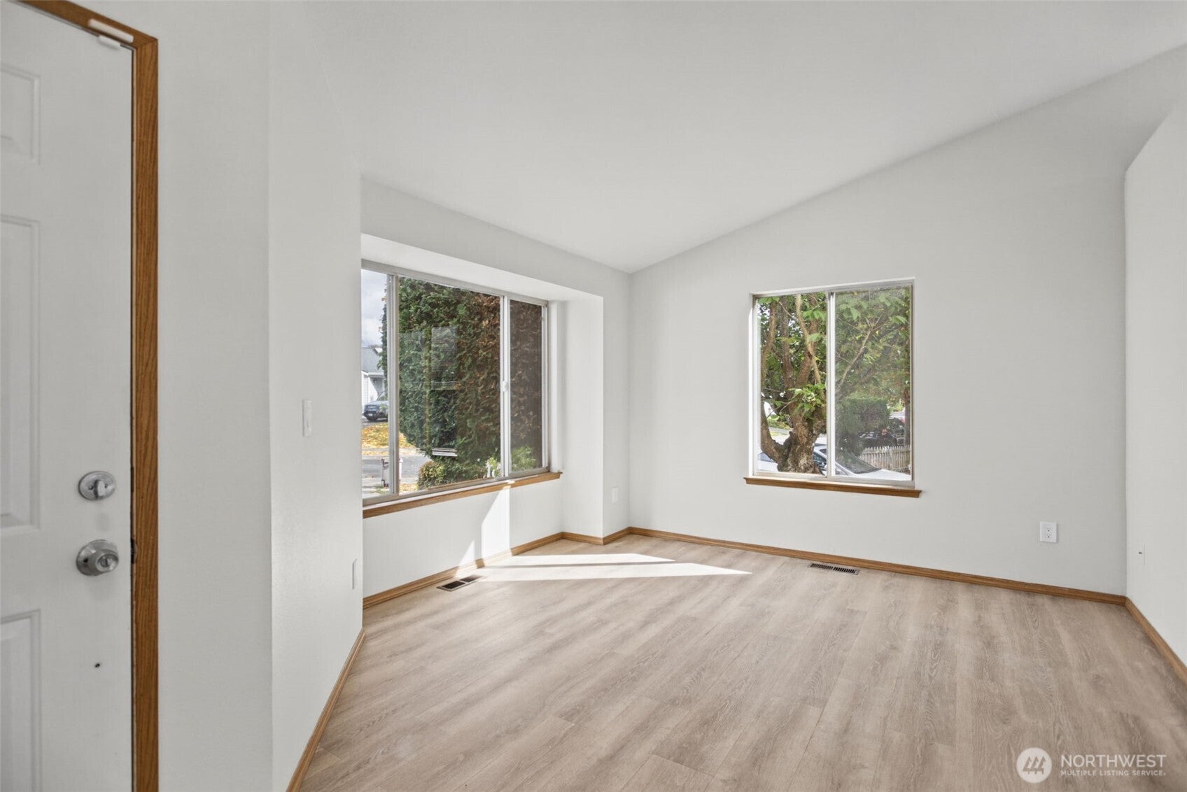
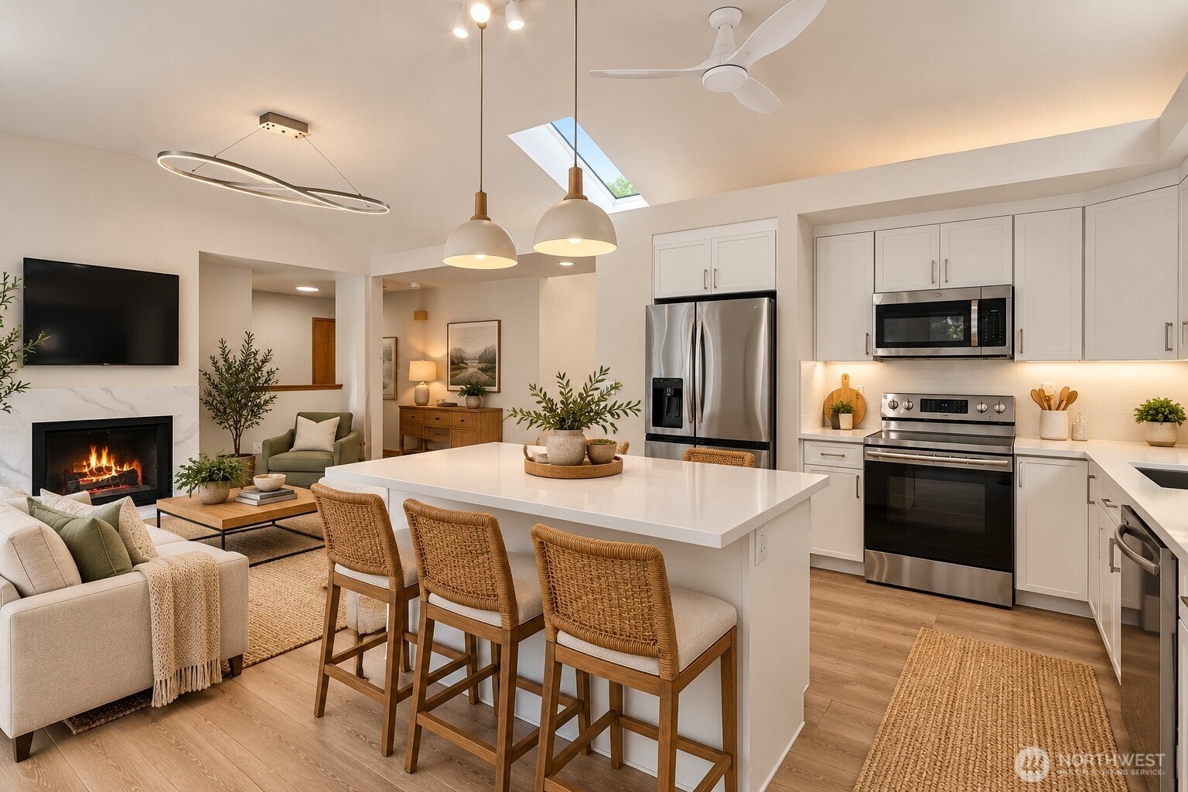
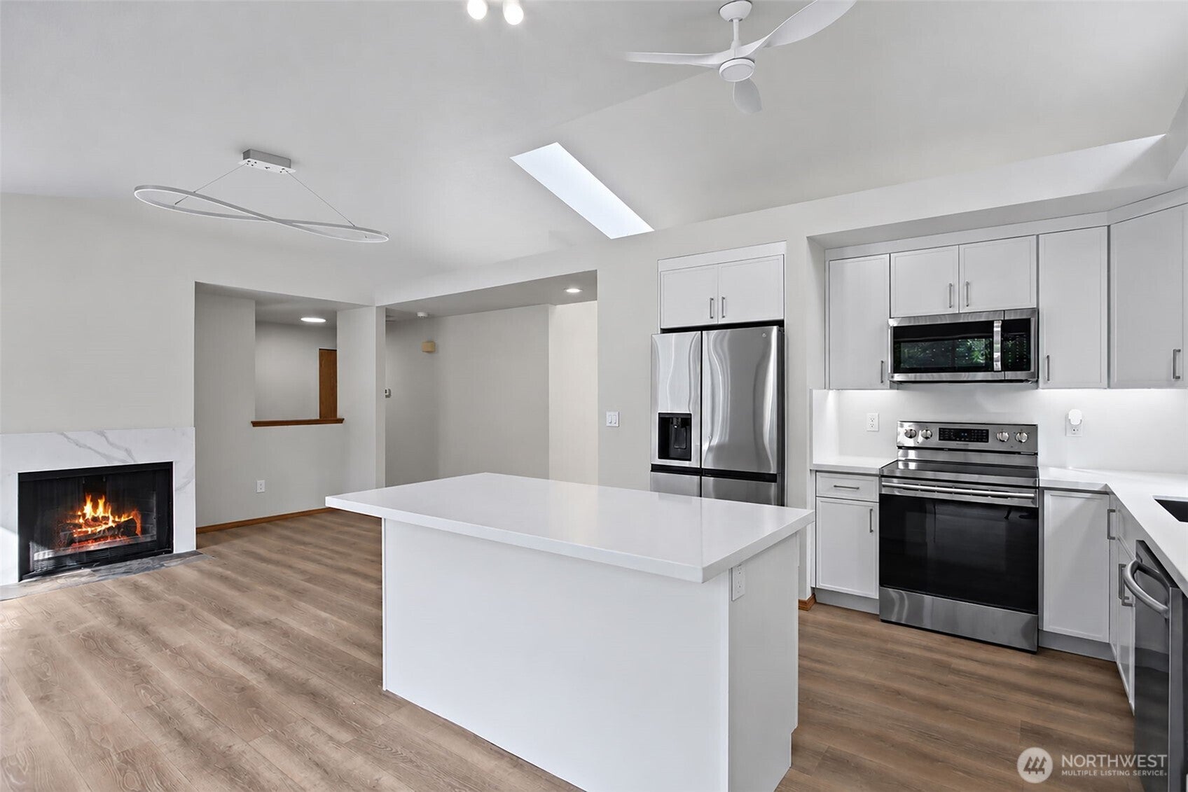
Beautifully renovated 3-bedroom, 2-bath rambler offering 1,330 sq. ft. of stylish, move-in-ready living! This thoughtfully updated home features a stunning new kitchen with quartz countertops, white cabinetry, stainless steel appliances, and a spacious island perfect for entertaining. Vaulted ceilings, abundant natural light, and beautiful luxury vinyl plank flooring create a bright, open atmosphere. Enjoy the inviting living area with an upgraded fireplace featuring an elegant quartz surround. Additional improvements include an updated primary bathroom, fresh interior and exterior paint, newer double-pane windows, and a newer roof. Step outside to a freshly painted entertainment deck overlooking a private, tree-lined backyard, ideal for relaxing or hosting gatherings. Recently refreshed landscaping enhances the curb appeal, while the attached two-car garage adds convenience. A wonderful combination of modern upgrades, comfortable single-level living, and peaceful surroundings. Welcome home!
| 19 hours ago | Listing updated with changes from the MLS® | |
| 3 days ago | Status changed to Coming Soon | |
| 4 days ago | Listing first seen on site |
Listing courtesy of Ronald Ruscha of Real Broker LLC

Listing information is provided by Participants of the Northwest MLS. IDX information is provided exclusively for personal, non-commercial use, and may not be used for any purpose other than to identify prospective properties consumers may be interested in purchasing. Information is deemed reliable but not guaranteed. Copyright 2026, Northwest MLS.
All data is obtained from various sources and may not have been verified by the broker or MLS Grid. Supplied open house information is subject to change without notice. All information should be independently reviewed and verified for accuracy. Properties may or may not be listed by the office/agent presenting the information.
Last checked: 2026-10-13 04:09 PM PDT