 Skip to main content
Skip to footer
Skip to main content
Skip to footer

34221 39th Avenue S, Auburn, WA, 98001
34221 39th Avenue SAuburn, WA 98001
Listing courtesy of William F. Collins of RE/MAX Realty South
Due to the health concerns created by Coronavirus we are offering personal 1-1 online video walkthough tours where possible.
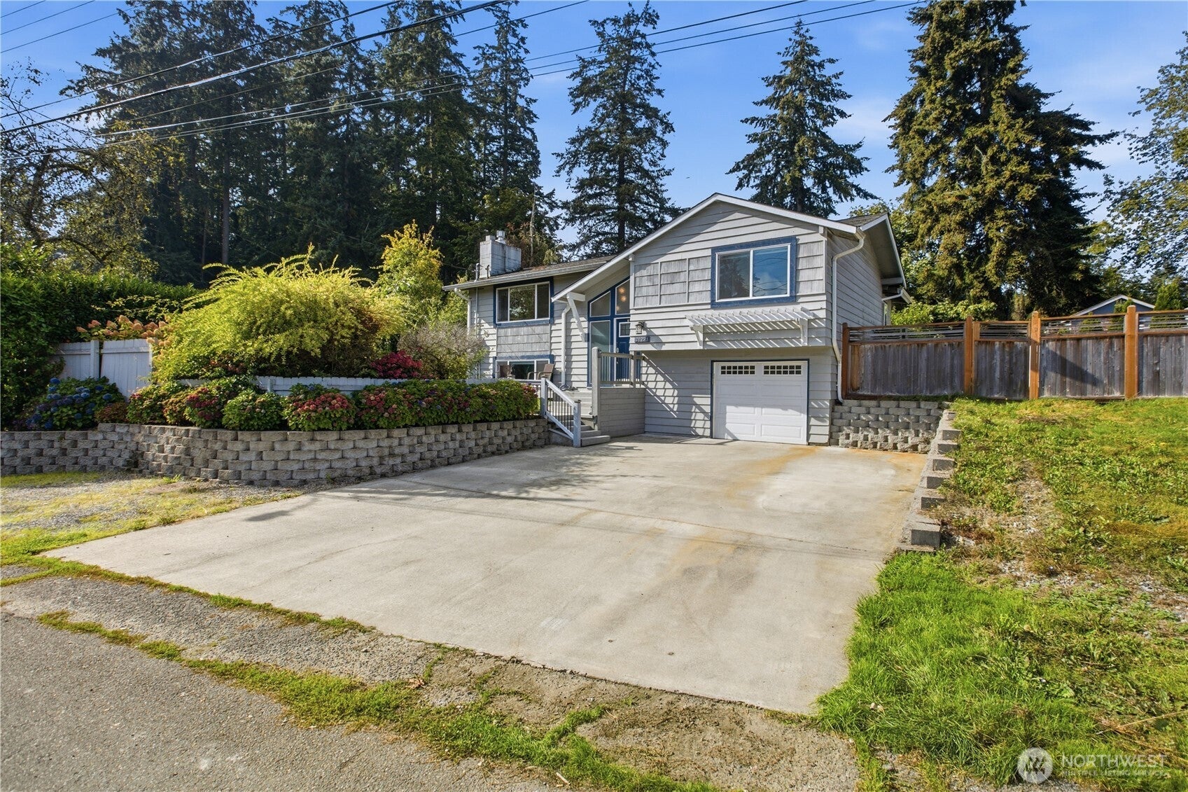
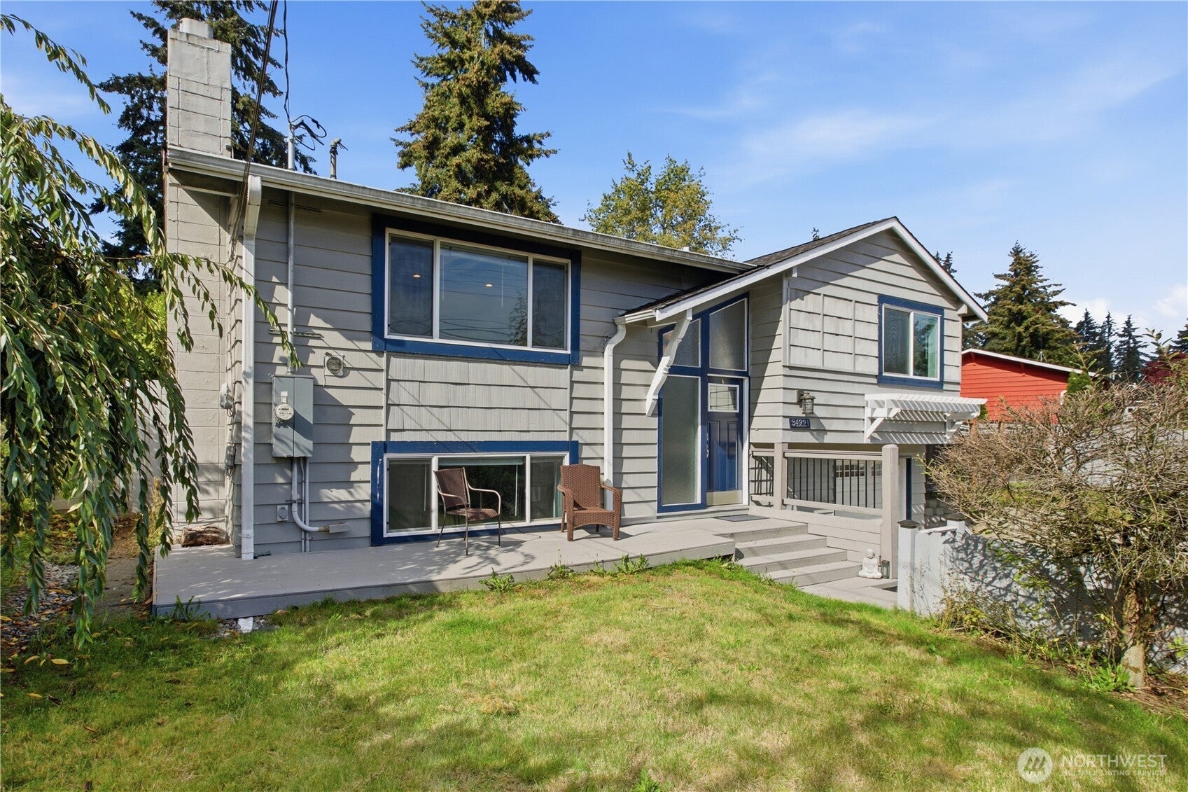
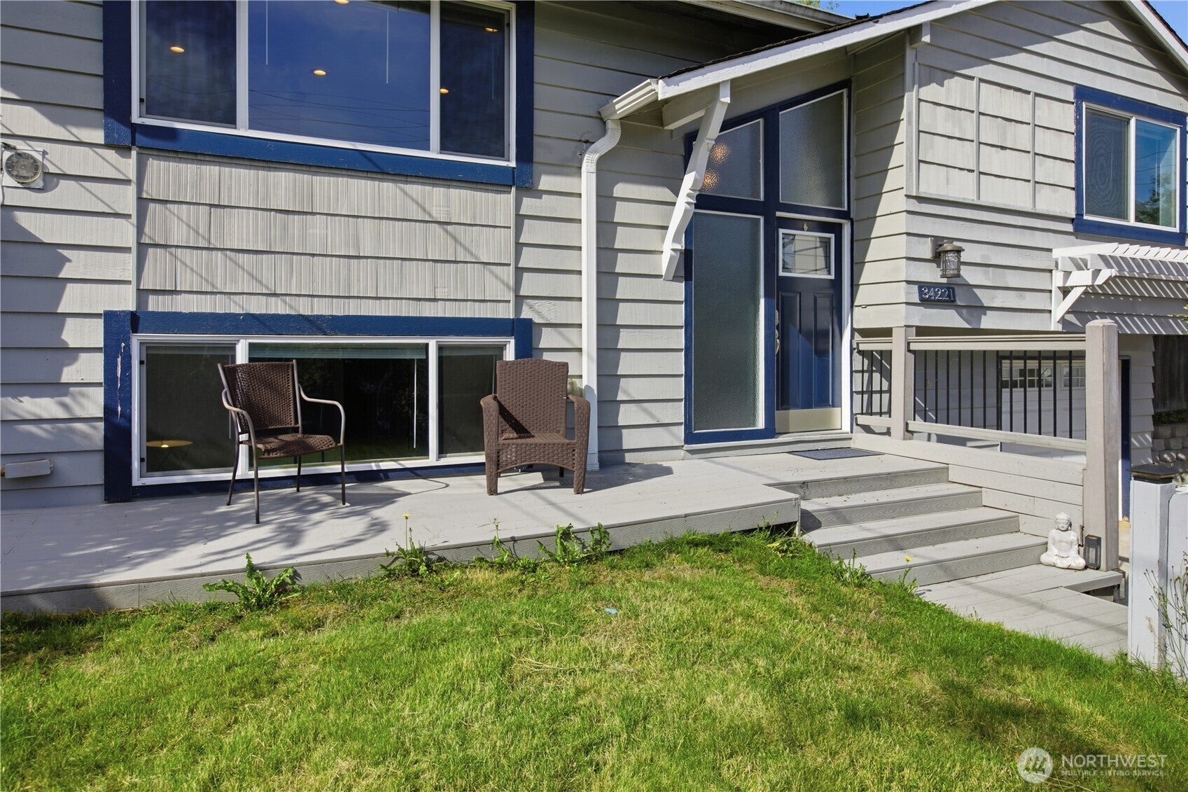
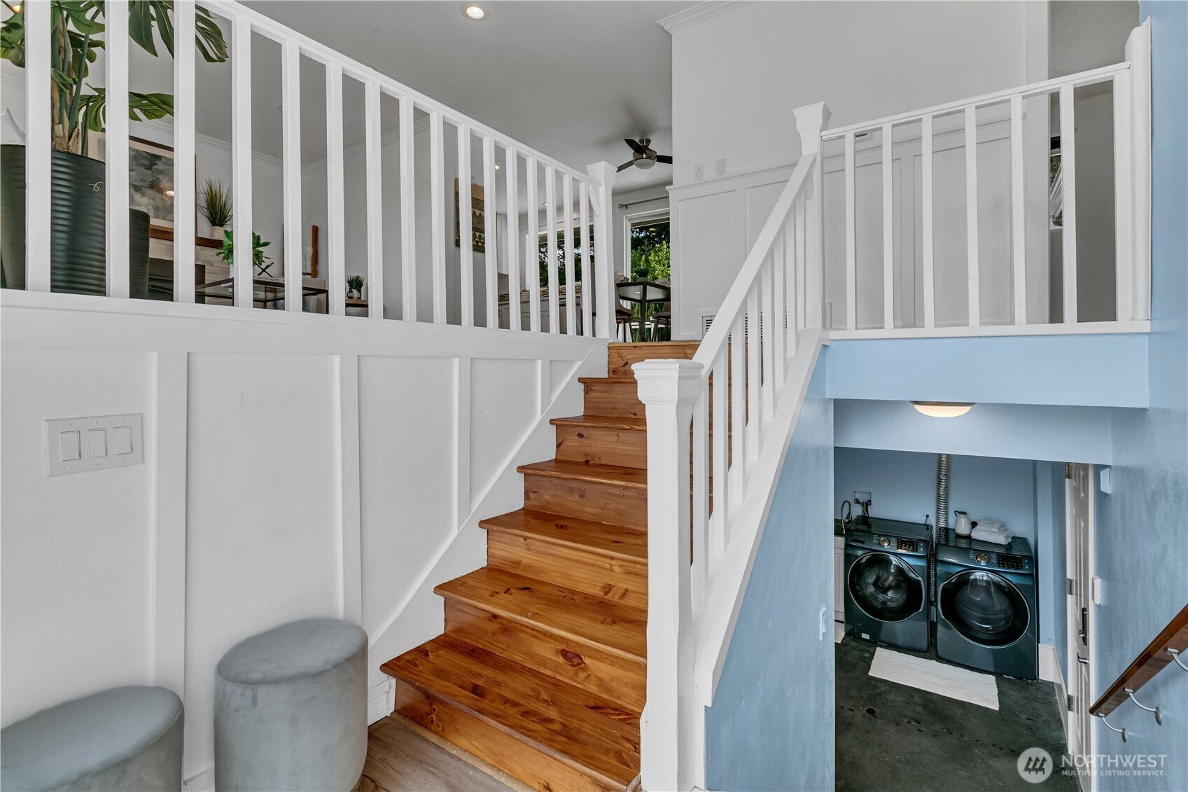
Your heart will smile the moment you walk into this special split-entry home. With over 1,880 square feet of comfortable living space, it sits on a huge lot of nearly 10,000 square feet, in an ideal location for easy commuting.The gleaming hardwood floors and the thoughtful updates throughout, with beautiful colors and quality materials, make it move-in ready. The large living area opens to a spacious dining area and a chef's kitchen, so it's ready for holiday gatherings this year. Upstairs, the primary suite includes a bonus sitting area that works well as a reading nook, office, or flex space. Downstairs is a possible fourth bedroom that has its own 3/4 bath, making it a great second primary suite, a home office, or a setup for multi-generational living with potential for an additional dwelling unit. Outside, the spacious Trex deck overlooks the expansive backyard, perfect for entertaining. Homes like this don't last long. Call today to schedule your private showing.
| 4 days ago | Listing updated with changes from the MLS® | |
| 4 days ago | Status changed to Coming Soon | |
| 5 days ago | Listing first seen on site |
Listing courtesy of William F. Collins of RE/MAX Realty South

Listing information is provided by Participants of the Northwest MLS. IDX information is provided exclusively for personal, non-commercial use, and may not be used for any purpose other than to identify prospective properties consumers may be interested in purchasing. Information is deemed reliable but not guaranteed. Copyright 2026, Northwest MLS.
All data is obtained from various sources and may not have been verified by the broker or MLS Grid. Supplied open house information is subject to change without notice. All information should be independently reviewed and verified for accuracy. Properties may or may not be listed by the office/agent presenting the information.
Last checked: 2026-10-13 04:09 PM PDT