 Skip to main content
Skip to footer
Skip to main content
Skip to footer

826 Pike Street NE C6, Auburn, WA, 98002
River Ridge Townhomes826 Pike Street NE C6Auburn, WA 98002
Listing courtesy of Trevor Asay of Asay Realty
Due to the health concerns created by Coronavirus we are offering personal 1-1 online video walkthough tours where possible.
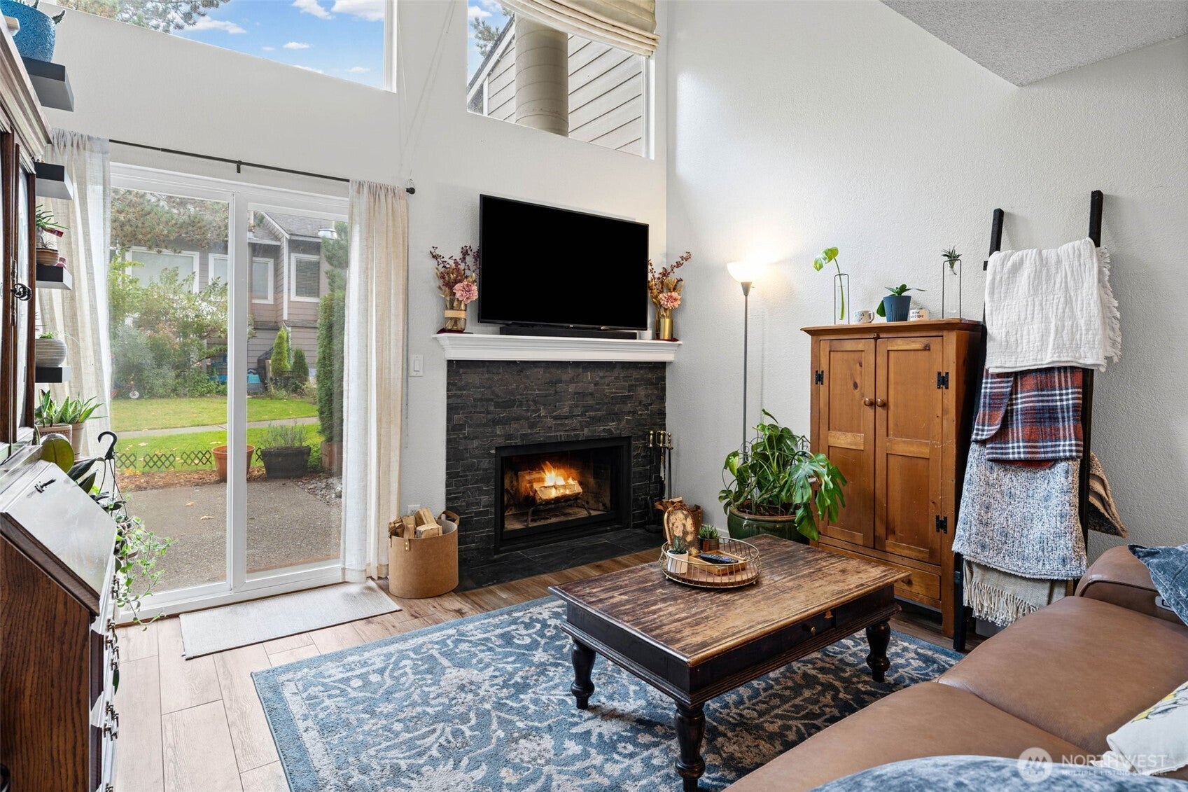
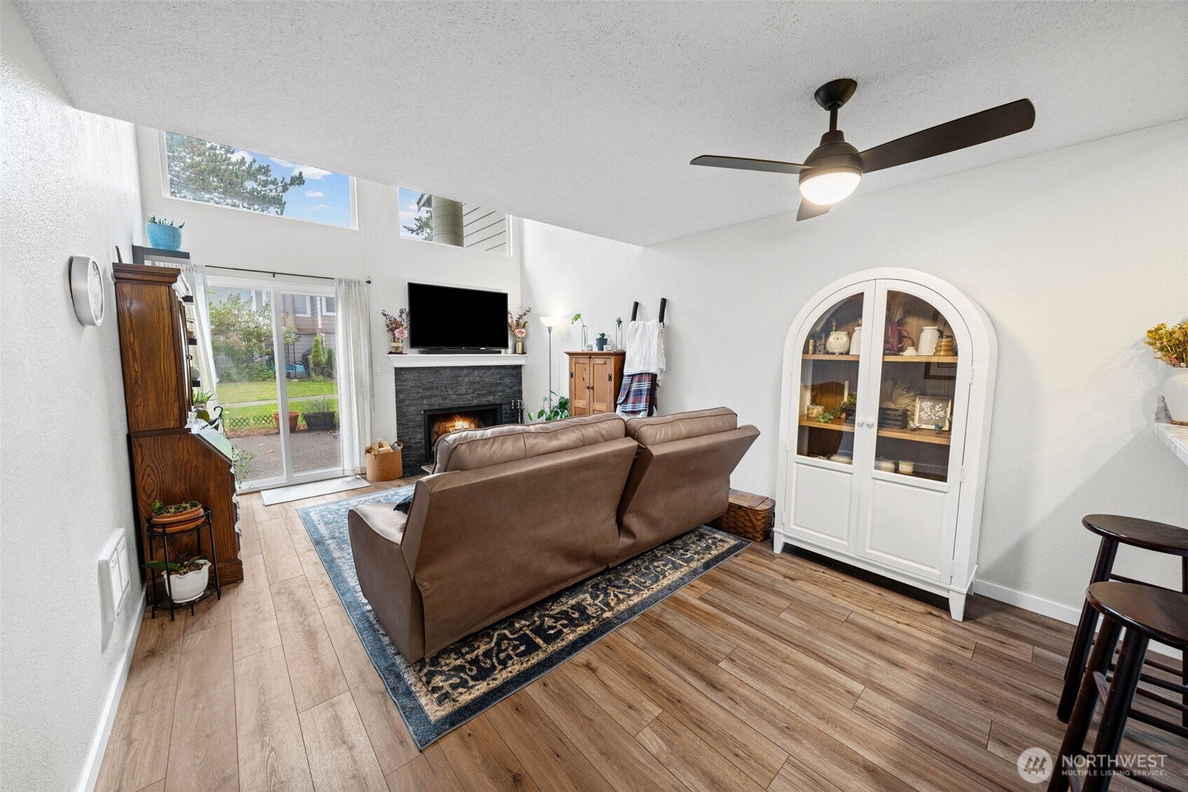
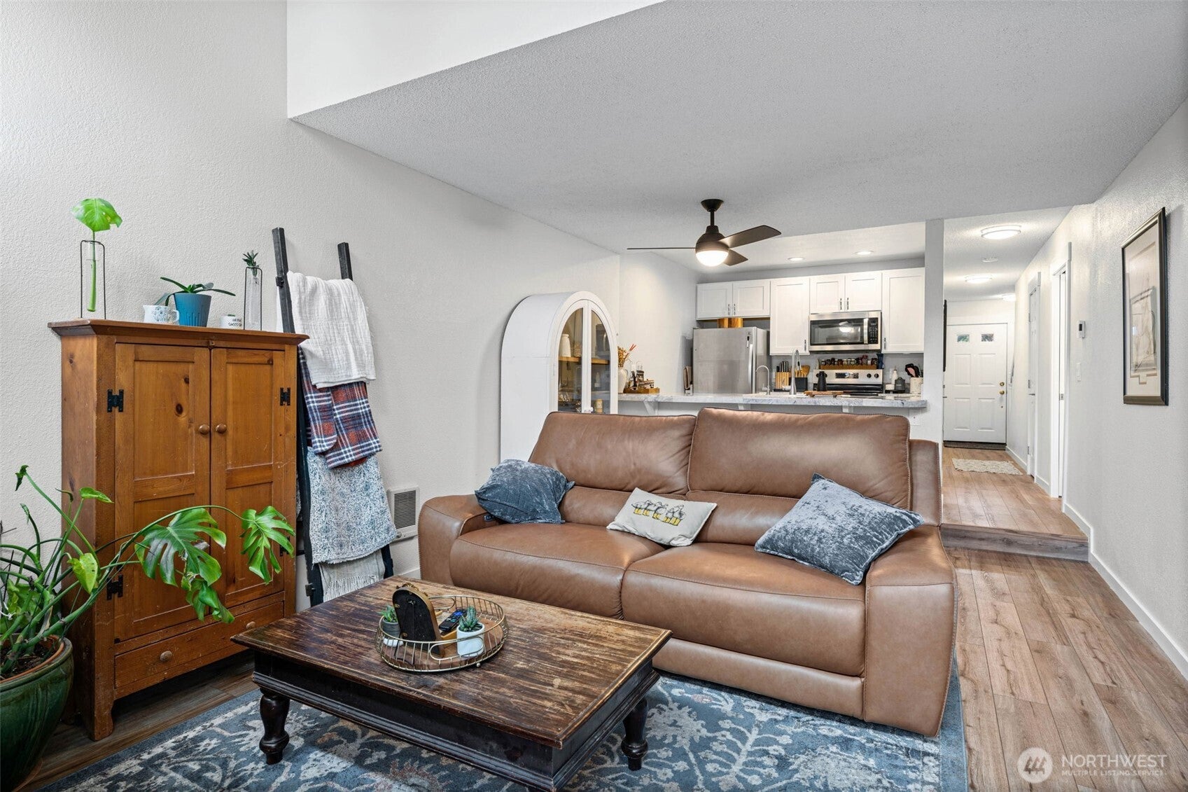
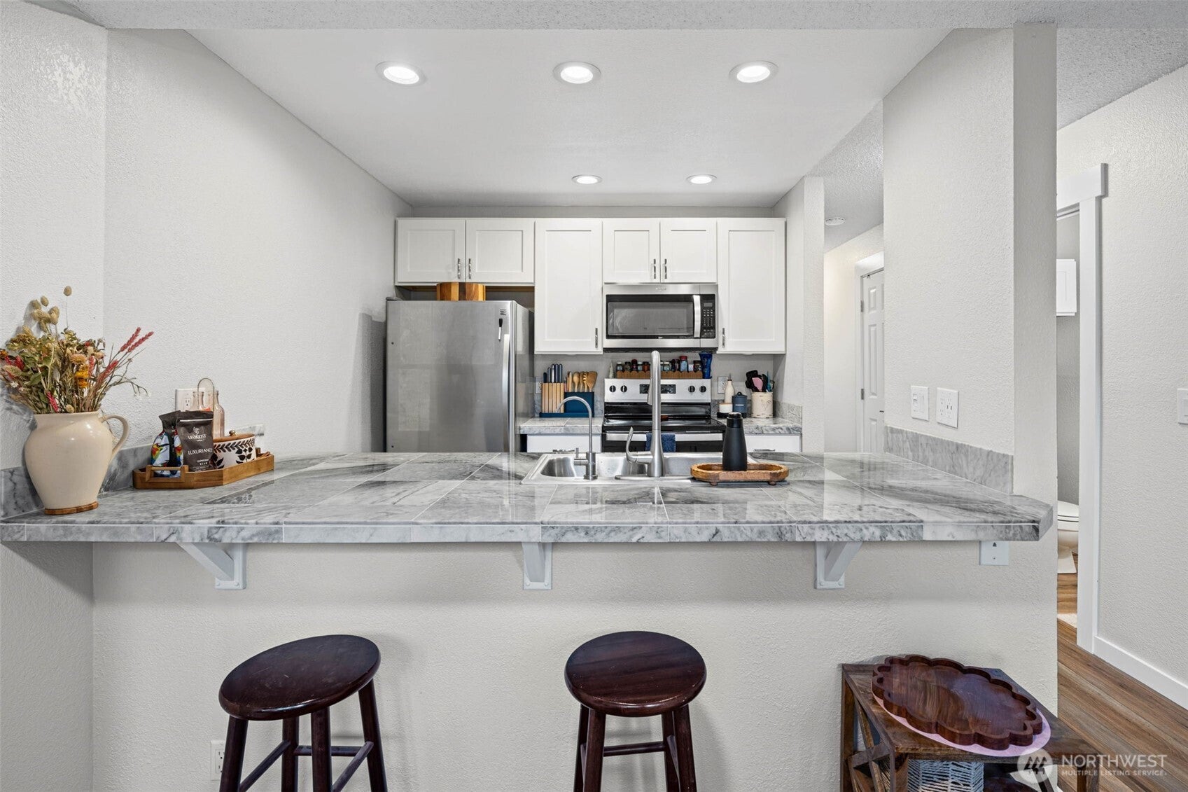
Welcome to River Ridge Townhomes in Auburn! This refreshed townhouse-style condo offers river views and a stylish, updated interior. Step inside to stone tile, updated flooring and carpet, new trim and doors, and fresh paint throughout. The kitchen features brand-new cabinets and new appliances, making meal prep a joy. Cozy up by the wood-burning fireplace on cool evenings, or step out to the balcony/deck/patio for a breath of fresh air. The primary suite includes a primary bath, and the washer and dryer stay, making laundry easy. Smart thermostats put comfort at your fingertips, and the Bluetooth bathroom fan plays your favorite music while you get ready for the day. The HOA pays water, sewer, and trash, keeping monthly living low-maintenance. Residents enjoy a clubhouse with a work-out room, reservable for gatherings. Assigned parking is included. Close to shopping, food, and freeway access, this home makes errands and commuting a breeze. Stylish updates, great amenities, and a convenient location all in one place. Schedule your showing today and make this Auburn home your own!
| 11 hours ago | Listing updated with changes from the MLS® | |
| 24 hours ago | Listing first seen on site |
Listing courtesy of Trevor Asay of Asay Realty

Listing information is provided by Participants of the Northwest MLS. IDX information is provided exclusively for personal, non-commercial use, and may not be used for any purpose other than to identify prospective properties consumers may be interested in purchasing. Information is deemed reliable but not guaranteed. Copyright 2026, Northwest MLS.
All data is obtained from various sources and may not have been verified by the broker or MLS Grid. Supplied open house information is subject to change without notice. All information should be independently reviewed and verified for accuracy. Properties may or may not be listed by the office/agent presenting the information.
Last checked: 2026-10-13 04:04 PM PDT