 Skip to main content
Skip to footer
Skip to main content
Skip to footer

27224 122nd Avenue SE, Kent, WA, 98030
27224 122nd Avenue SEKent, WA 98030
Listing courtesy of Clark Scovel of Skyline Properties, Inc.
Due to the health concerns created by Coronavirus we are offering personal 1-1 online video walkthough tours where possible.
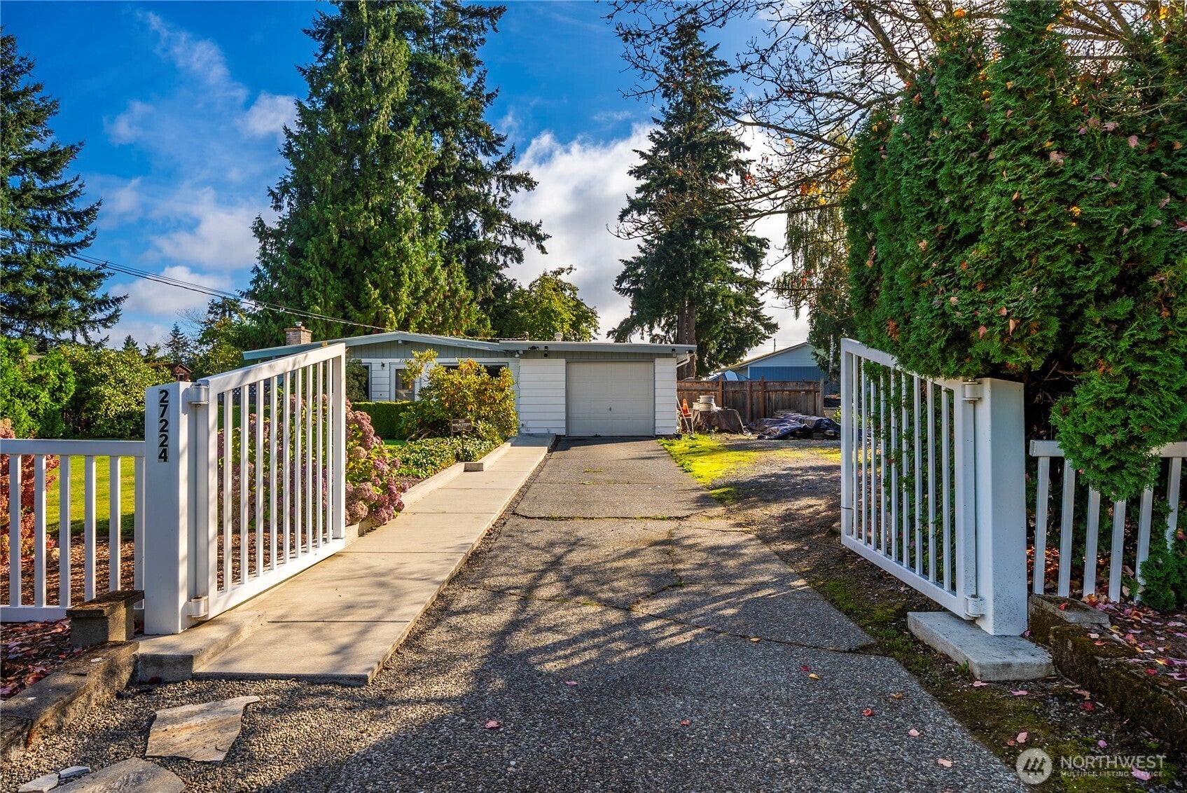
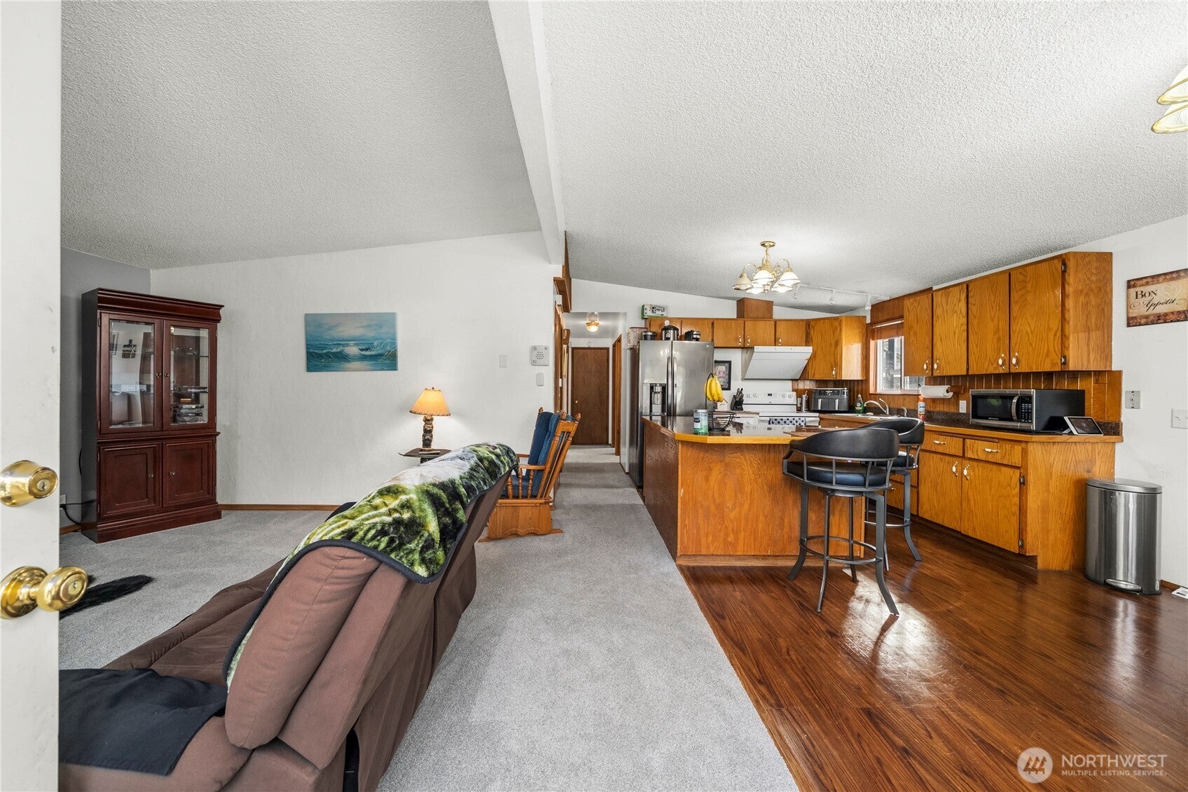
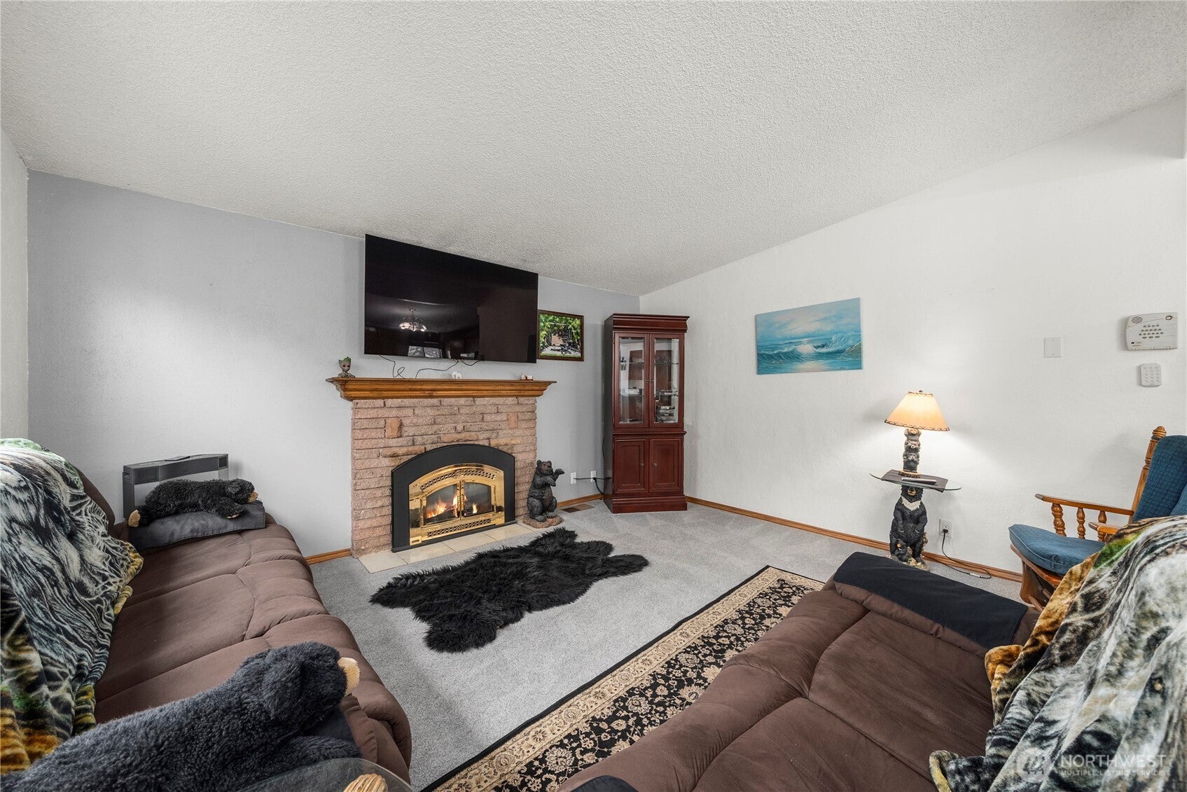
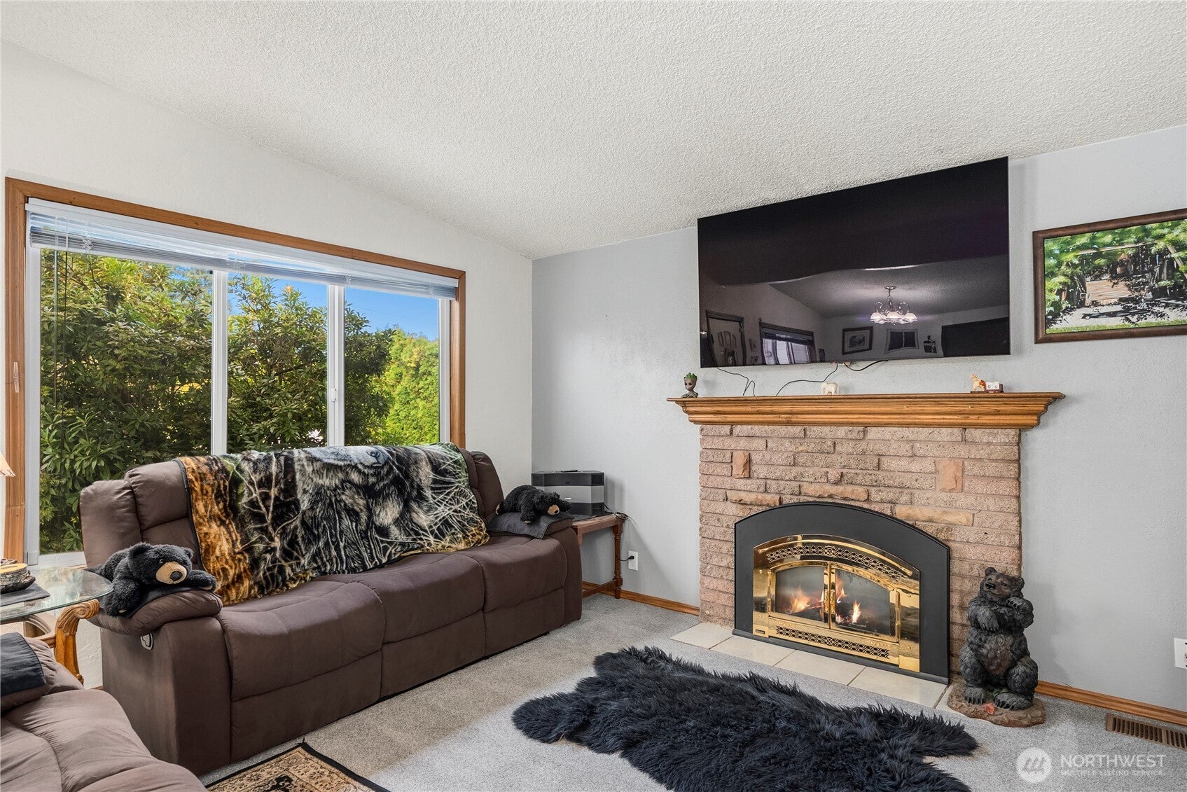
Welcome home to this well-maintained 3-bedroom, 1-bath home in a convenient close-in location! Offering a great combination of comfort, updates, and outdoor amenities, this home is ready for its next owner. Recent improvements include a newer roof, furnace, and hot water heater, providing peace of mind for years to come. Stay comfortable year-round with A/C, and enjoy the added functionality of an insulated and drywalled garage—perfect for parking, storage, a workshop, or hobbies. Step outside to a fully fenced yard with a gated entry, offering privacy, security, and plenty of space to enjoy. The property also features a sport court, providing a fun space for recreation, exercise, or entertaining. With 3 bedrooms, a practical layout, important major-system updates, and a fantastic collection of indoor and outdoor features, this property is a great opportunity for anyone looking for a comfortable home in a convenient location. Come see all this home has to offer!
| 4 days ago | Listing updated with changes from the MLS® | |
| 5 days ago | Listing first seen on site |
Listing courtesy of Clark Scovel of Skyline Properties, Inc.

Listing information is provided by Participants of the Northwest MLS. IDX information is provided exclusively for personal, non-commercial use, and may not be used for any purpose other than to identify prospective properties consumers may be interested in purchasing. Information is deemed reliable but not guaranteed. Copyright 2026, Northwest MLS.
All data is obtained from various sources and may not have been verified by the broker or MLS Grid. Supplied open house information is subject to change without notice. All information should be independently reviewed and verified for accuracy. Properties may or may not be listed by the office/agent presenting the information.
Last checked: 2026-10-13 04:04 PM PDT