 Skip to main content
Skip to footer
Skip to main content
Skip to footer

20631 120th Avenue SE, Kent, WA, 98031
20631 120th Avenue SEKent, WA 98031
Listing courtesy of Gordy Marks of RE/MAX Northwest
Due to the health concerns created by Coronavirus we are offering personal 1-1 online video walkthough tours where possible.
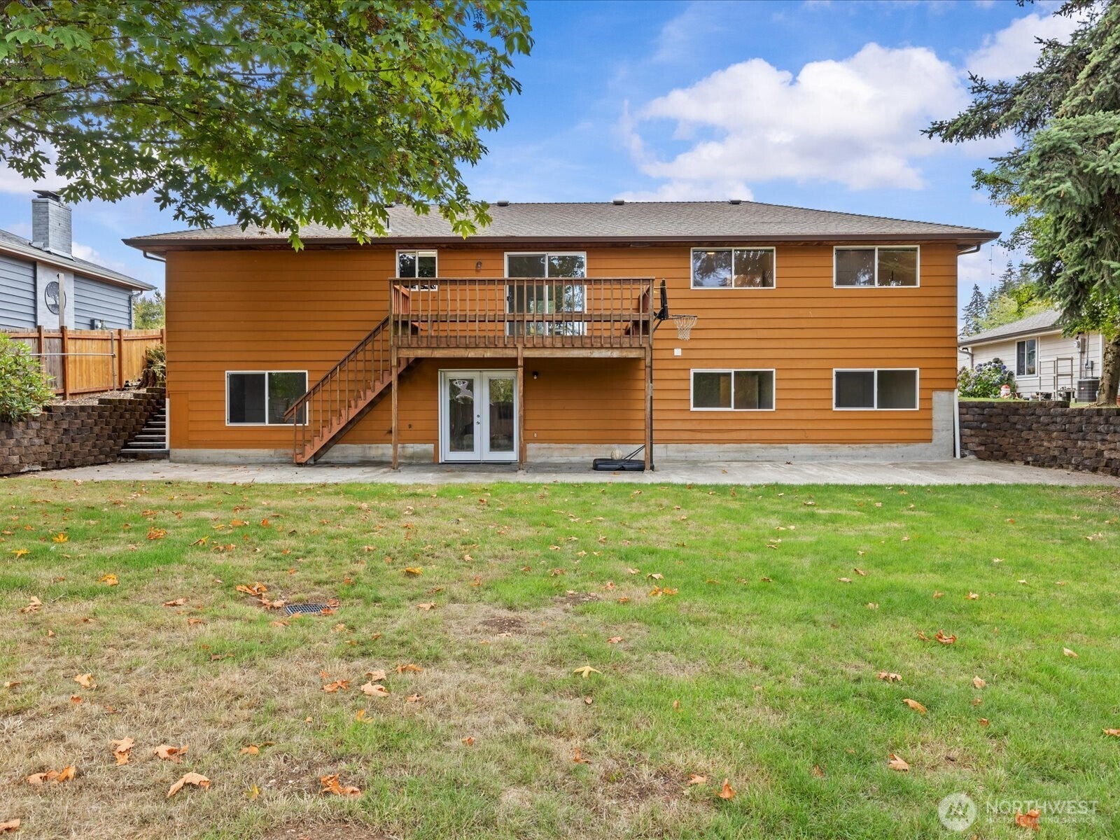
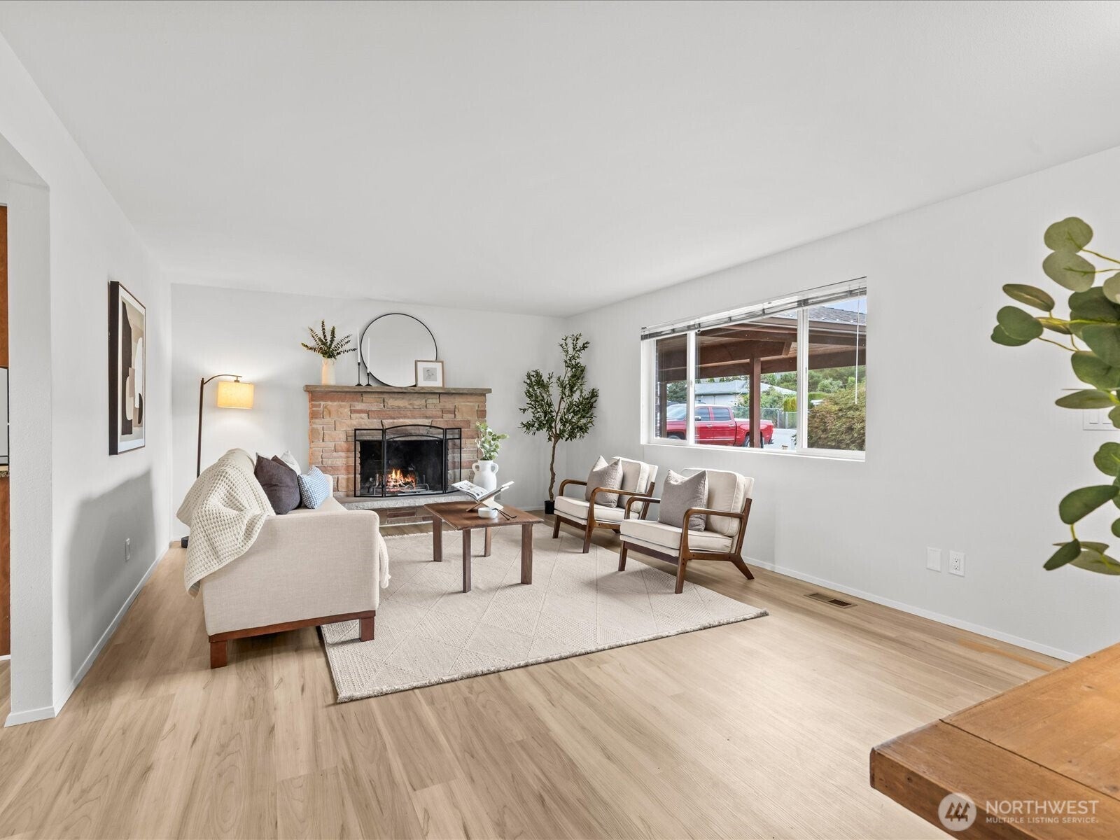
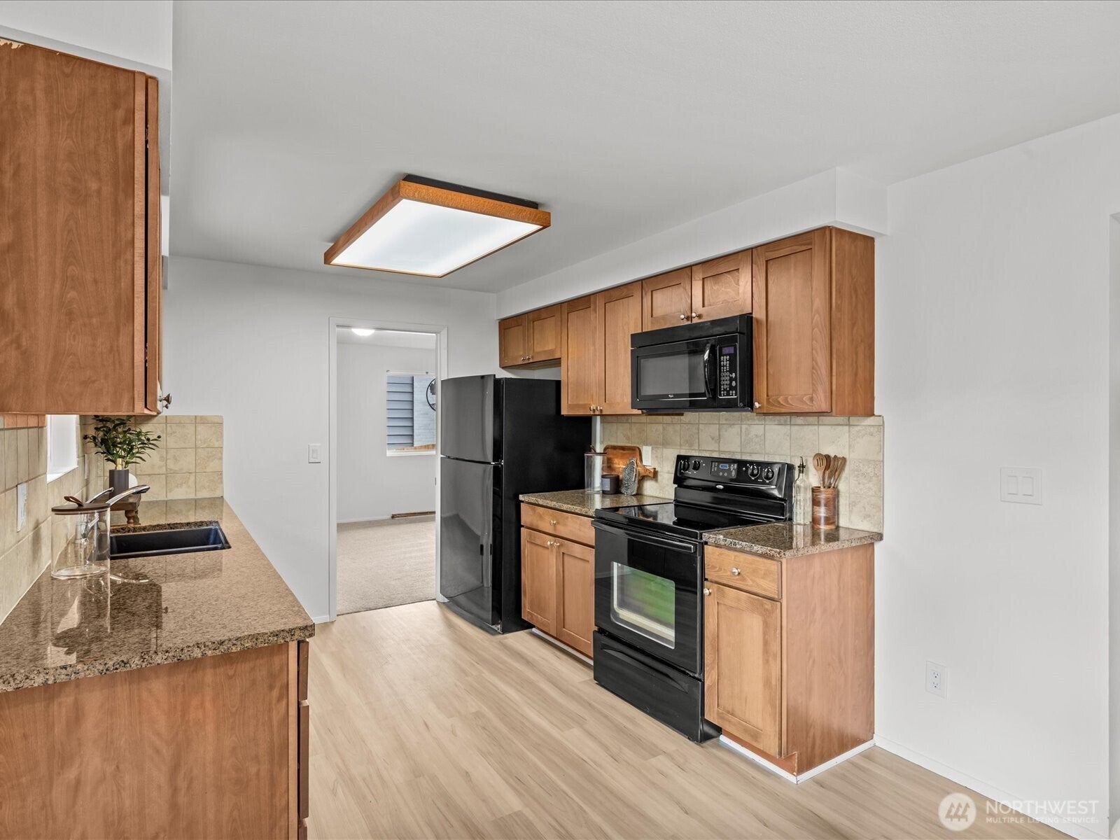
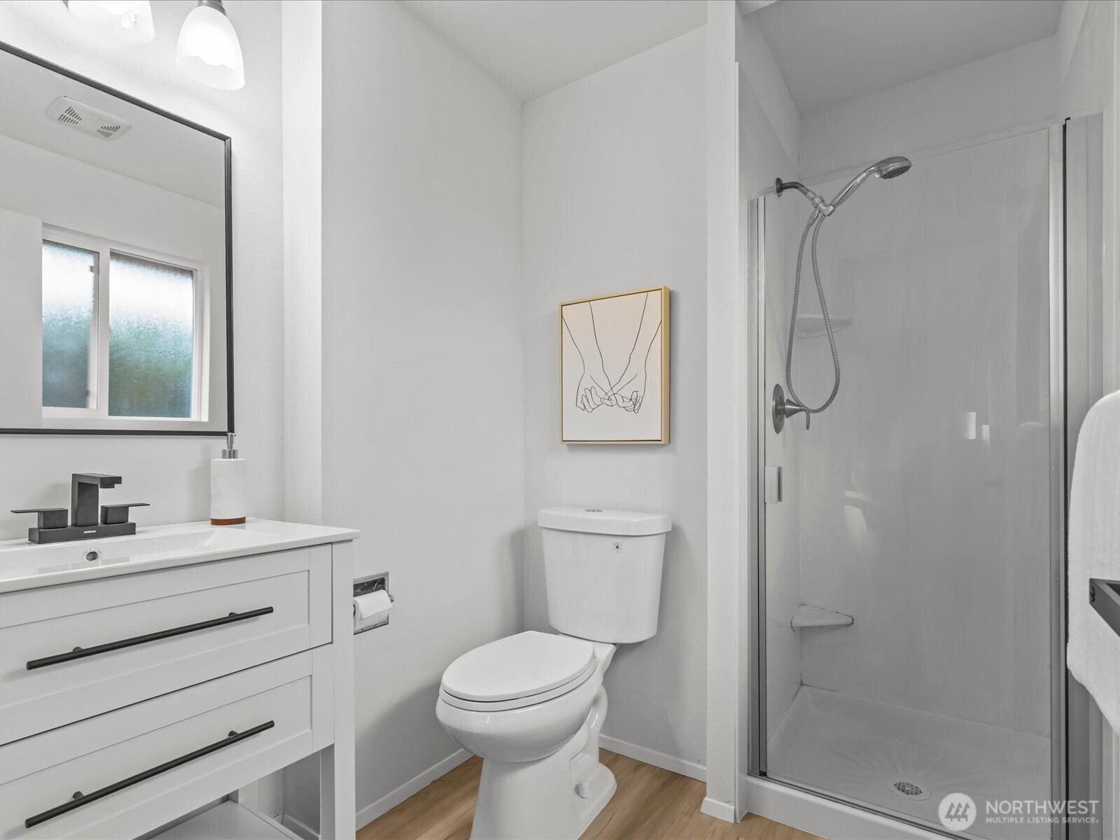
Freshly updated and full of possibilities, this spacious 5-bedroom, 2,880 sq ft home offers the space and flexibility you are looking for. New flooring, fresh paint, and new trim create a clean, refreshed interior, while the fireplace and woodstove add warmth and cozy gathering spaces. The fully finished basement and rec room provide valuable additional space for guests, hobbies, work-from-home, or recreation, with possible MIL or ADU setup. Outside, the large, level lot offers plenty of room to play, garden, entertain, or simply enjoy the outdoors, with an outdoor shed for extra storage. Five bedrooms provide room for a large or multigenerational household, while the nearly quarter-acre lot and no HOA offer added freedom and flexibility. Conveniently located just 30 minutes from Seattle and Tacoma and 15 minutes to SeaTac Airport, with I-5, Hwy 167, Kent Station, shopping, trails, parks, and everyday amenities just minutes away. An uncommon opportunity to enjoy this much space, versatility, and outdoor room in a convenient Kent location.
| 4 days ago | Listing updated with changes from the MLS® | |
| 5 days ago | Listing first seen on site |
Listing courtesy of Gordy Marks of RE/MAX Northwest

Listing information is provided by Participants of the Northwest MLS. IDX information is provided exclusively for personal, non-commercial use, and may not be used for any purpose other than to identify prospective properties consumers may be interested in purchasing. Information is deemed reliable but not guaranteed. Copyright 2026, Northwest MLS.
All data is obtained from various sources and may not have been verified by the broker or MLS Grid. Supplied open house information is subject to change without notice. All information should be independently reviewed and verified for accuracy. Properties may or may not be listed by the office/agent presenting the information.
Last checked: 2026-10-13 04:04 PM PDT