504 Prospect Avenue N, Kent, WA, 98030

Save
Ask
Tour
Hide
Share
$650,000
4 Days On Site

504 Prospect Avenue N
Kent, WA 98030

For Sale|Single Family Residence|Active
6
Beds
2
Total Baths
2
Full Baths
2,461
SqFt
$264
/SqFt
1947
Built
Cumulative Days On Market:
4
Subdivision:
Downtown Kent
County:
King
Courtesy of NWMLS
Listing courtesy of Jessica Ward of Keller Williams Realty PS

Due to the health concerns created by Coronavirus we are offering personal 1-1 online video walkthough tours where possible.
Call Now: (253) 457-5441
Is this the listing for you? We can help make it yours.
(253) 457-5441
504 Prospect Avenue N504 Prospect Avenue N504 Prospect Avenue N504 Prospect Avenue N
Save
Ask
Tour
Hide
Share

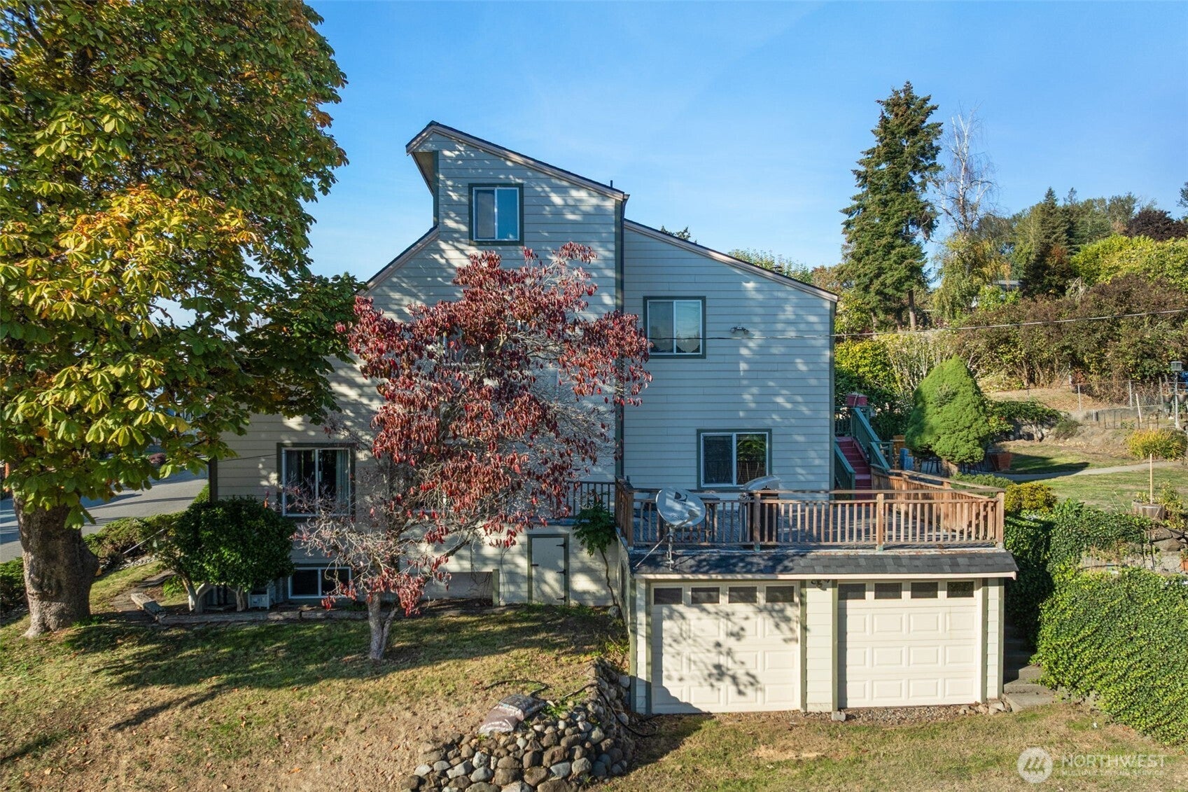
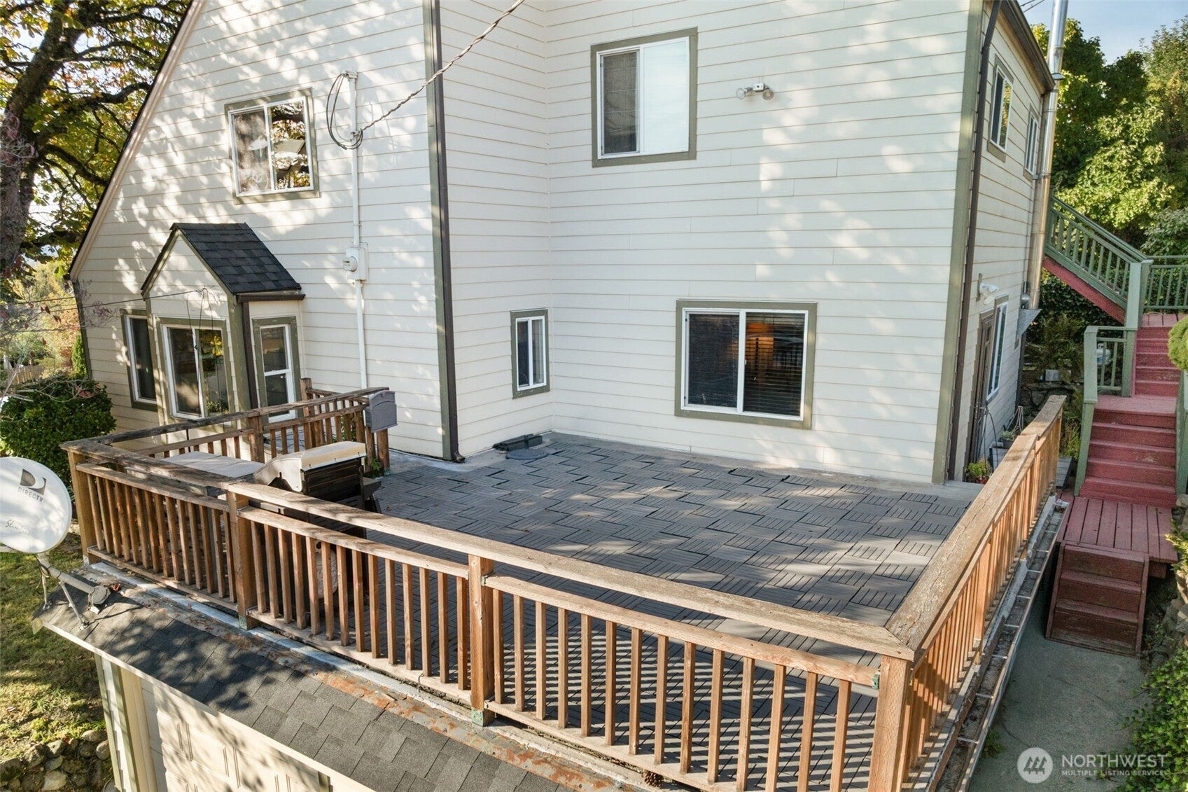
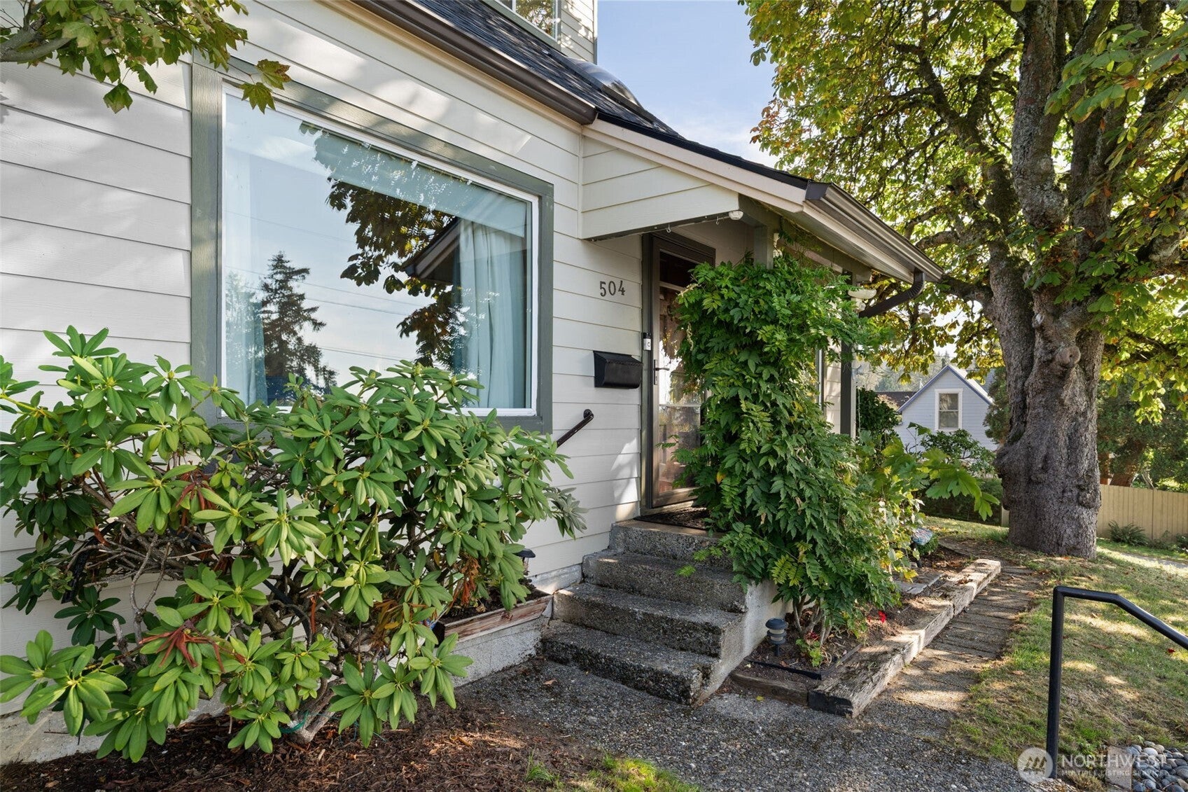
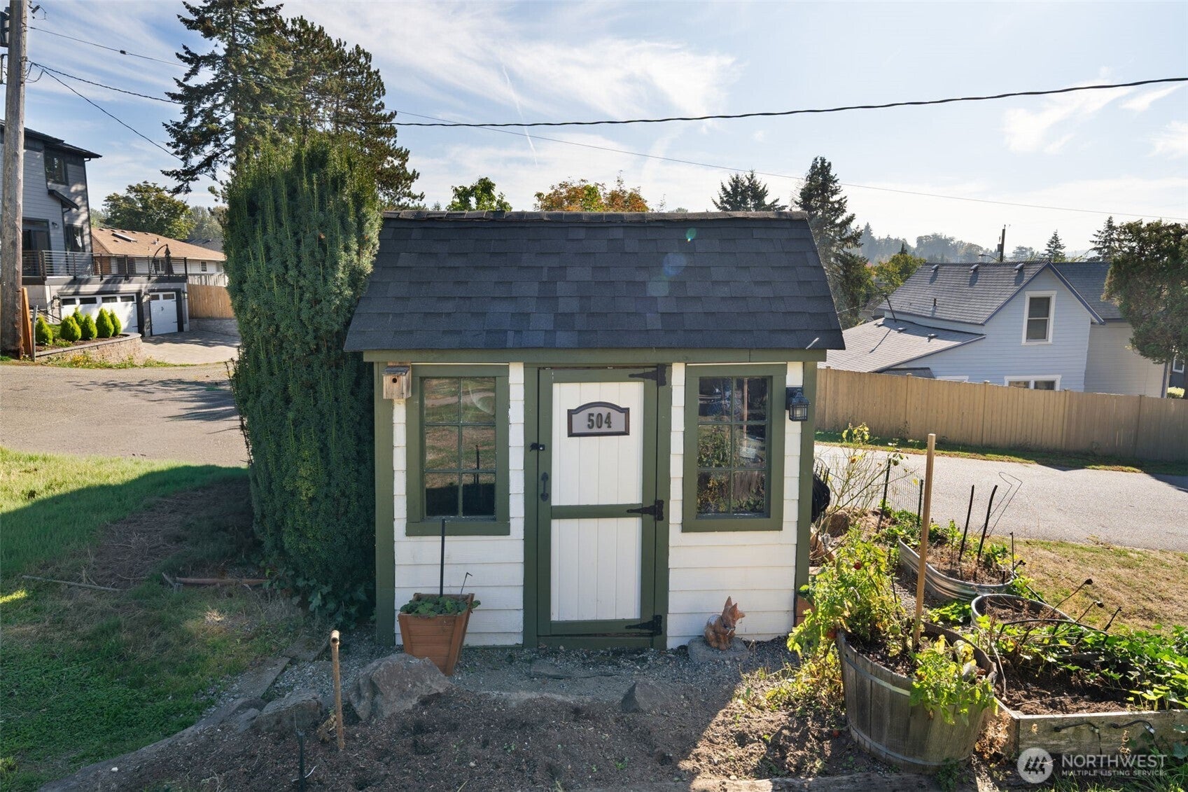
There's MUCH more to this home than meets this eye. From the curb, a classic Kent historical-society recognized Craftsman home. But inside, there's room for everyone and everything! What you can't see behind the stately chestnut tree is the six bedrooms, two full baths, a workshop, a two car garage, finished and unfinished basement space and even a woodshed outside! And if you need some time in the outdoors, enjoy the city views and sunshine from the rooftop deck above the garage, or the spacious backyard gardens. This home is super convenient to downtown, The Sounder, the Transit Center, Kent Station and more. Pride of ownership really shows, as the owners since the 1970s cared for, remodeled and restored this home with many thoughtful touches -- loads of storage, gathering spaces, closets and nooks everywhere, and many valuable upgrades including a new roof, tankless water heater, mini split heating/AC and a remodeled kitchen!

Save
Ask
Tour
Hide
Share
Listing Snapshot
Price 
$650,000
Days On Site 
4 Days
Bedrooms 
6
Inside Area (SqFt) 
2,461 sqft
Total Baths 
2
Full Baths 
2
Partial Baths 
N/A
Lot Size 
0.1263 Acres
Year Built 
1947
MLS® Number 
2591765
Status 
Active
Property Tax 
$6,049
HOA/Condo/Coop Fees 
N/A
Sq Ft Source 
N/A
Friends & Family
Recent Activity
6 hours agoListing updated with changes from the MLS®
4 days agoListing first seen on site
General Features
Acres 
0.1263
Attached Garage 
Yes
Direction Faces 
West
Garage 
Yes
Land Lease 
No
Parking 
DrivewayOff StreetAttachedRV Access/Parking
Parking Spaces 
6
Property Sub Type 
Single Family Residence
SqFt Total 
3284
Style 
Craftsman
Utilities 
Cable AvailableSewer Connected
Water Source 
Public
Interior Features
Appliances 
DishwasherDryerMicrowaveRefrigeratorWasherWater Heater
Cooling 
Ductless
Fireplace 
Yes
Fireplace Features 
Wood Burning
Fireplaces 
2
Flooring 
HardwoodCarpetVinyl
Heating 
ElectricNatural GasDuctlessForced Air
Interior 
Vaulted Ceiling(s)
Main Level Bedrooms 
1
Window Features 
Skylight(s)
Bathroom Full 
Level - Second
Bedroom 
Level - Main
Dining Room 
Level - Main
Entry Hall 
Level - Main
Family Room 
Level - Main
Kitchen 
Level - Main
Living Room 
Level - Main
Master Bedroom 
Level - Second
Utility Room 
Level - Lower
Save
Ask
Tour
Hide
Share
Exterior Features
Exterior 
Garden
Lot Features 
Corner LotPaved
Other Structures 
Outbuilding
Patio And Porch 
Deck
Roof 
CompositionFlat
View 
CityMountain(s)
Waterview 
CityMountain(s)
Windows/Doors 
Skylight(s)
Community Features
Accessibility Features 
Therapeutic Whirlpool
MLS Area 
330 - Kent
School District 
Kent
Financing Terms Available 
CashConventionalFHAVA Loan
Building Access 
Main
Schools
School District
Kent
Elementary School
East Hill Elem
Middle School
Mill Creek Mid Sch
High School
Kent-Meridian High
Courtesy of NWMLS
Listing courtesy of Jessica Ward of Keller Williams Realty PS



Listing information is provided by Participants of the Northwest MLS. IDX information is provided exclusively for personal, non-commercial use, and may not be used for any purpose other than to identify prospective properties consumers may be interested in purchasing. Information is deemed reliable but not guaranteed. Copyright 2026, Northwest MLS.
All data is obtained from various sources and may not have been verified by the broker or MLS Grid. Supplied open house information is subject to change without notice. All information should be independently reviewed and verified for accuracy. Properties may or may not be listed by the office/agent presenting the information.
Last checked: 2026-10-13 04:04 PM PDT

Neighborhood & Commute
Source: Walkscore
Save
Ask
Tour
Hide
Share