 Skip to main content
Skip to footer

252 Sunset Meadows Lane, Port Hadlock, WA, 98339
252 Sunset Meadows LanePort Hadlock, WA 98339
Listing courtesy of Jeff Ashmore of Ideal Real Estate
Due to the health concerns created by Coronavirus we are offering personal 1-1 online video walkthough tours where possible.
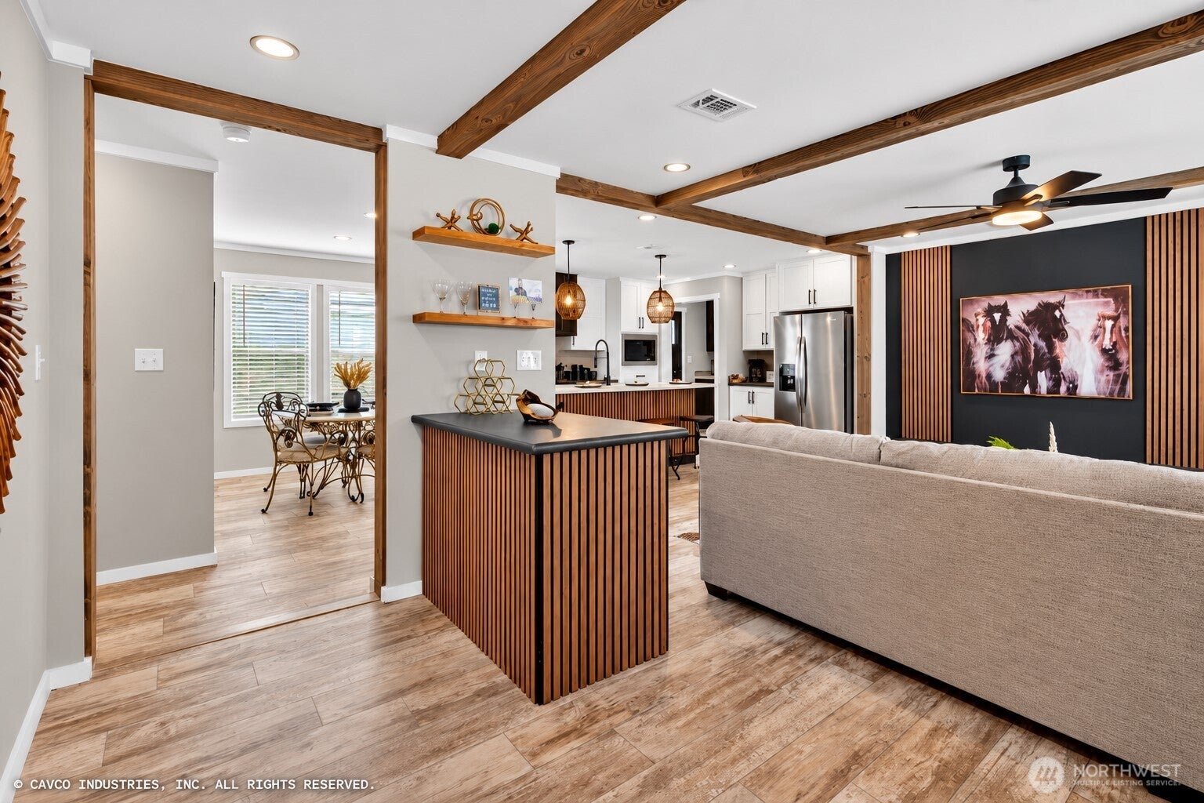
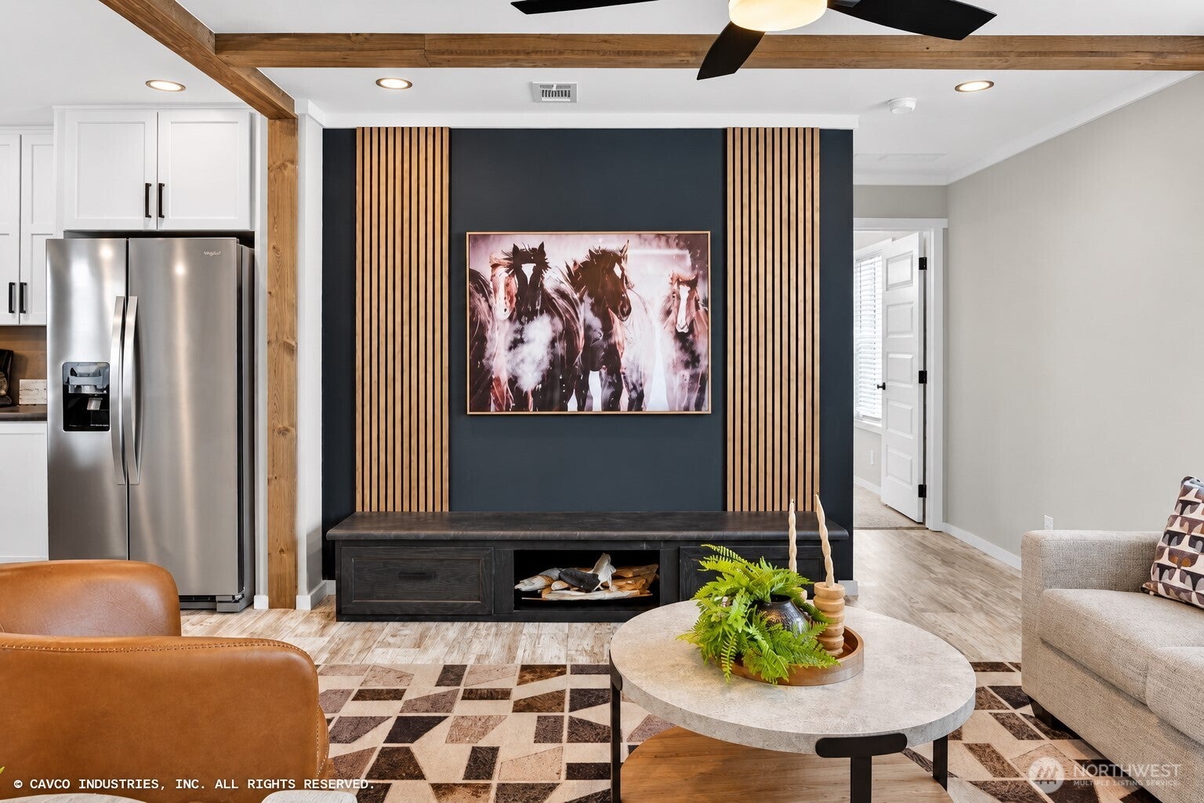
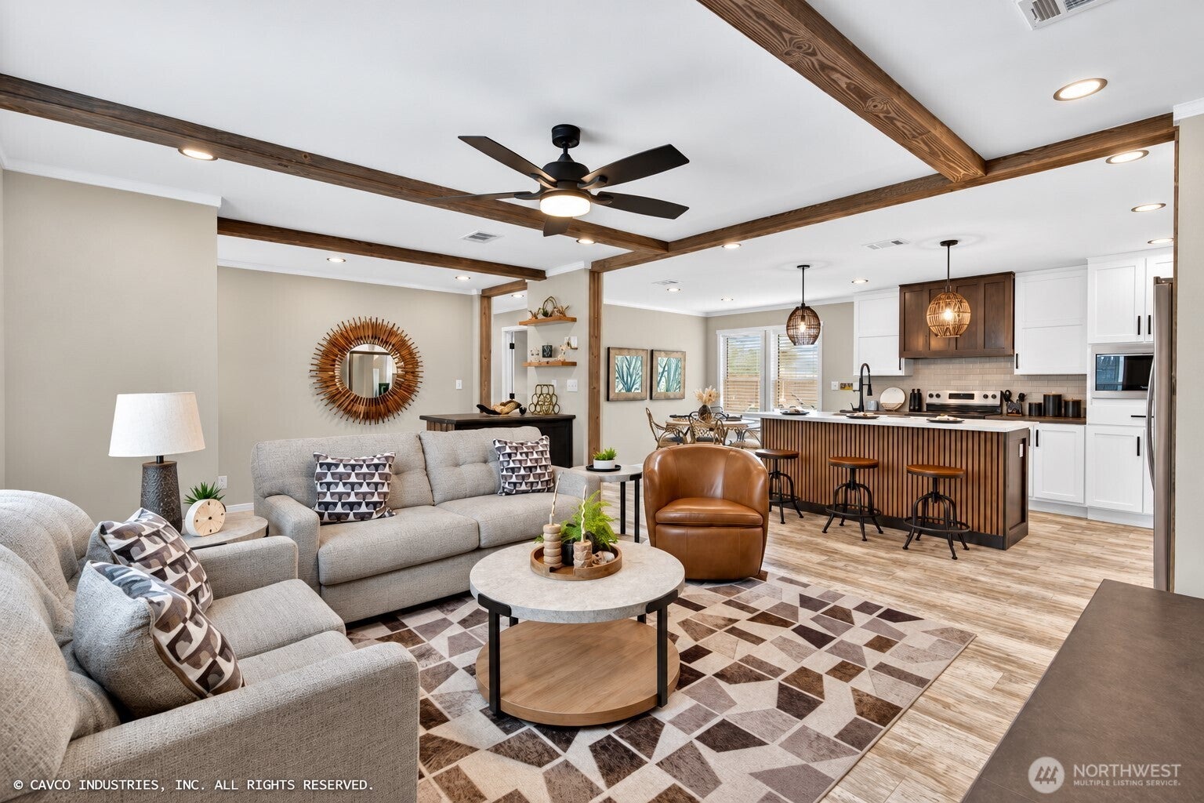
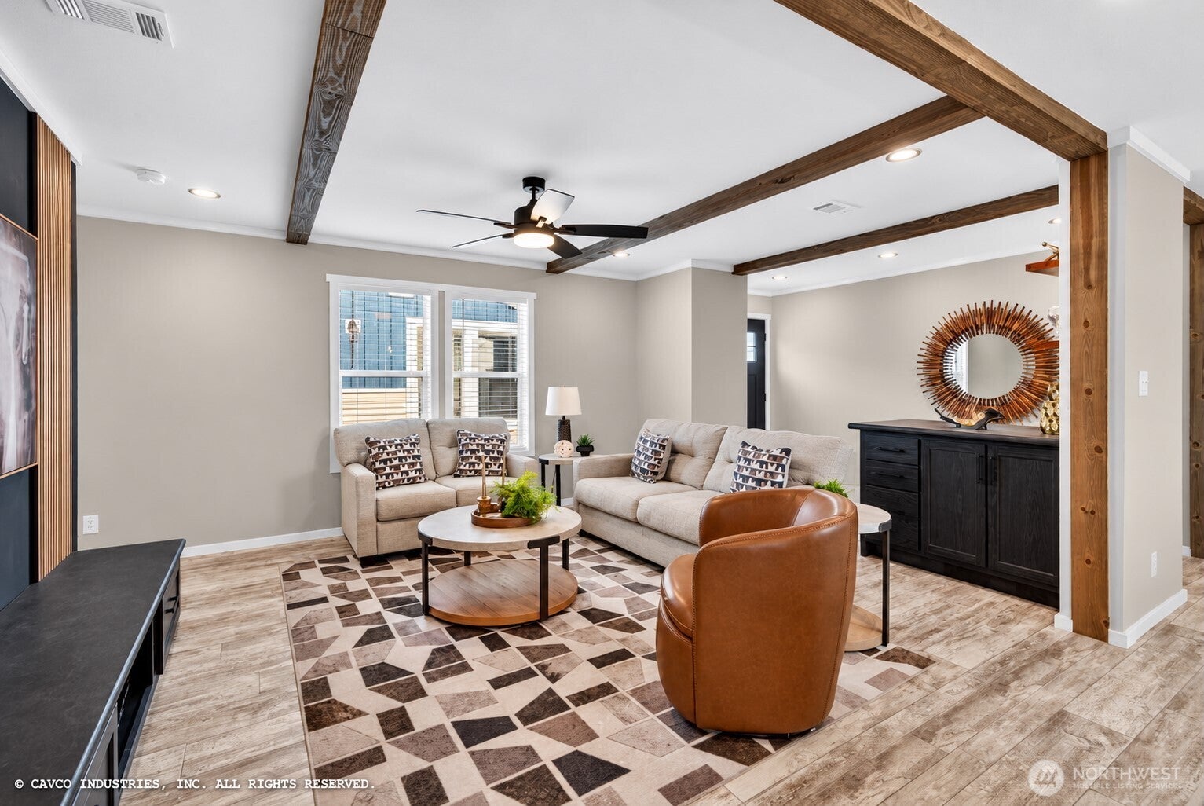
Welcome to the Atmos - a beautifully appointed 3-bedroom, 2-bath manufactured home offering 1,600 sq ft of sophisticated design and upscale finishes. The open-concept floorplan features a striking designer kitchen with an oversized island, 42-inch cabinetry, full tile backsplash, stainless-steel appliances, designer lighting and a spacious walk-in pantry. The private primary suite delivers a luxury feel with a freestanding soaking tub, large tiled walk-in shower, dual vanity and contemporary finishes. Black-framed windows make a bold architectural statement and complement the home's clean, contemporary aesthetic. Throughout, you'll find upgraded lighting, stylish accent walls, warm wood-tone details and sophisticated matte-black hardware and fixtures. The exterior features modern siding, architectural accents and a welcoming craftsman-style entry. A dedicated utility/laundry area adds practical storage and functionality. The Atmos brings together high-end design, thoughtful details and exceptional value that truly stands apart.
| 12 hours ago | Listing updated with changes from the MLS | |
| 13 hours ago | Listing first seen on site |
Listing courtesy of Jeff Ashmore of Ideal Real Estate

Listing information is provided by Participants of the Northwest MLS. IDX information is provided exclusively for personal, non-commercial use, and may not be used for any purpose other than to identify prospective properties consumers may be interested in purchasing. Information is deemed reliable but not guaranteed. Copyright 2026, Northwest MLS.
All data is obtained from various sources and may not have been verified by the broker or MLS Grid. Supplied open house information is subject to change without notice. All information should be independently reviewed and verified for accuracy. Properties may or may not be listed by the office/agent presenting the information.
Last checked: 2026-10-24 05:03 AM PDT