 Skip to main content
Skip to footer
Skip to main content
Skip to footer

2640 118th Avenue SE 301, Bellevue, WA, 98005
Mercer Park2640 118th Avenue SE 301Bellevue, WA 98005
Listing courtesy of Leon Gieselman of Skyline Properties, Inc.
Due to the health concerns created by Coronavirus we are offering personal 1-1 online video walkthough tours where possible.
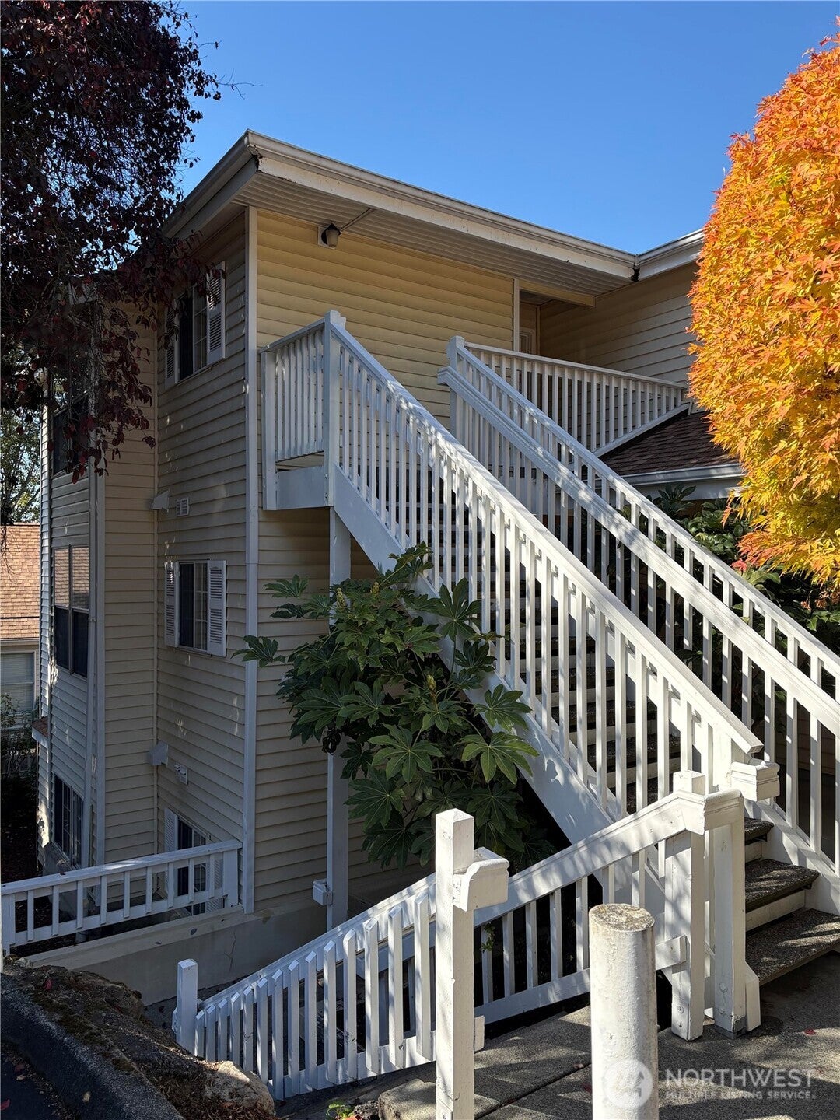
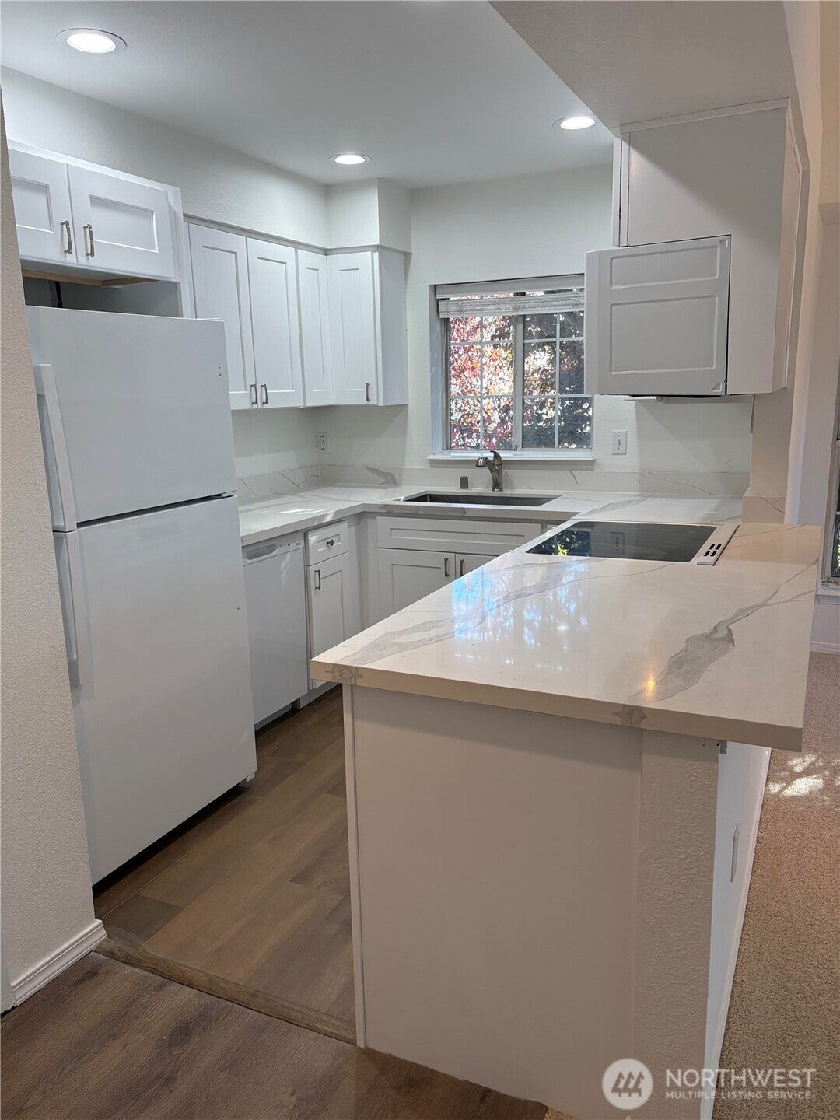
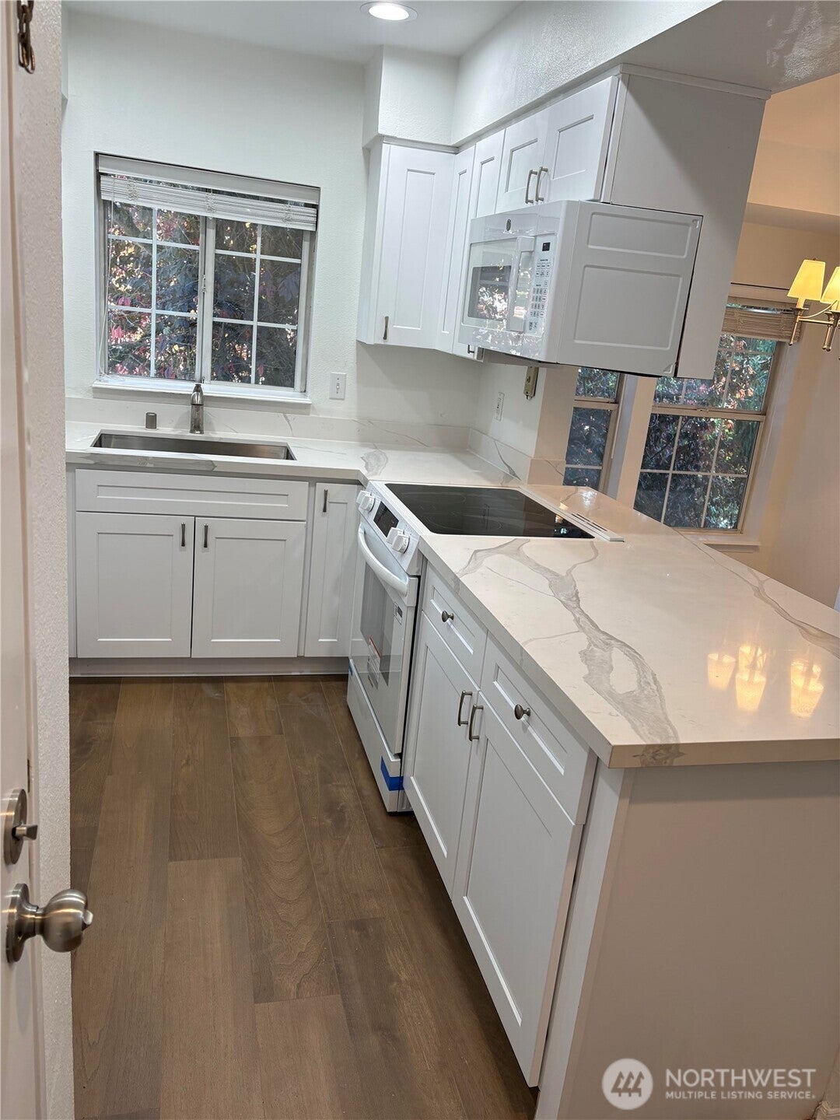
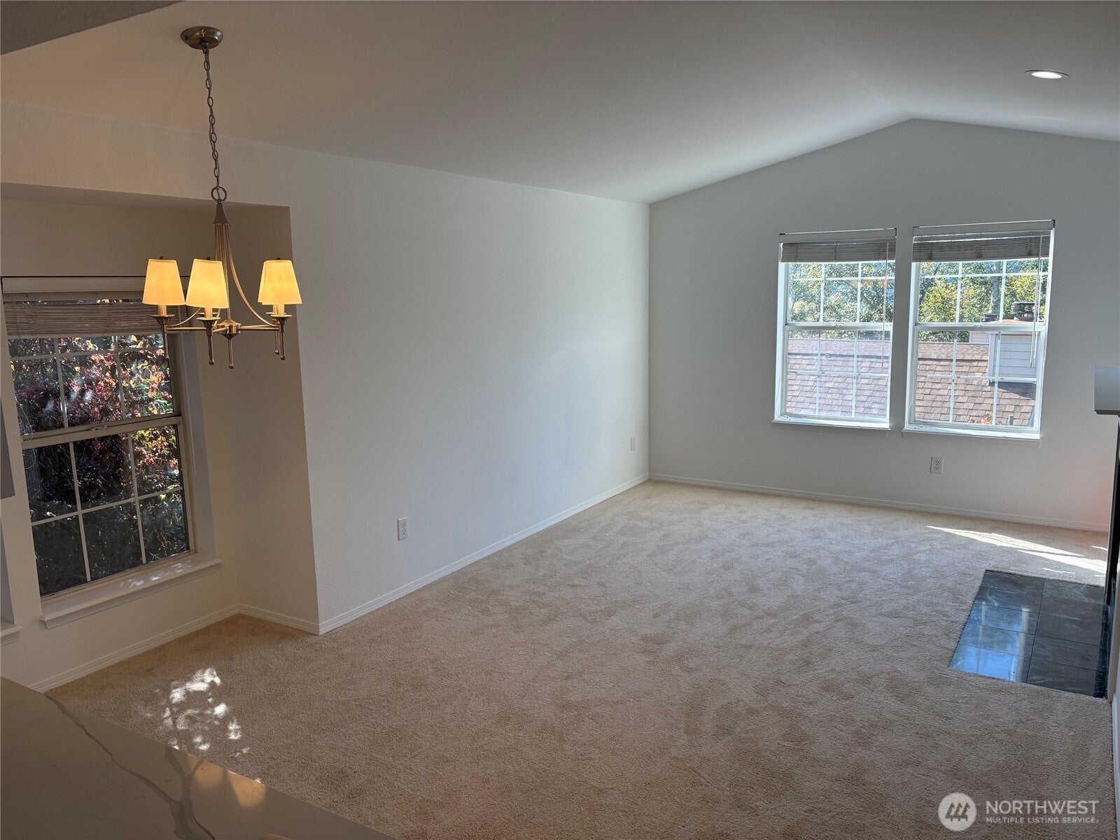
AMAZING 3BD 2BA condo just minutes from Downtown Bellevue! Very private, updated top floor corner unit in Bellevue is a find. Right across from hiking, biking and running trails! Remodeled kitchen features custom cabinetry, beautiful slab counters, and new appliances. Living area has vaulted ceilings, fireplace and a wonderful territorial view. Large primary bedroom includes 2 walk-in closets, and a private en suite. The 2nd bedroom has beautiful french doors that open to a private deck, great for guests or home office. New carpet and fresh paint. Full sized washer & dryer are new. Included is a one car garage with extra storage AND two extra parking permits. The clubhouse features a fabulous Gym, Party Room and Sauna. Best location and best value for a 3BD Condo in all of Bellevue!
| 11 hours ago | Listing updated with changes from the MLS® | |
| 23 hours ago | Status changed to Active | |
| yesterday | Listing first seen on site |
Listing courtesy of Leon Gieselman of Skyline Properties, Inc.

Listing information is provided by Participants of the Northwest MLS. IDX information is provided exclusively for personal, non-commercial use, and may not be used for any purpose other than to identify prospective properties consumers may be interested in purchasing. Information is deemed reliable but not guaranteed. Copyright 2026, Northwest MLS.
All data is obtained from various sources and may not have been verified by the broker or MLS Grid. Supplied open house information is subject to change without notice. All information should be independently reviewed and verified for accuracy. Properties may or may not be listed by the office/agent presenting the information.
Last checked: 2026-10-13 04:09 PM PDT