 Skip to main content
Skip to footer
Skip to main content
Skip to footer

12900 76th Avenue S, Seattle, WA, 98178
12900 76th Avenue SSeattle, WA 98178
Listing courtesy of Sheng Lam of eXp Realty
Due to the health concerns created by Coronavirus we are offering personal 1-1 online video walkthough tours where possible.
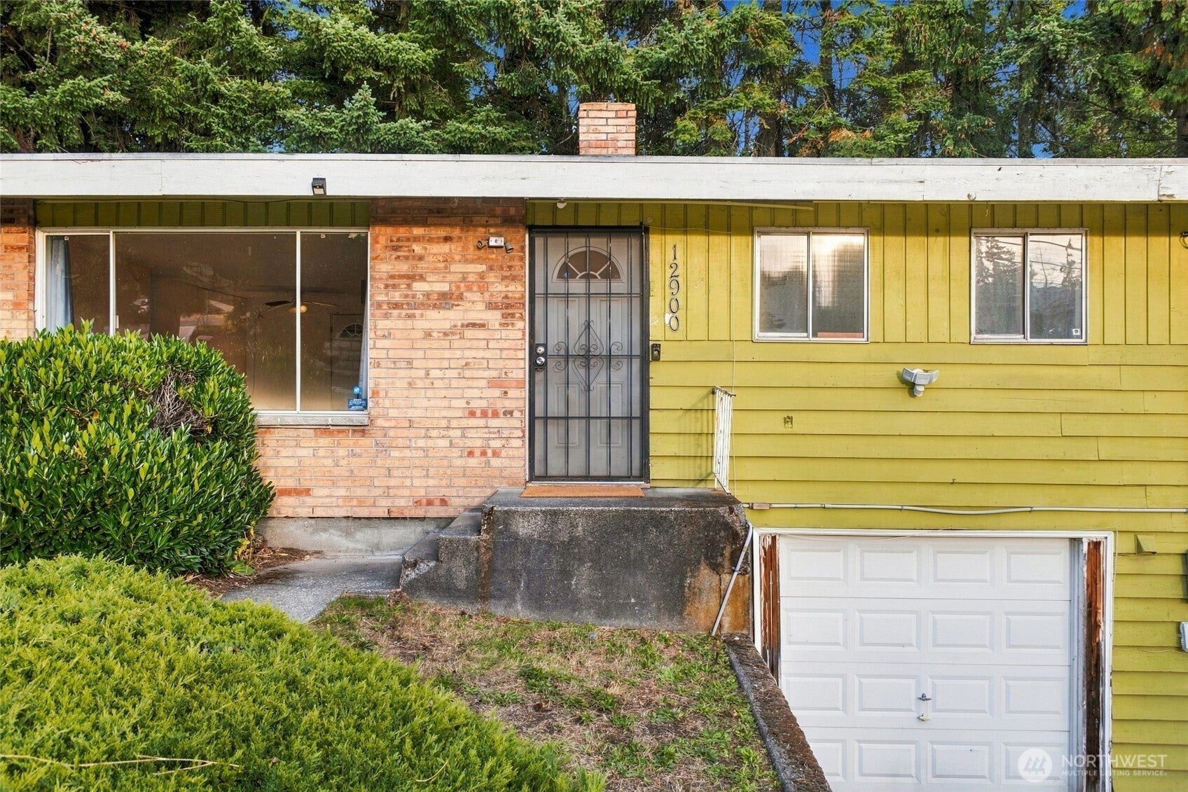
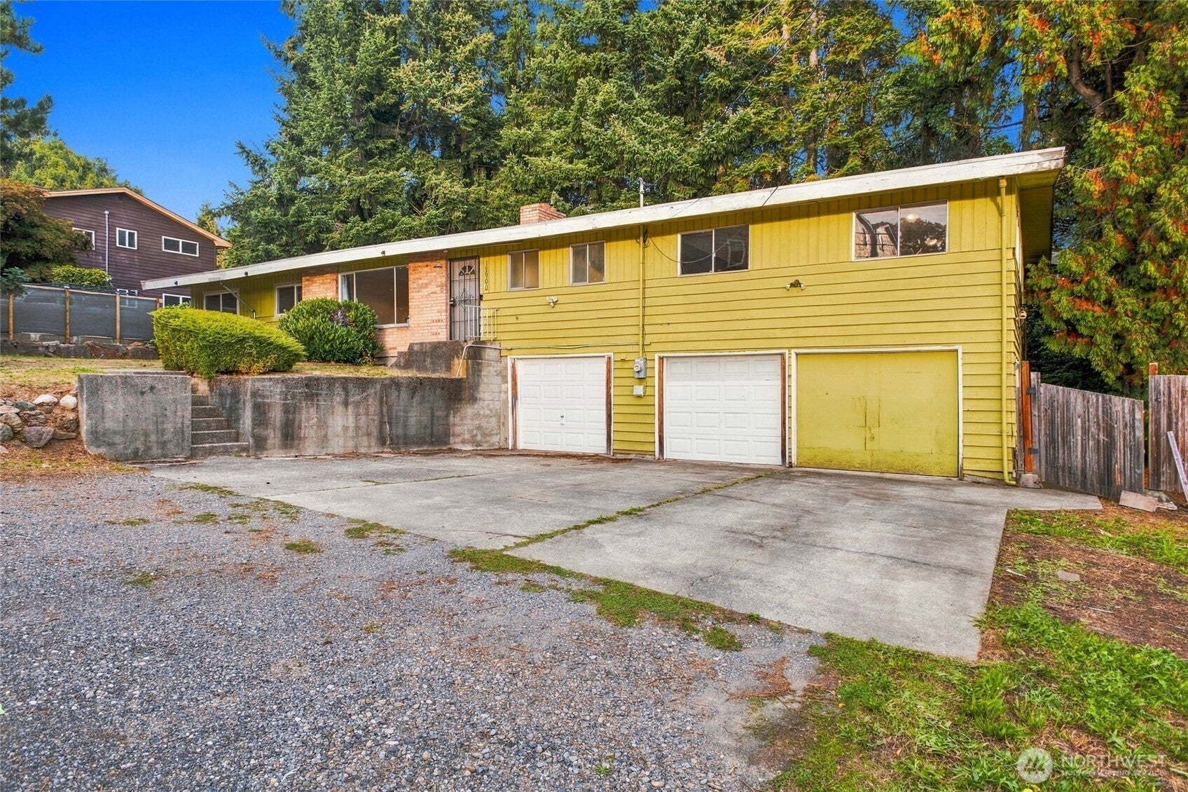
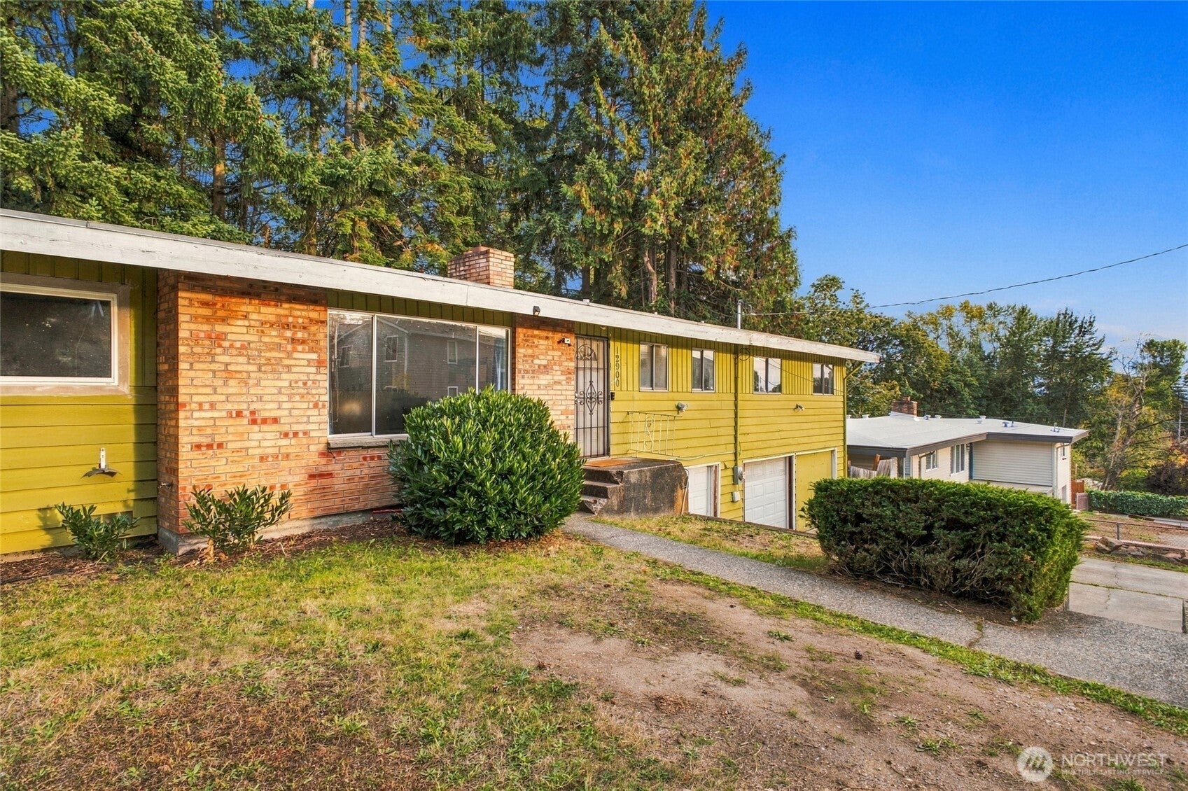
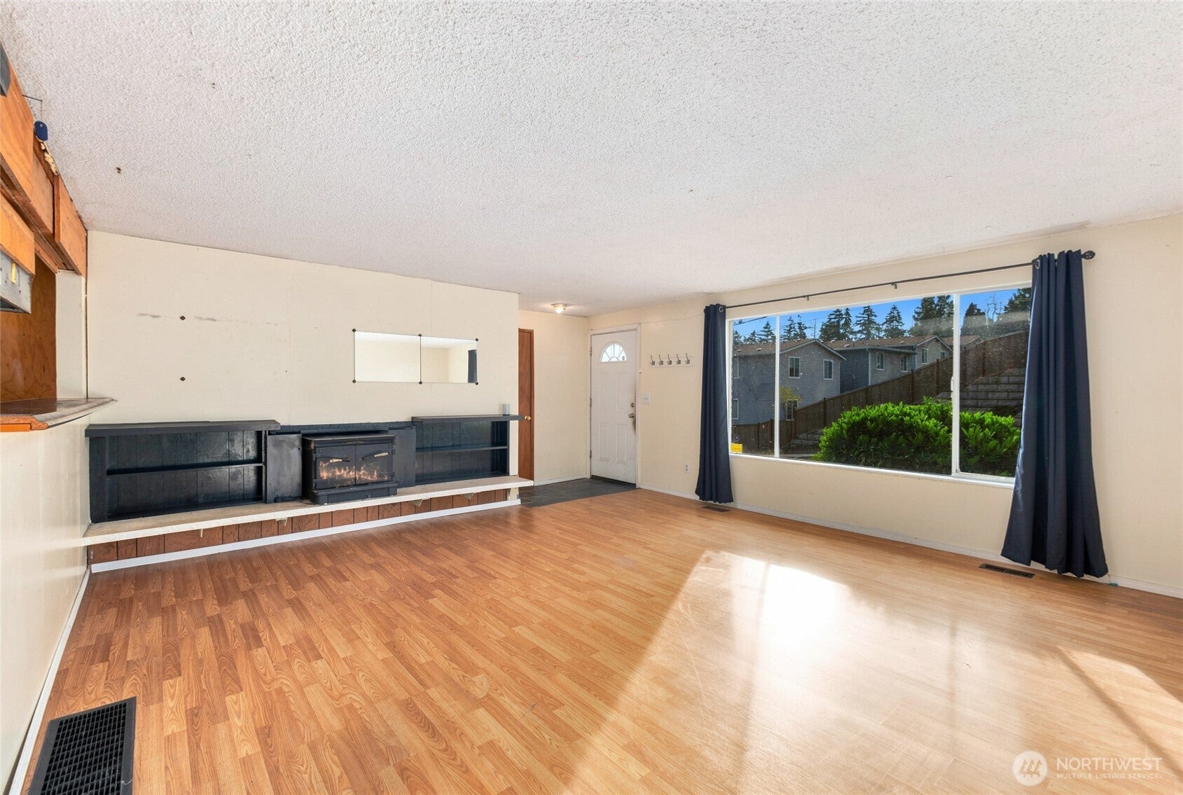
Huge mid-century raised rambler offering 5 bedrooms, 2.5 bathrooms, an attached 3-car garage, and plenty of additional driveway parking! Spacious living room features a fireplace and hardwood floors, along with a dining room, large kitchen, and generous recreation room. A deck off the dining room and primary bedroom overlooks a Native Growth Protection Area. The spacious and flexible layout offers potential for a variety of uses, including an adult family home, rent-by-the-room setup, multi-generational living or possible duplex conversion, buyer to verify feasibility and requirements. Great opportunity for car enthusiasts or anyone needing additional garage and parking space. Conveniently located nearby The Landing in Renton, Lake Washington, restaurants, supermarkets, highways, airport, and the library. A blank slate for your imagination. Home needs TLC and is ideal for a contractor looking for a fixer to renovate and transform this home while taking advantage of its great layout, spacious rooms, and entertaining potential. Property is sold As-Is.
| 10 hours ago | Listing updated with changes from the MLS® | |
| 15 hours ago | Status changed to Pending | |
| 2 weeks ago | Listing first seen on site |
Listing courtesy of Sheng Lam of eXp Realty

Listing information is provided by Participants of the Northwest MLS. IDX information is provided exclusively for personal, non-commercial use, and may not be used for any purpose other than to identify prospective properties consumers may be interested in purchasing. Information is deemed reliable but not guaranteed. Copyright 2026, Northwest MLS.
All data is obtained from various sources and may not have been verified by the broker or MLS Grid. Supplied open house information is subject to change without notice. All information should be independently reviewed and verified for accuracy. Properties may or may not be listed by the office/agent presenting the information.
Last checked: 2026-10-14 03:13 PM PDT
Did you know? You can invite friends and family to your search. They can join your search, rate and discuss listings with you.