 Skip to main content
Skip to footer
Skip to main content
Skip to footer

1771 14th Lane NE, Issaquah, WA, 98029
1771 14th Lane NEIssaquah, WA 98029
Listing courtesy of Lynn Crane of Keller Williams Rlty Bellevue
Due to the health concerns created by Coronavirus we are offering personal 1-1 online video walkthough tours where possible.
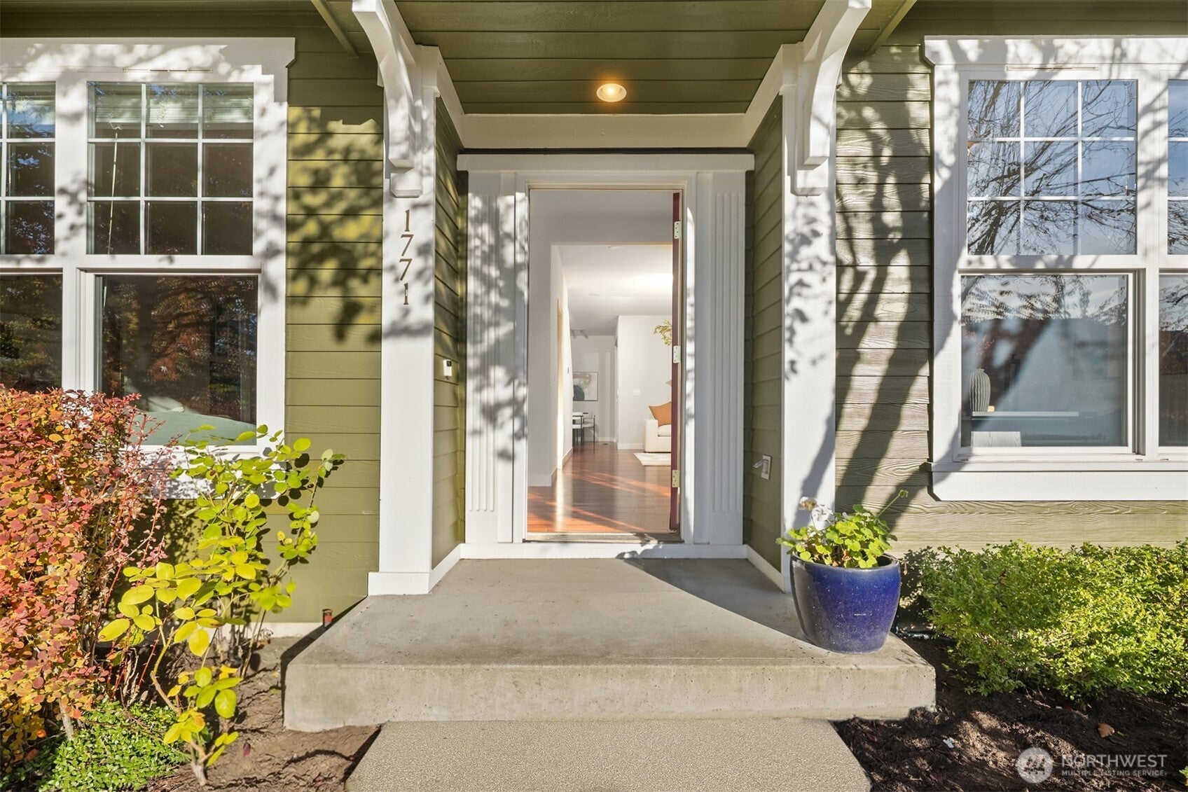
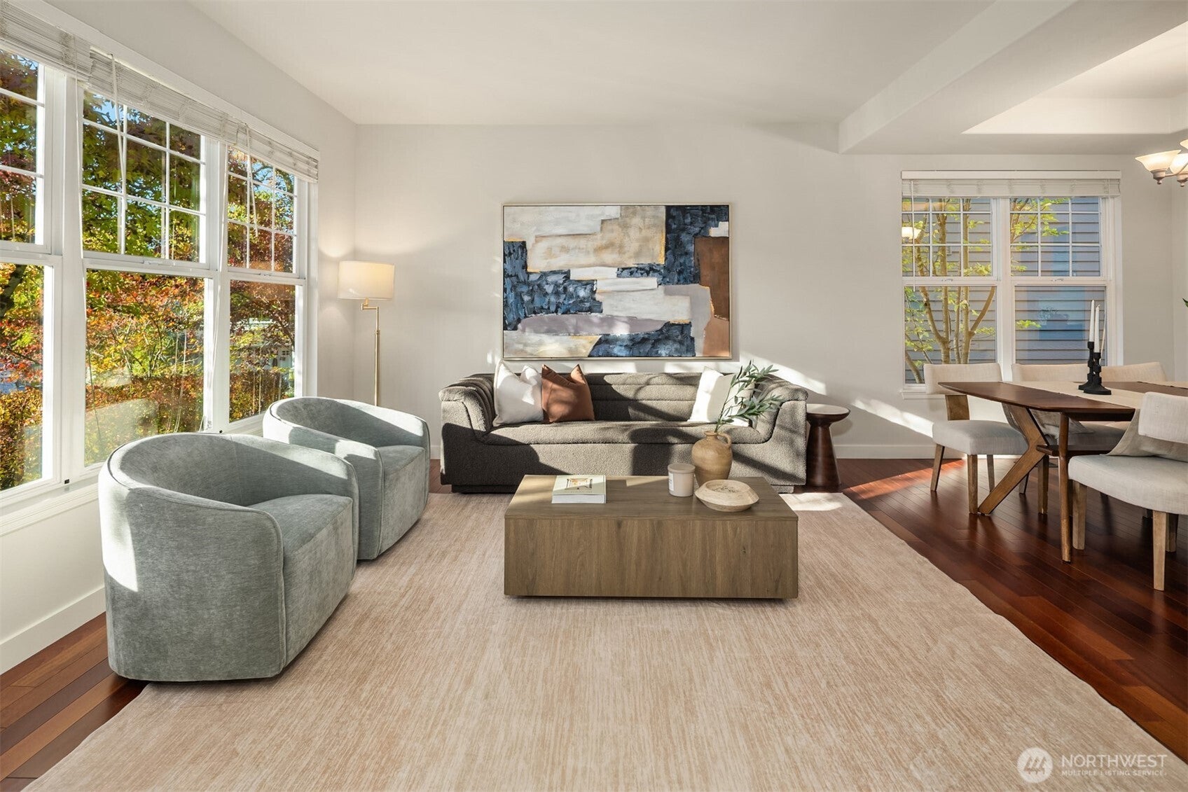
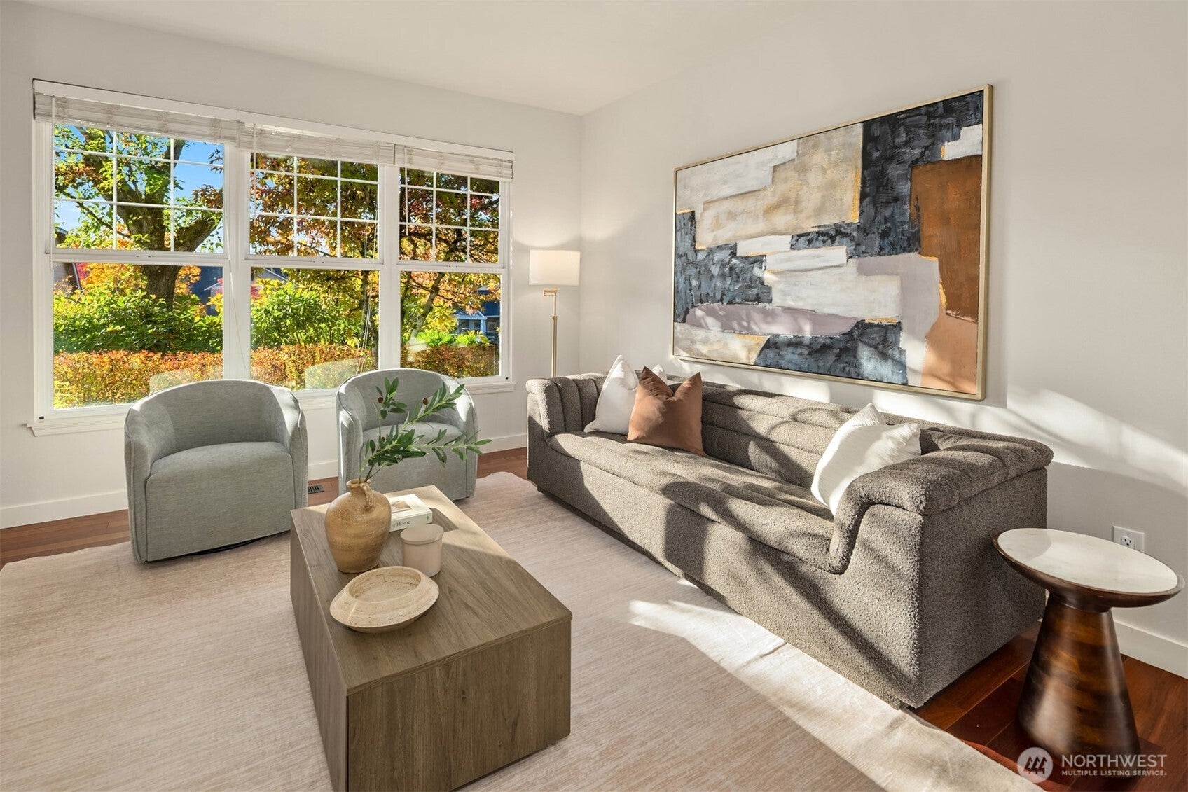
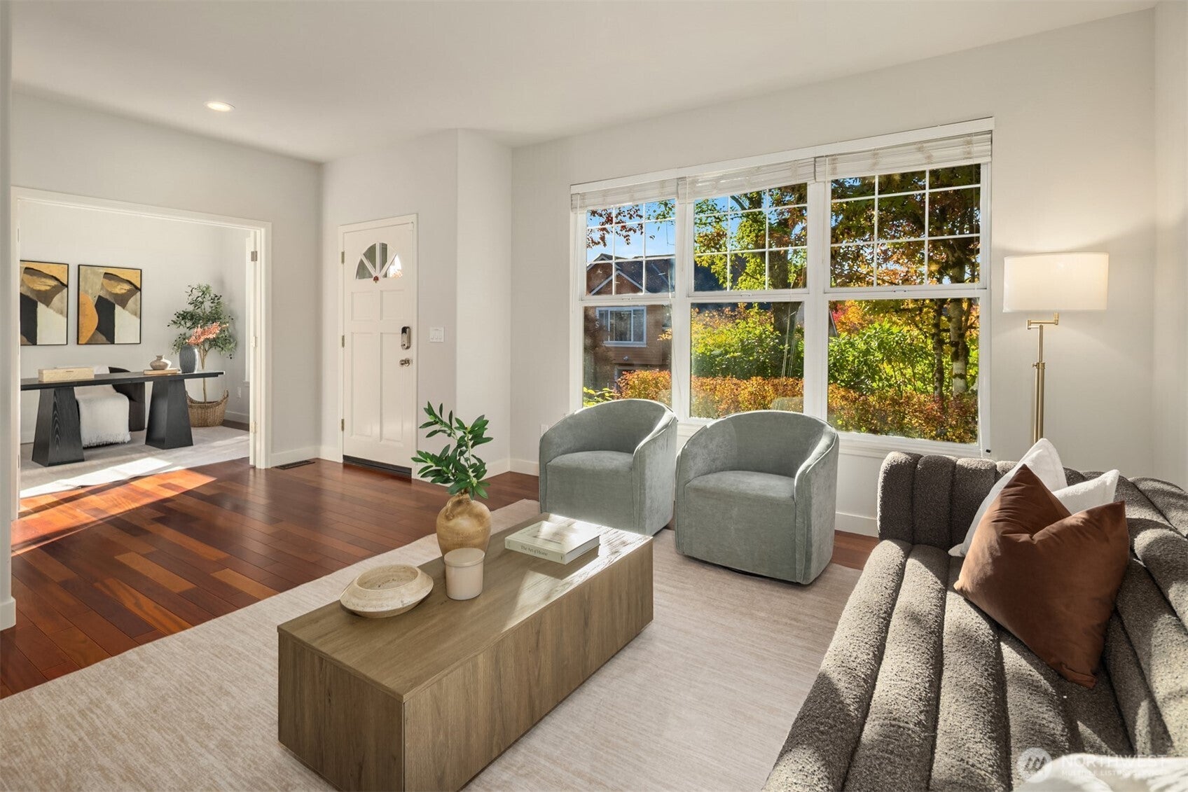
Welcome to the heart of the Highlands! This thoughtfully designed home makes the most of every square foot, offering 4 bedrooms plus a main floor office in an efficient 2,120-square-foot floor plan. Enjoy the best of both worlds with a formal living room and separate family room, along with a formal dining room and a cozy breakfast nook. There's room for everyone to spread out while still feeling connected. The hardwood floors downstairs give the main floor a nice flow. The remodeled primary bathroom adds a fresh touch, while the low-maintenance backyard features artificial turf and pavers for easy outdoor enjoyment. A two-car attached garage with EV charger adds everyday convenience. Major updates provide added peace of mind, including a new water heater in September 2026, whole-house re-piping in 2021, roof replaced in 2017 with 30-year shingles, exterior paint and new fencing in 2020. The whole-house fan, installed in 2017, offers another option for keeping the home comfortable with central Air conditioning for warmer summer days. Leak-monitoring system adds an extra layer of protection. Just a few blocks from Grand Ridge Elementary, Central Park and Grand Ridge Plaza shopping and dinning. Comfortable, practical, with a premium location. This home checks all the boxes while delivering great value. Welcome Home!
| 9 hours ago | Listing updated with changes from the MLS® | |
| 9 hours ago | Status changed to Pending | |
| 4 days ago | Listing first seen on site |
Listing courtesy of Lynn Crane of Keller Williams Rlty Bellevue

Listing information is provided by Participants of the Northwest MLS. IDX information is provided exclusively for personal, non-commercial use, and may not be used for any purpose other than to identify prospective properties consumers may be interested in purchasing. Information is deemed reliable but not guaranteed. Copyright 2026, Northwest MLS.
All data is obtained from various sources and may not have been verified by the broker or MLS Grid. Supplied open house information is subject to change without notice. All information should be independently reviewed and verified for accuracy. Properties may or may not be listed by the office/agent presenting the information.
Last checked: 2026-10-13 04:04 PM PDT