 Skip to main content
Skip to footer
Skip to main content
Skip to footer

4130 40th Lane SW, Olympia, WA, 98512
4130 40th Lane SWOlympia, WA 98512
Listing courtesy of Courtney K. Drennon of Morrison House Sotheby's Intl
Due to the health concerns created by Coronavirus we are offering personal 1-1 online video walkthough tours where possible.
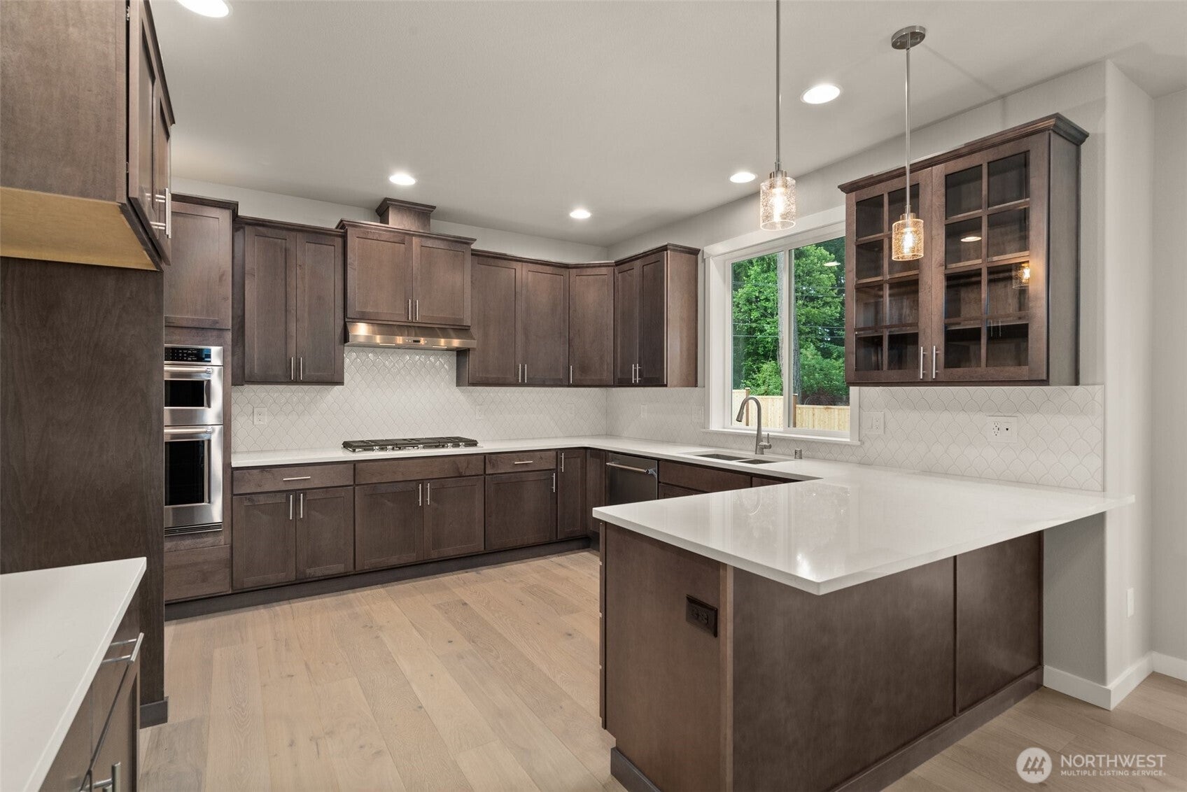
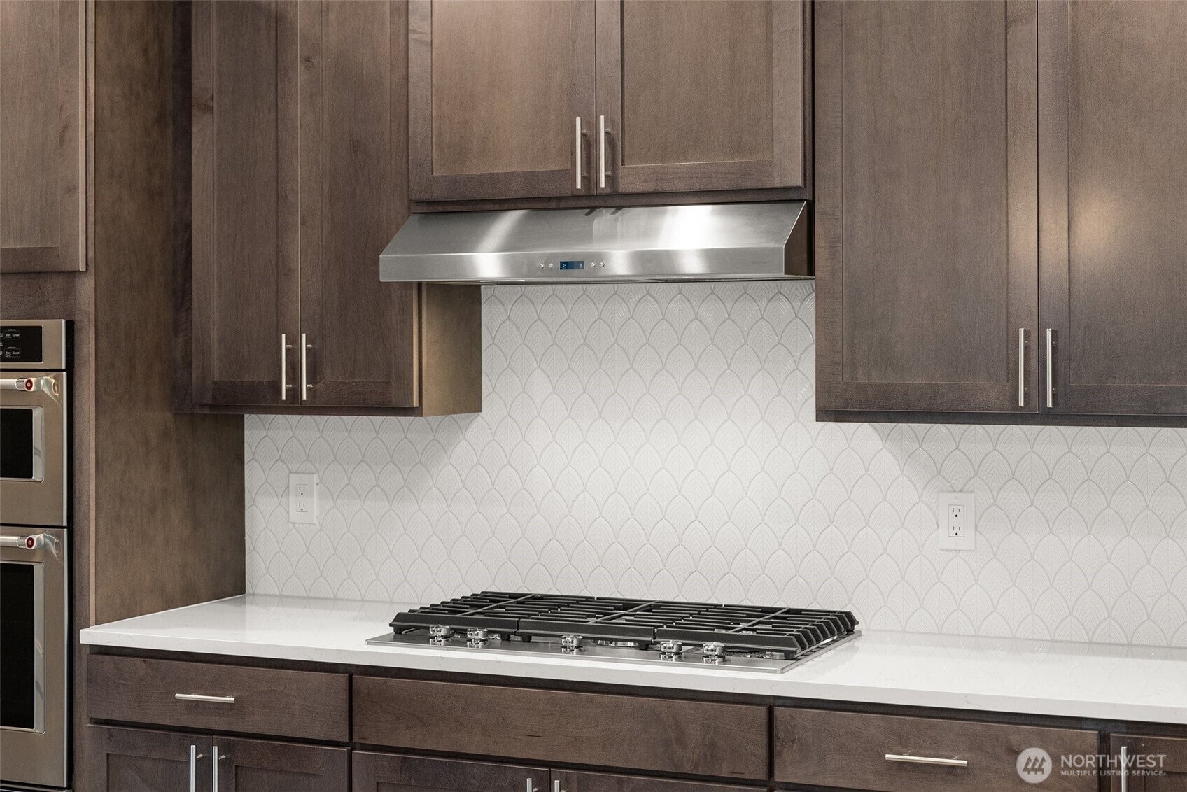
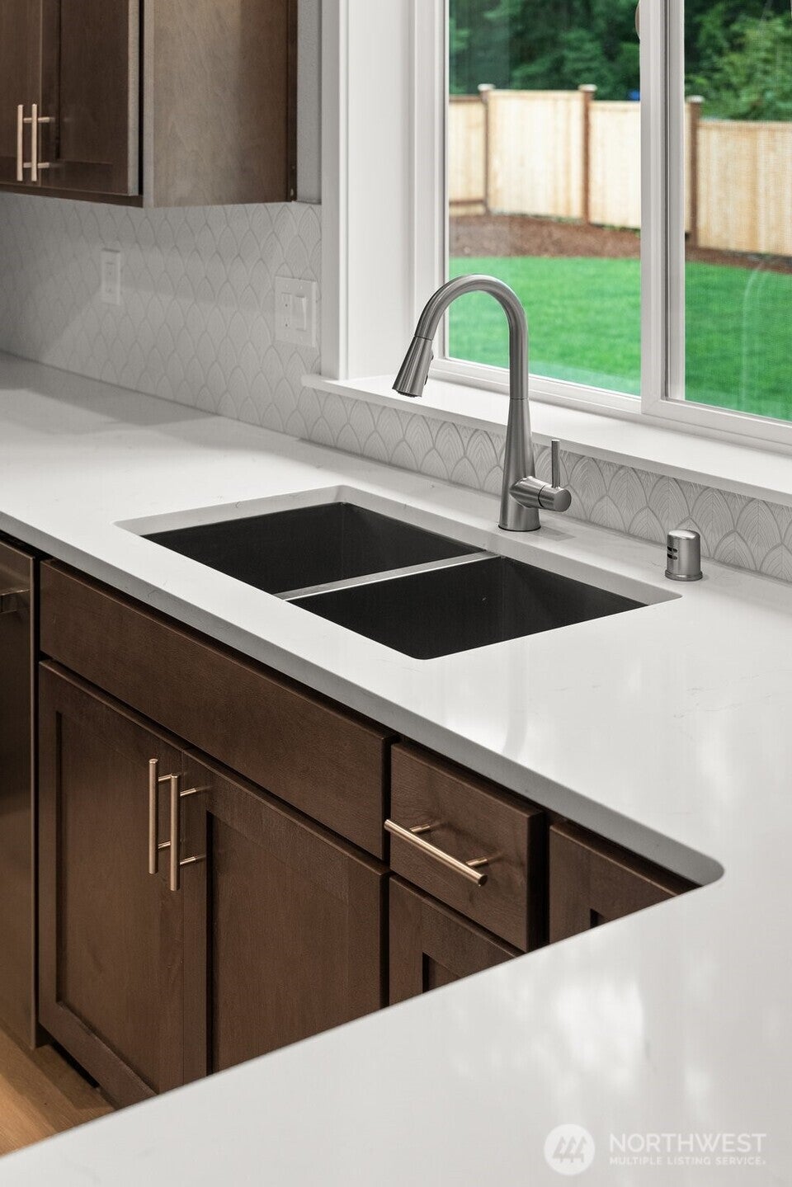
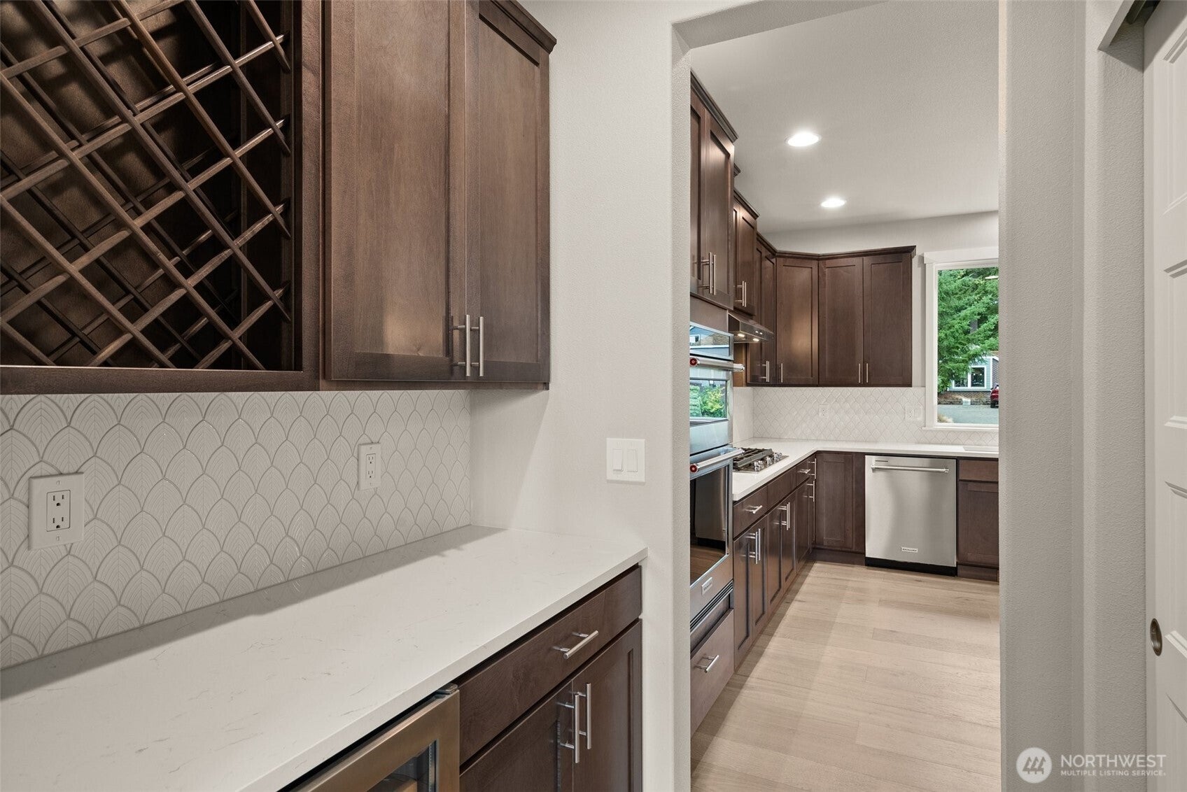
Welcome to the Rainier plan at Mills Heights, an intimate new community of just 6 homes perched above Black Lake, with each residence set on a private 5 to 11 acre homesites. A tree-lined paved road winds through the former nursery grounds, where mature landscaping & an extraordinary variety of established trees create a setting unlike any traditional new development. Set on 5.49 acres, this beautifully designed home offers 3 beds, an oversized bonus room, 2.5 baths & a 3 car garage. The stunning kitchen features quartz slab countertops, shaker maple cabinetry w/ full-extension guides and soft-close drawers, an eating bar & stainless steel appliances. The kitchen flows effortlessly into a casual dining nook + spacious great room, while a formal dining room & butler’s pantry w/ wine cooler add a refined touch for entertaining. Hardwood flooring extends through the entry, formal dining room, kitchen & nook. The generous primary suite offers a 5-piece bath w/ tile flooring, a tiled shower & a large walk-in closet. Quartz countertops continue throughout the bathrooms for a cohesive, elevated finish. A substantial backyard patio expands the home’s living space outdoors, surrounded by the privacy & natural beauty of the acreage. Solar panels, a heat pump, an electric hybrid water heater provide modern comfort & energy efficiency. Peaceful and Private, this is the what you've been waiting for...
| 2 hours ago | Listing updated with changes from the MLS® | |
| 2 hours ago | Status changed to Active | |
| 21 hours ago | Listing first seen on site |
Listing courtesy of Courtney K. Drennon of Morrison House Sotheby's Intl

Listing information is provided by Participants of the Northwest MLS. IDX information is provided exclusively for personal, non-commercial use, and may not be used for any purpose other than to identify prospective properties consumers may be interested in purchasing. Information is deemed reliable but not guaranteed. Copyright 2026, Northwest MLS.
All data is obtained from various sources and may not have been verified by the broker or MLS Grid. Supplied open house information is subject to change without notice. All information should be independently reviewed and verified for accuracy. Properties may or may not be listed by the office/agent presenting the information.
Last checked: 2026-09-27 11:12 AM PDT