 Skip to main content
Skip to footer
Skip to main content
Skip to footer

2425 Trailside Drive NE 94, Olympia, WA, 98506
Sleater Crossing2425 Trailside Drive NE 94Olympia, WA 98506
Listing courtesy of Eldorado Gjikondi of DR Horton
Due to the health concerns created by Coronavirus we are offering personal 1-1 online video walkthough tours where possible.
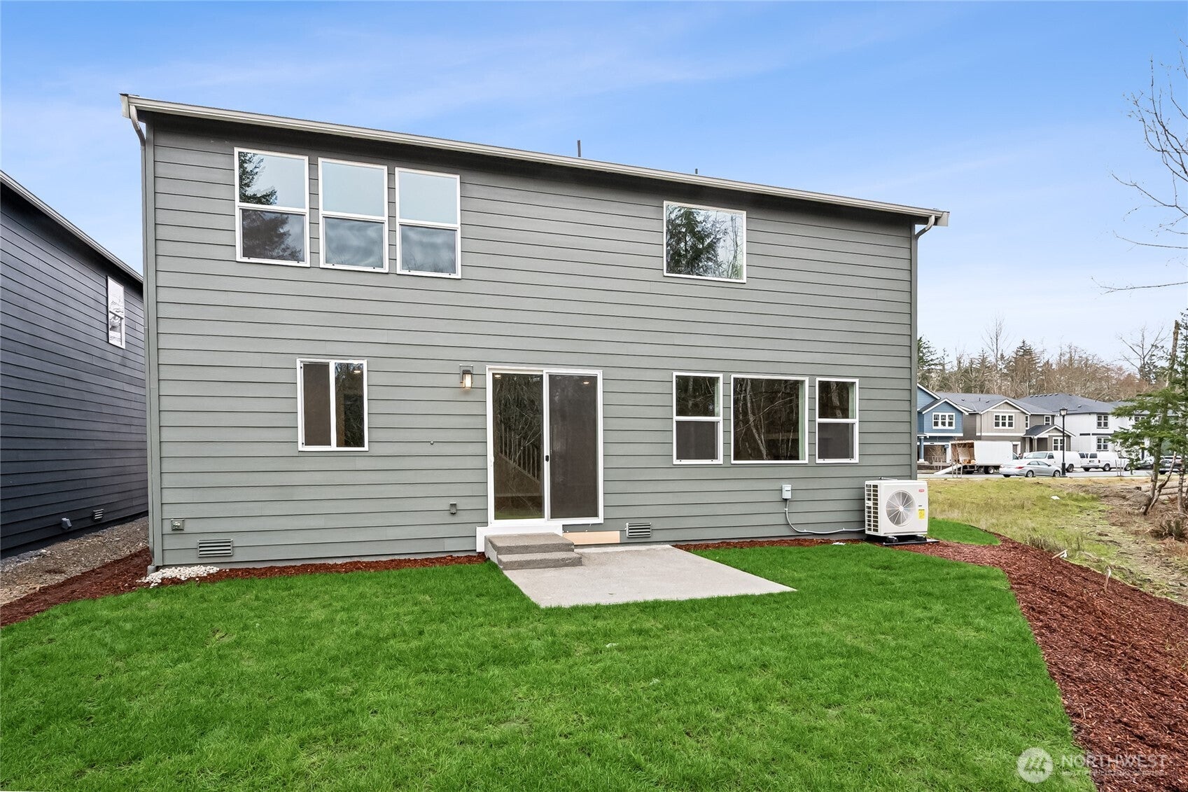
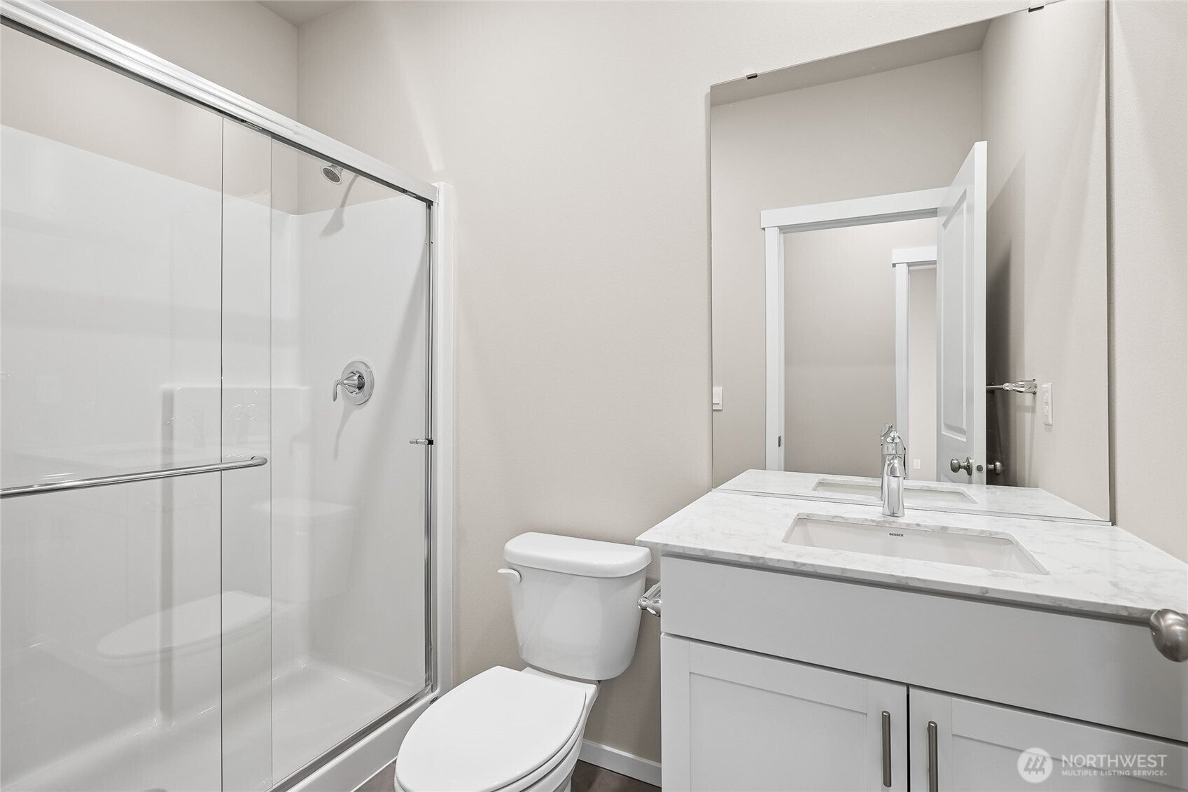
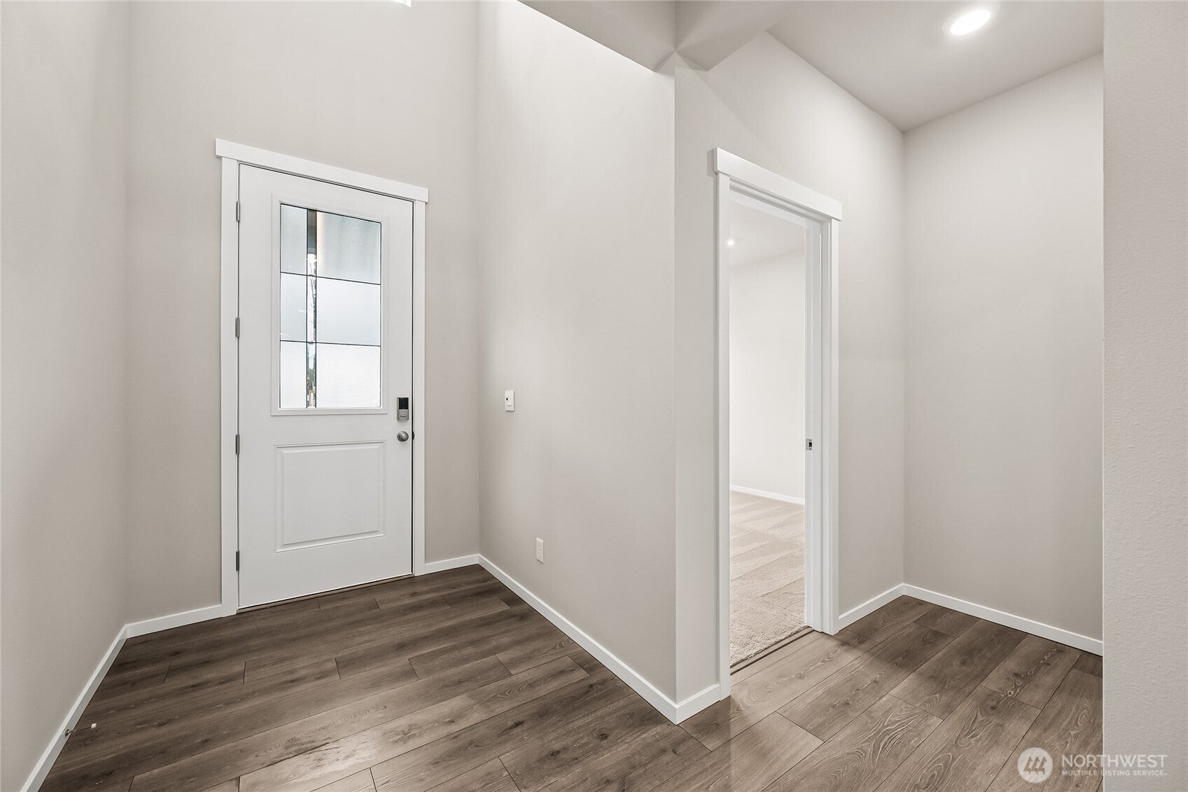
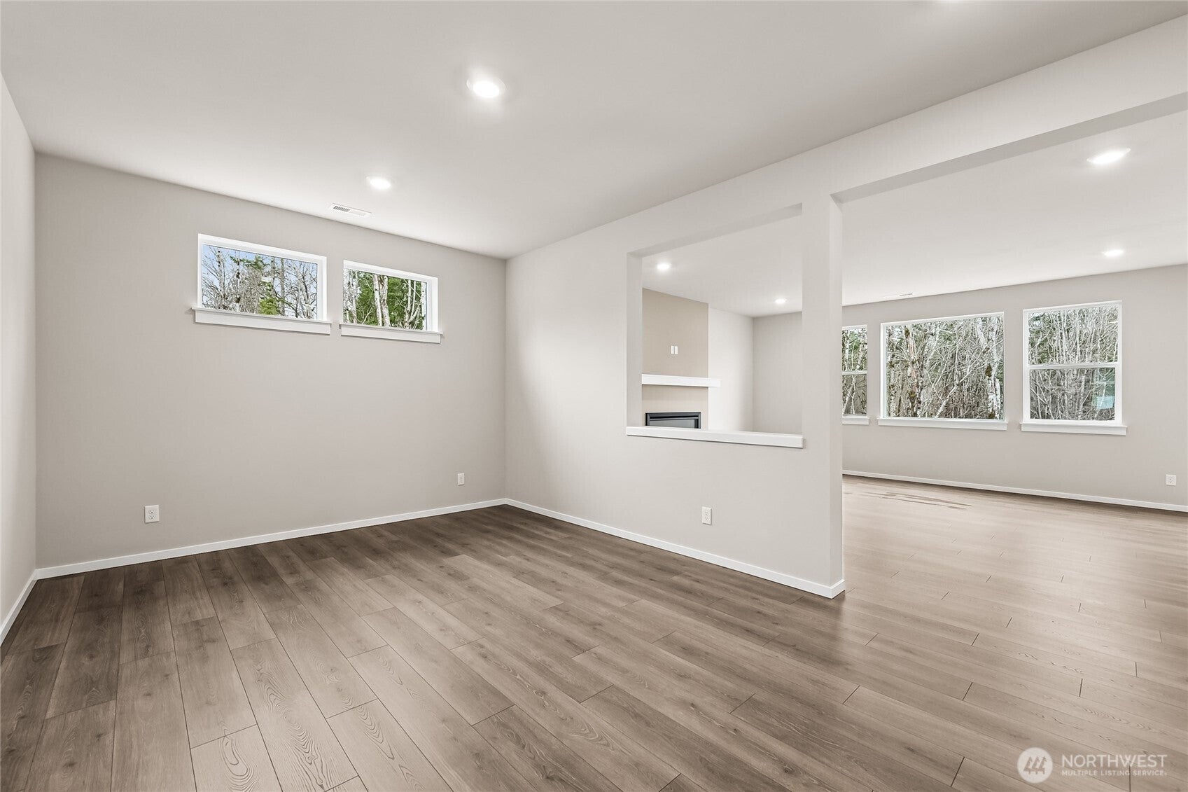
Welcome to Sleater Crossing by D.R. Horton, a new construction community on the border of Lacey and Olympia! The Stafford Plan is a 6-bed, 2.75-bath, 3,259 sq ft two-story home with a flexible, well-designed layout. The main floor features a den that can serve as a 6th bedroom or home office, a 3/4 bath, and an open-concept kitchen with nook and pantry flowing into the dining room and great room, plus a main-floor laundry, drop zone and welcoming entry. Upstairs, the spacious primary suite offers a private bath and walk-in closet, accompanied by three additional bedrooms, a full bath and a large bonus room ideal for media, play or guests. The home features laminate flooring throughout the main level living areas, abundant cabinetry, white millwork and doors, stainless steel appliances with gas range, and quartz countertops. A heat pump provides efficient year-round comfort. A pre-wired 50-amp circuit for EV charging is included. Smart home technology and D.R. Horton's 10-year warranty come standard. Convenient access to the Chehalis Western Trail, community park, half basketball court, and open green spaces. Easy access to I-5 and JBLM (13.7 mi). Served by North Thurston School District with all three schools within approximately 1 mile. Below market rates and buyer bonus available through DHI Mortgage for qualified buyers. Buyers must register their broker on first visit, including open houses. Schedule your private tour today - this stunning Stafford won't last long!
| 2 hours ago | Listing updated with changes from the MLS® | |
| 22 hours ago | Listing first seen on site |
Listing courtesy of Eldorado Gjikondi of DR Horton

Listing information is provided by Participants of the Northwest MLS. IDX information is provided exclusively for personal, non-commercial use, and may not be used for any purpose other than to identify prospective properties consumers may be interested in purchasing. Information is deemed reliable but not guaranteed. Copyright 2026, Northwest MLS.
All data is obtained from various sources and may not have been verified by the broker or MLS Grid. Supplied open house information is subject to change without notice. All information should be independently reviewed and verified for accuracy. Properties may or may not be listed by the office/agent presenting the information.
Last checked: 2026-09-27 11:12 AM PDT