 Skip to main content
Skip to footer
Skip to main content
Skip to footer

1796 Bellevue Way NE 11, Bellevue, WA, 98004
Devonshire1796 Bellevue Way NE 11Bellevue, WA 98004
Listing courtesy of Jeff J. Reynolds of COMPASS
Due to the health concerns created by Coronavirus we are offering personal 1-1 online video walkthough tours where possible.
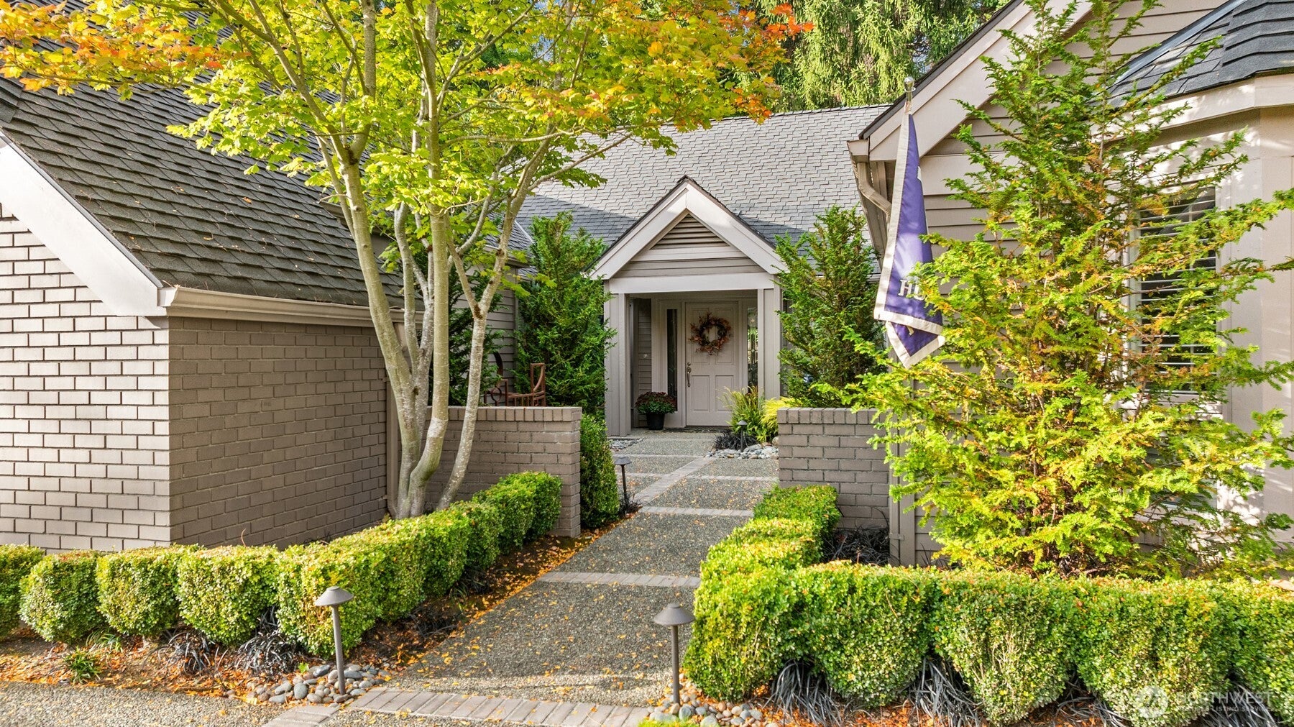
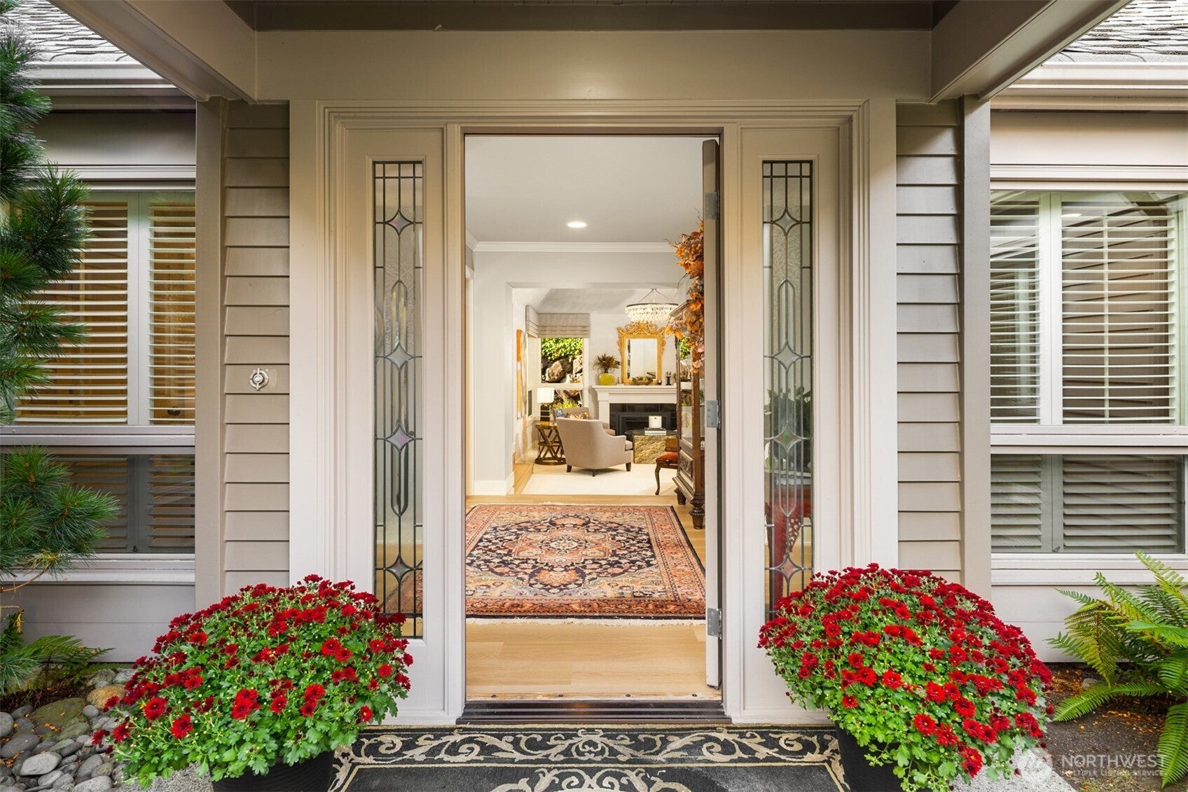
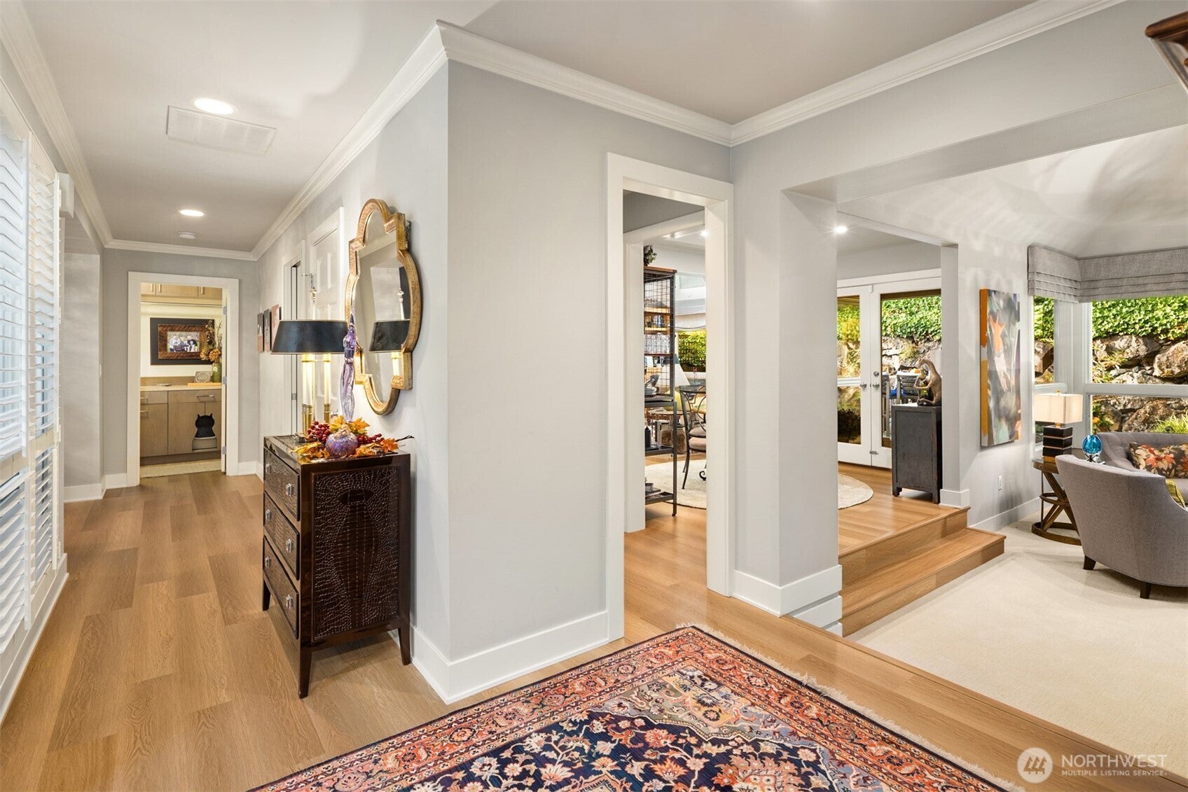
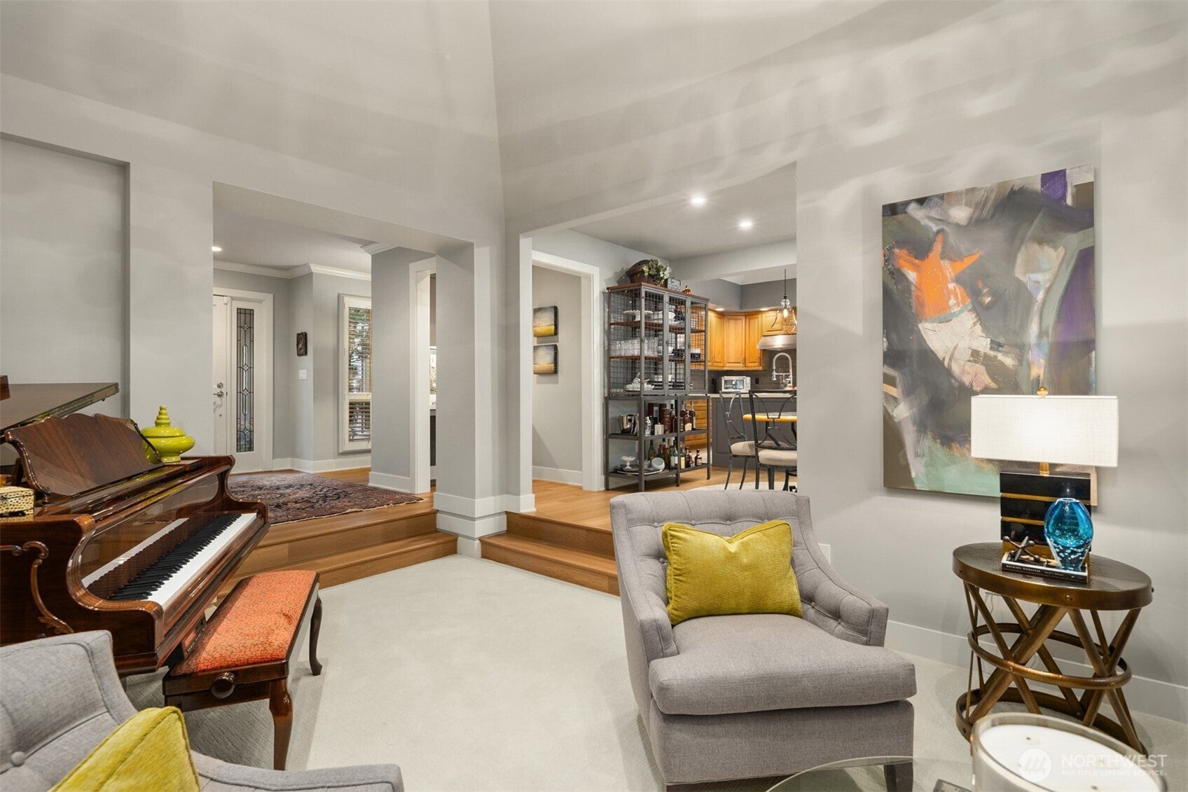
Thoughtfully reimagined for single-level living, this Devonshire residence pairs generous gathering spaces with custom details throughout. A comprehensive remodel introduced redesigned closets, updated bathroom finishes, lighting, millwork and fireplace settings. The kitchen features quartz countertops, a glass subway-tile backsplash and an owner-designed butler's pantry. A climate-controlled wine cellar with custom glass doors creates a distinctive dining-room backdrop. The primary suite includes custom walk-in closet cabinetry, barn doors, an expanded shower and a heated bathroom floor. The guest room's Murphy bed, fold-up desk and built-in cabinets offer flexibility, complemented by a separate den. Continued care includes flooring updates in 2021, wine-cellar cooling upgrades in 2019 and security updates in 2024. The furnace and heat pump were replaced in 2023 and serviced in 2025. An extended patio, redesigned landscaping and commissioned garden art complete the home's outdoor setting in gated Devonshire near downtown Bellevue.
| 11 hours ago | Listing updated with changes from the MLS® | |
| 24 hours ago | Listing first seen on site |
Listing courtesy of Jeff J. Reynolds of COMPASS

Listing information is provided by Participants of the Northwest MLS. IDX information is provided exclusively for personal, non-commercial use, and may not be used for any purpose other than to identify prospective properties consumers may be interested in purchasing. Information is deemed reliable but not guaranteed. Copyright 2026, Northwest MLS.
All data is obtained from various sources and may not have been verified by the broker or MLS Grid. Supplied open house information is subject to change without notice. All information should be independently reviewed and verified for accuracy. Properties may or may not be listed by the office/agent presenting the information.
Last checked: 2026-10-13 04:09 PM PDT
Did you know? You can invite friends and family to your search. They can join your search, rate and discuss listings with you.