 Skip to main content
Skip to footer
Skip to main content
Skip to footer

7340 NE 142nd Place Unit A, Kirkland, WA, 98034
Inglewood Hills Condominium7340 NE 142nd Place Unit AKirkland, WA 98034
Listing courtesy of Rebecca L. Kuno of Keller Williams Rlty Bellevue
Due to the health concerns created by Coronavirus we are offering personal 1-1 online video walkthough tours where possible.
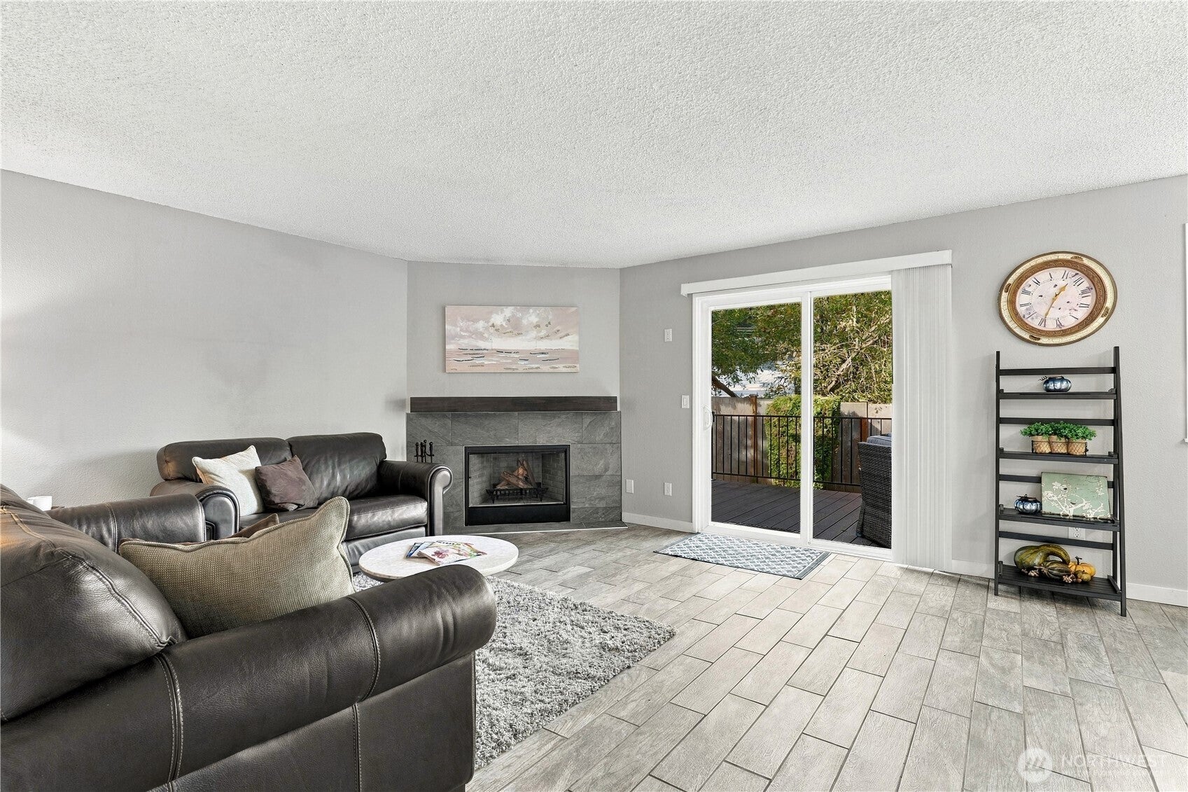
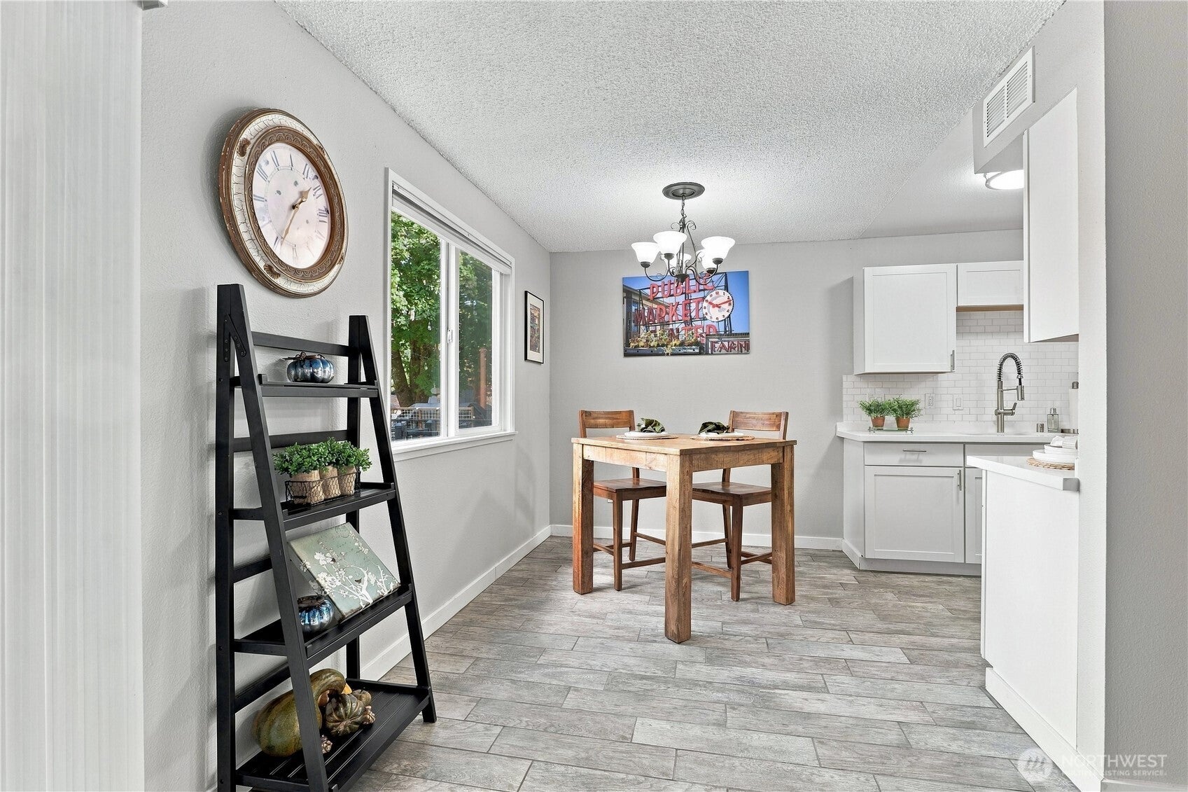
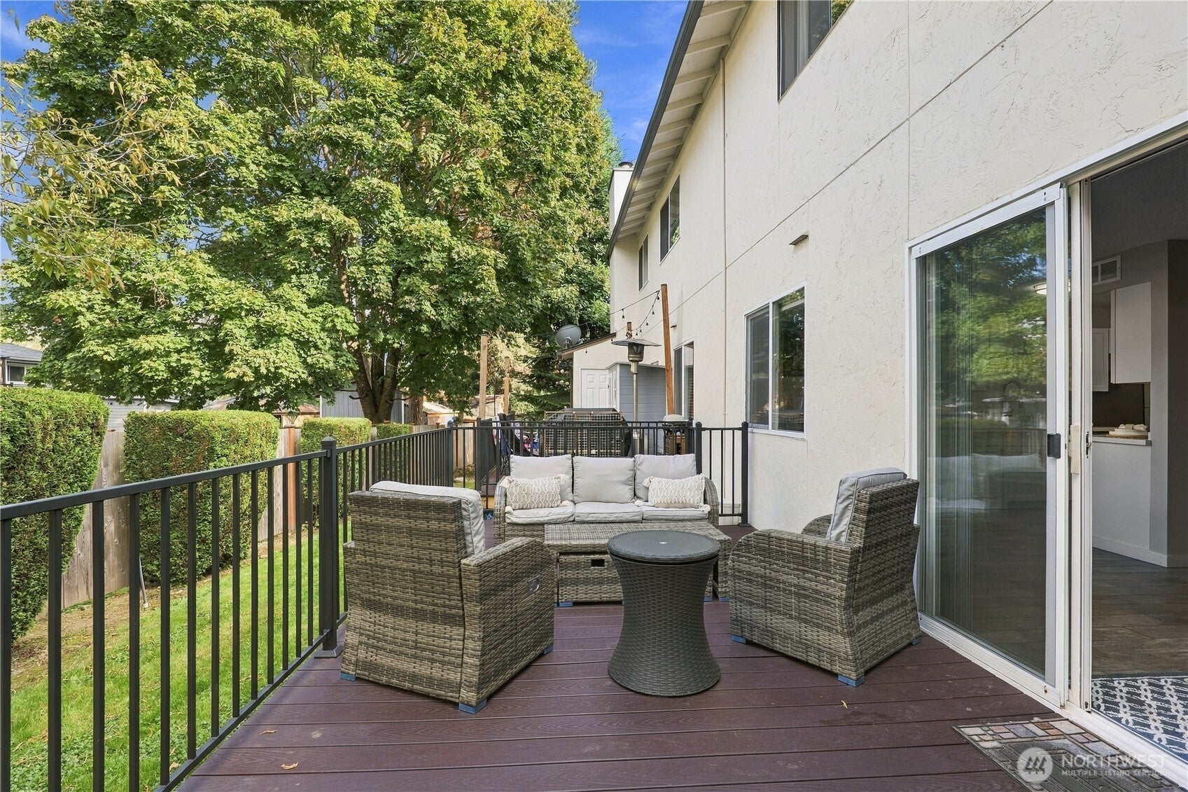
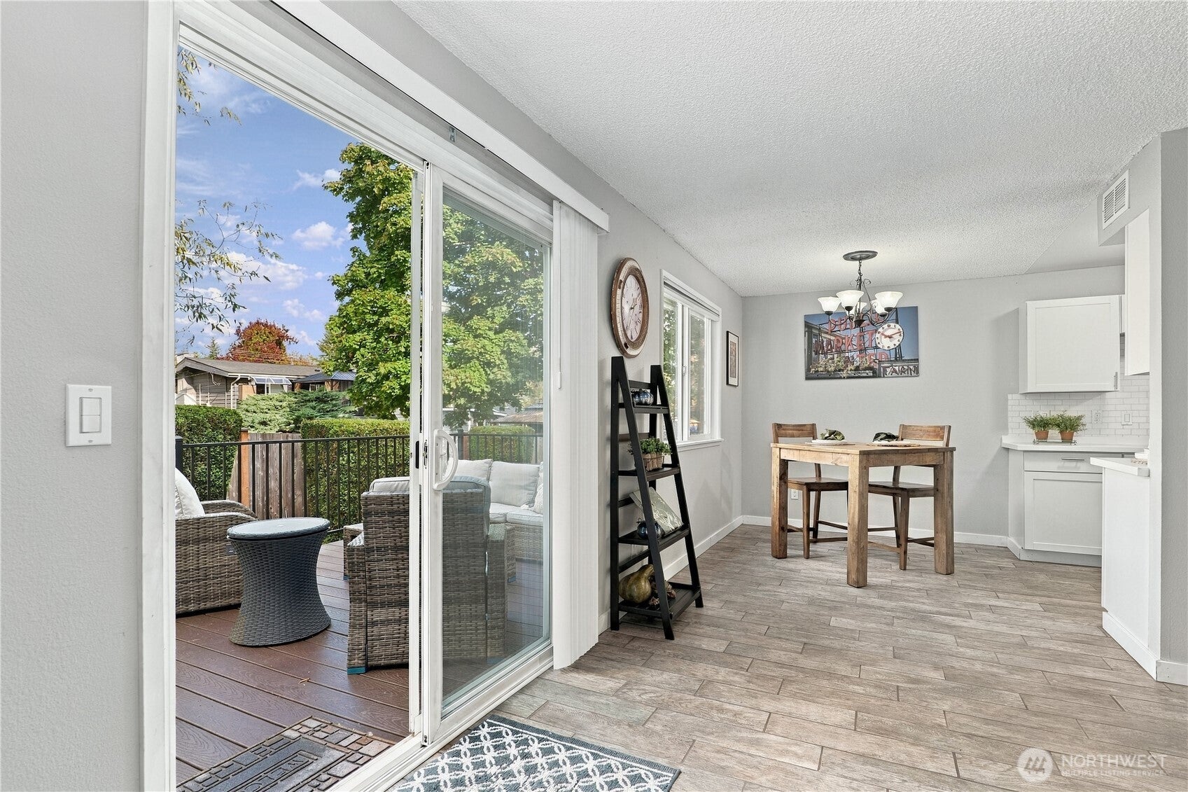
Exceptional value and everyday convenience meet at Inglewood Hills Condominiums. This move-in ready ground level home with no stair access combines open living space with quiet privacy in a highly desirable Kirkland setting. Step inside to discover a practical layout suited for today's needs. The kitchen has been updated with brand new quartz countertops and a beautiful Kohler sink workstation. It flows directly into the open-concept dining and living areas, creating an ideal setup for everyday living and easy entertaining. The primary suite, with brand new carpet and walk-in closet, serves as a peaceful retreat. The additional room provides versatility for a home office, second bedroom/guest room, or personal hobbies. Outside you have a private deck to expand your living space. Included with this home is assigned parking plus convenient exterior storage. All this and it is located just minutes from waterfront parks at Lake Washington, downtown Kirkland dining, public transit, and major commuter routes. Well-managed community offering low-maintenance living at its finest. Full price offer includes a one-year AHS home warranty that includes all appliances. Welcome home!
| yesterday | Listing updated with changes from the MLS® | |
| 4 days ago | Listing first seen on site |
Listing courtesy of Rebecca L. Kuno of Keller Williams Rlty Bellevue

Listing information is provided by Participants of the Northwest MLS. IDX information is provided exclusively for personal, non-commercial use, and may not be used for any purpose other than to identify prospective properties consumers may be interested in purchasing. Information is deemed reliable but not guaranteed. Copyright 2026, Northwest MLS.
All data is obtained from various sources and may not have been verified by the broker or MLS Grid. Supplied open house information is subject to change without notice. All information should be independently reviewed and verified for accuracy. Properties may or may not be listed by the office/agent presenting the information.
Last checked: 2026-09-30 01:18 AM PDT