 Skip to main content
Skip to footer
Skip to main content
Skip to footer

8213 172nd Avenue E, Sumner, WA, 98390
8213 172nd Avenue ESumner, WA 98390
Listing courtesy of Michael Morrison of Morrison House Sotheby's Intl
Due to the health concerns created by Coronavirus we are offering personal 1-1 online video walkthough tours where possible.
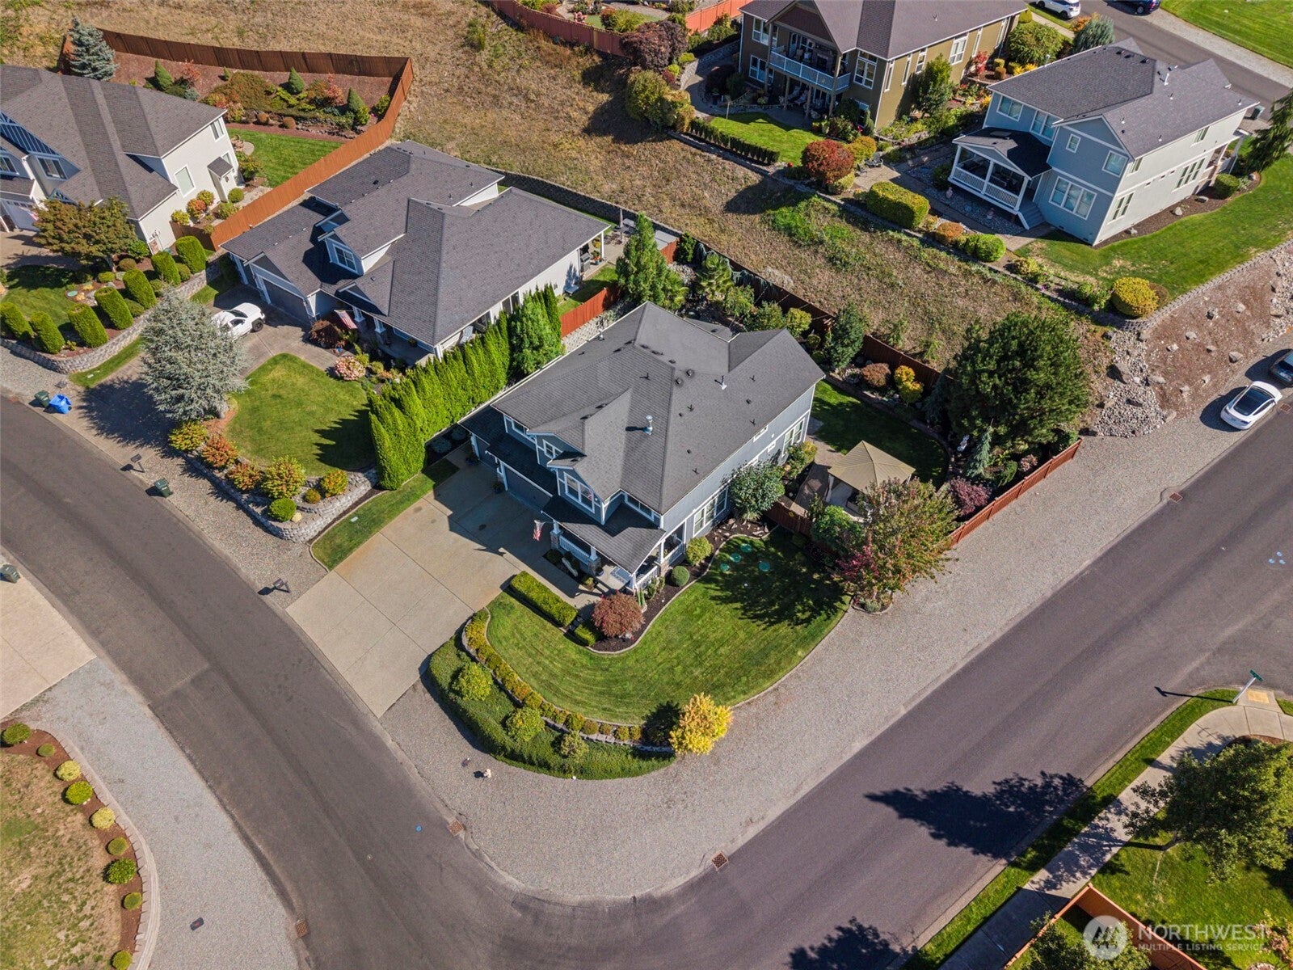
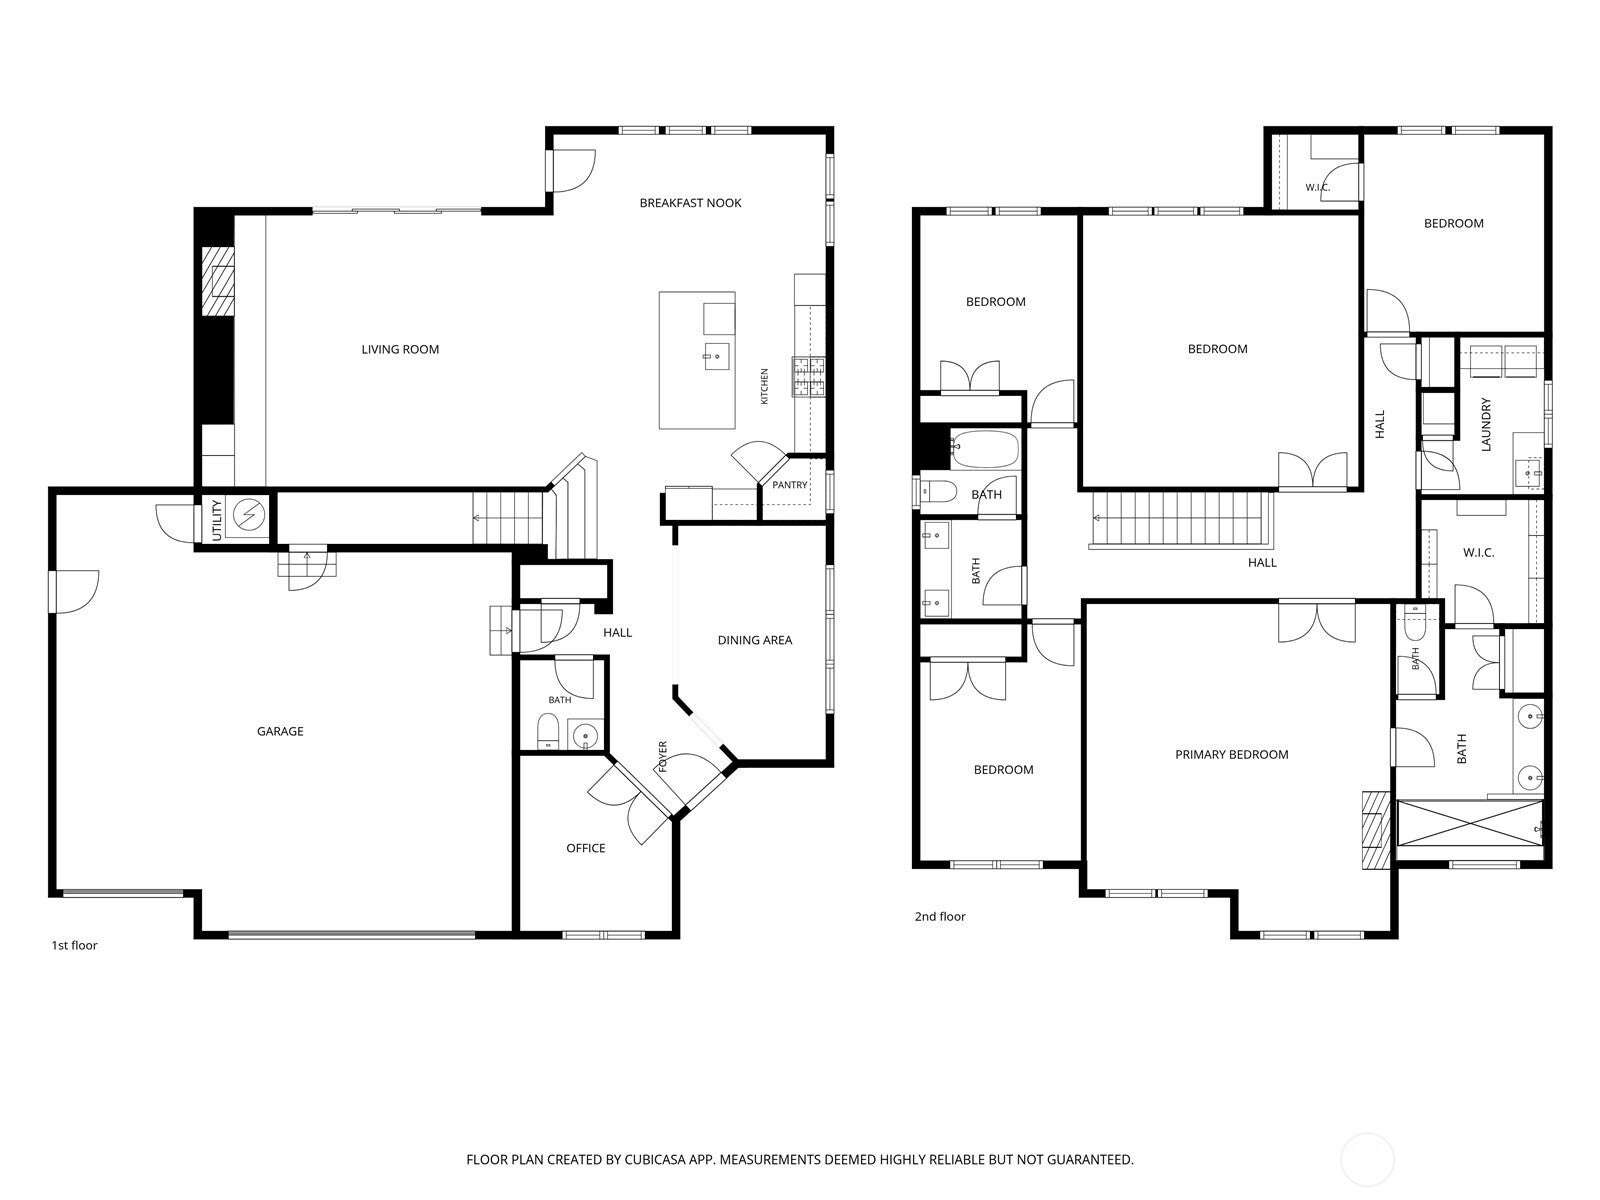
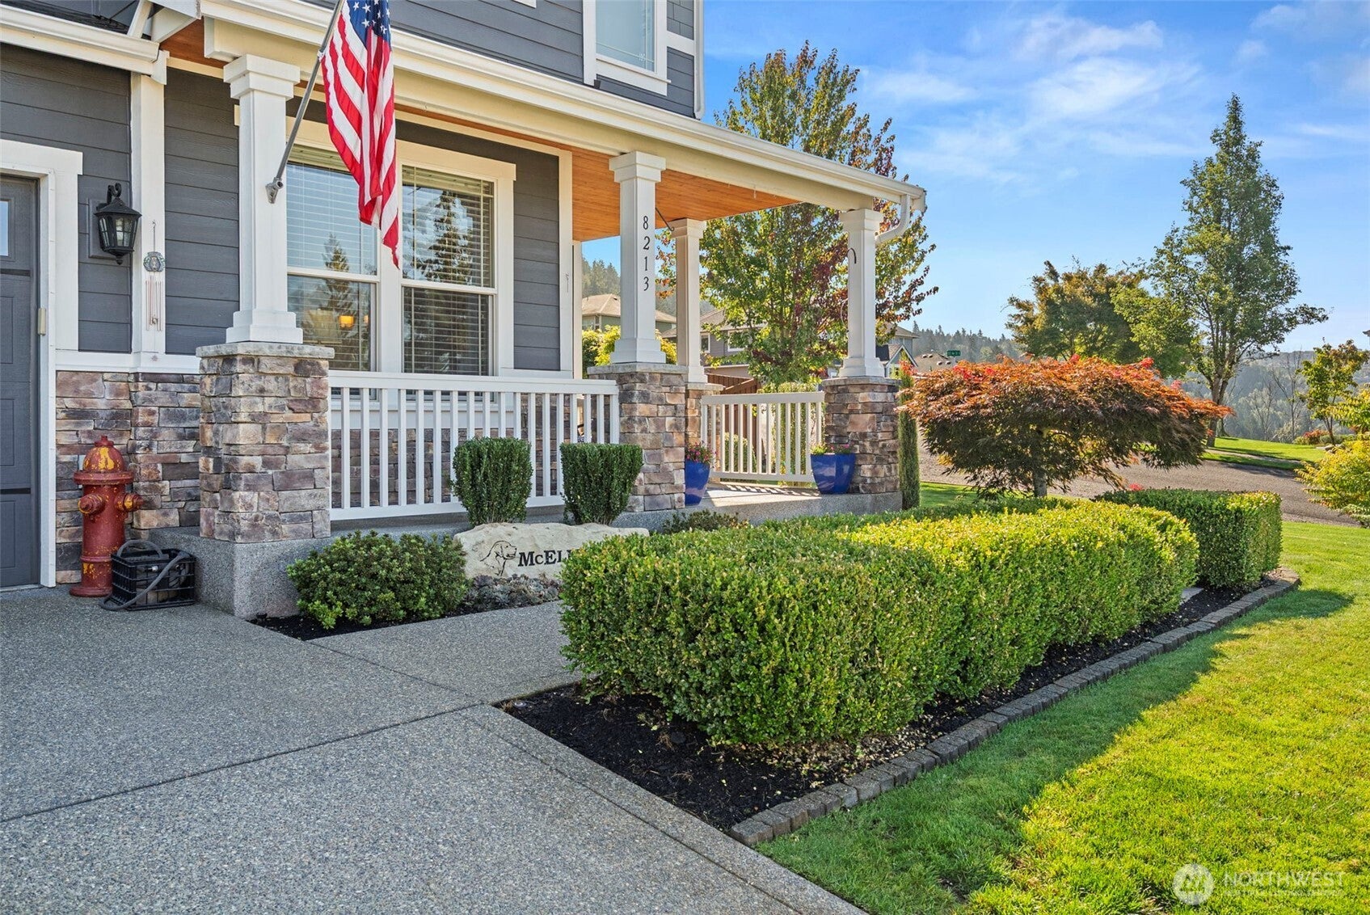
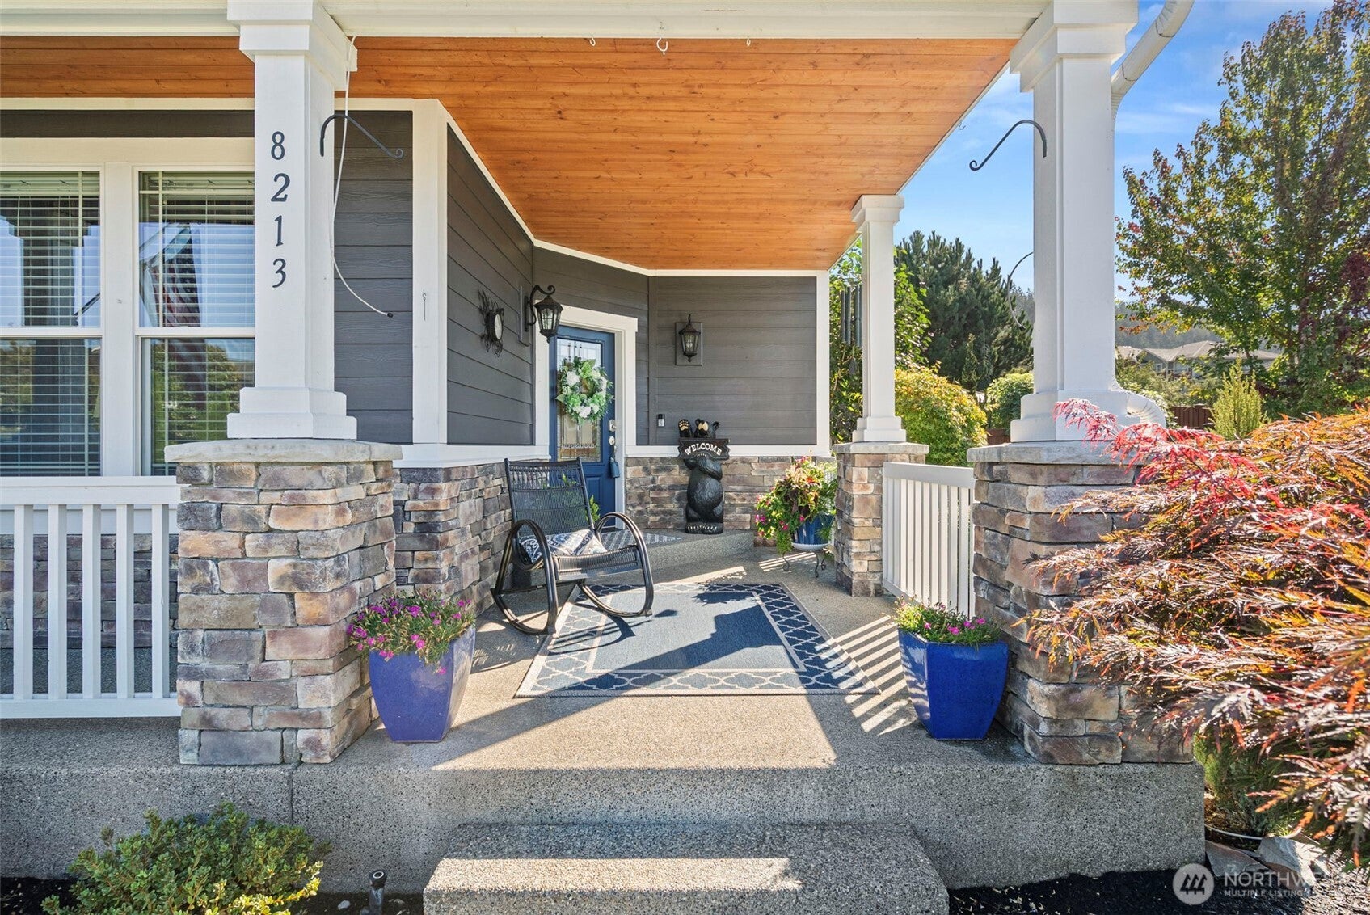
Rarely does a home of this caliber hit the market—a like new build that’s been tastefully upgraded in all the places that matter most. The main floor welcomes you with a private den behind French doors, an elegant formal dining room, and an expansive open-concept great room filled with natural light. At the heart of the home, the NEW KITCHEN features leathered and honed granite counters, a massive walk-in pantry, high-end appliances like the smart Hub fridge, and an exceptionally large eating nook that easily fits a full-sized farm table—making it the ultimate space for hosting. Step seamlessly from the open family room w/ gas fireplace to your outdoor living room, complete with its own fireplace, privacy shades, and front-row seats to a soothing custom WATERFALL. Upstairs, you’ll find a dedicated media bonus room, a convenient laundry room, and a luxurious PRIMARY SUITE featuring a private sitting area, cozy FIREPLACE (3 total), a brand-new spa-like bath w/ huge SHOWER w/ custom TILE work, and a generous walk-in closet. Packed with premium perks—from AIR conditioning, a fully fenced yard, a HOT TUB under a custom gazebo, and holiday lighting circuits to a three-car garage complete with built-in storage and custom garage carpeting—this upscale home sits in the top-rated Sumner School District, just minutes from freeway access, local services, and Knutson Farms.
| 4 days ago | Listing updated with changes from the MLS® | |
| 5 days ago | Status changed to Active | |
| 6 days ago | Listing first seen on site |
Listing courtesy of Michael Morrison of Morrison House Sotheby's Intl

Listing information is provided by Participants of the Northwest MLS. IDX information is provided exclusively for personal, non-commercial use, and may not be used for any purpose other than to identify prospective properties consumers may be interested in purchasing. Information is deemed reliable but not guaranteed. Copyright 2026, Northwest MLS.
All data is obtained from various sources and may not have been verified by the broker or MLS Grid. Supplied open house information is subject to change without notice. All information should be independently reviewed and verified for accuracy. Properties may or may not be listed by the office/agent presenting the information.
Last checked: 2026-09-29 12:10 AM PDT