 Skip to main content
Skip to footer
Skip to main content
Skip to footer

27120 121st Place SE, Kent, WA, 98030
27120 121st Place SEKent, WA 98030
Listing courtesy of Rebecca L. Bell of ANB Homes
Due to the health concerns created by Coronavirus we are offering personal 1-1 online video walkthough tours where possible.
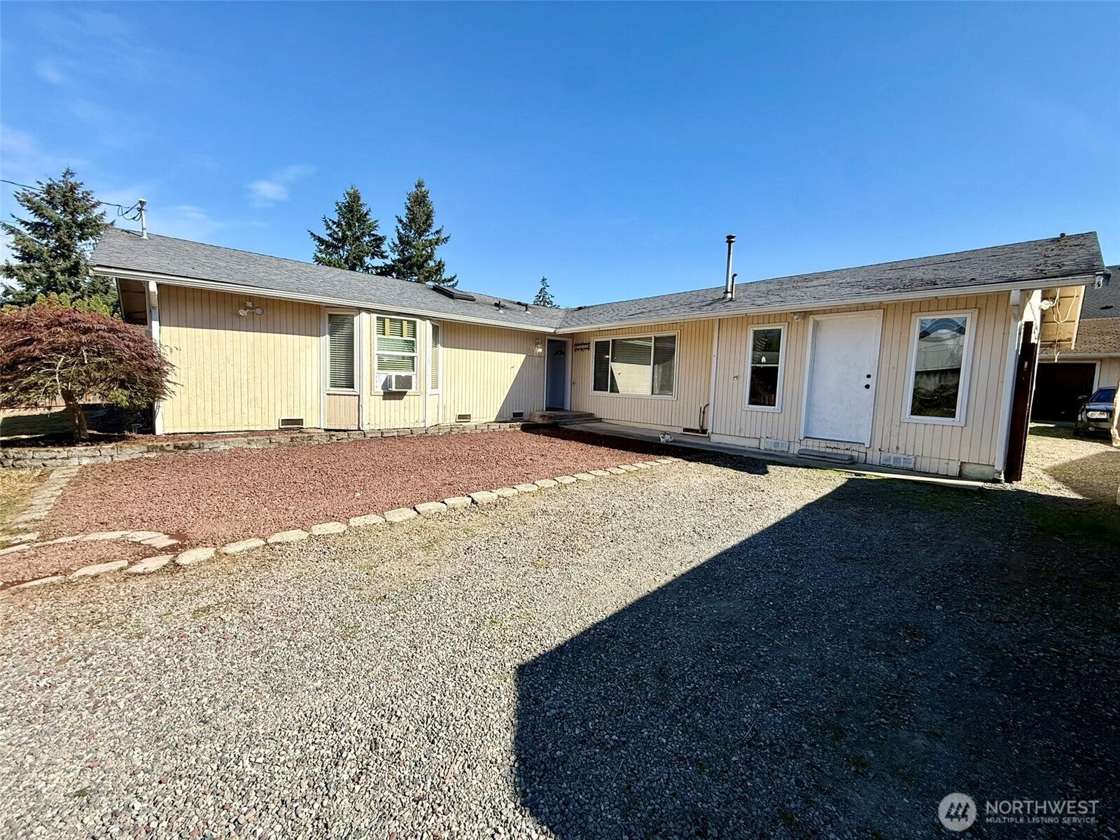
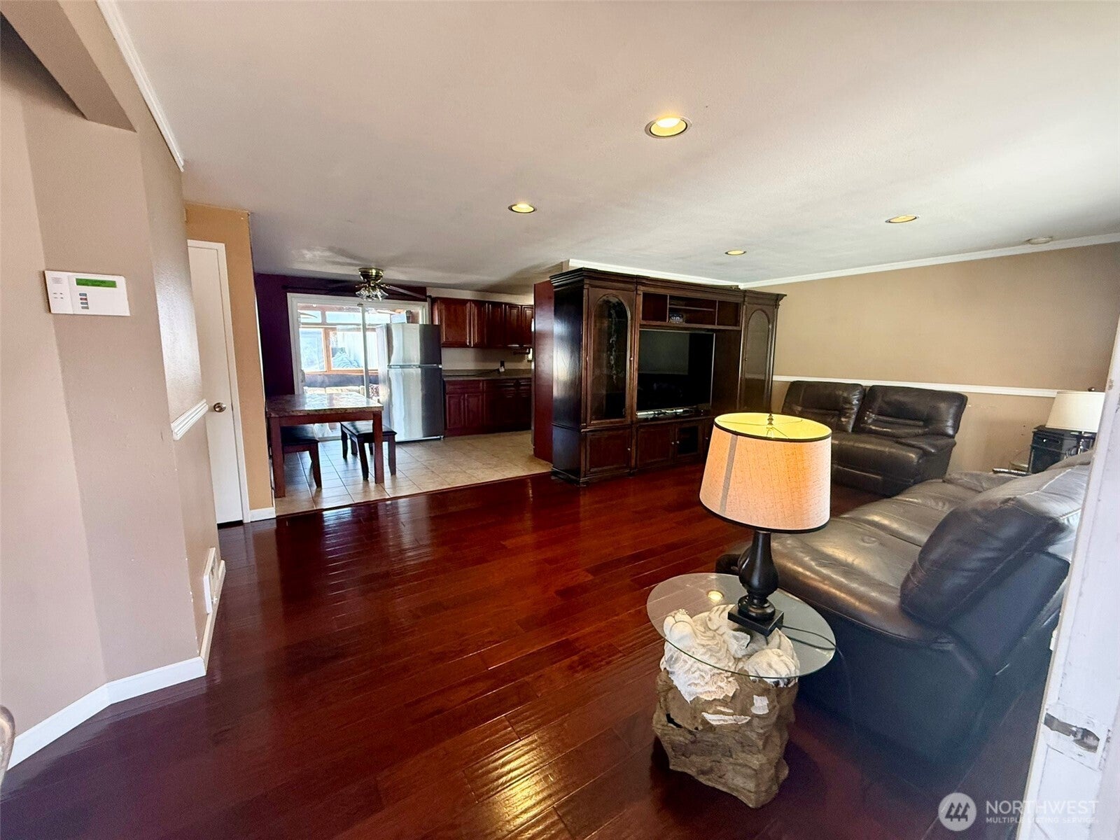
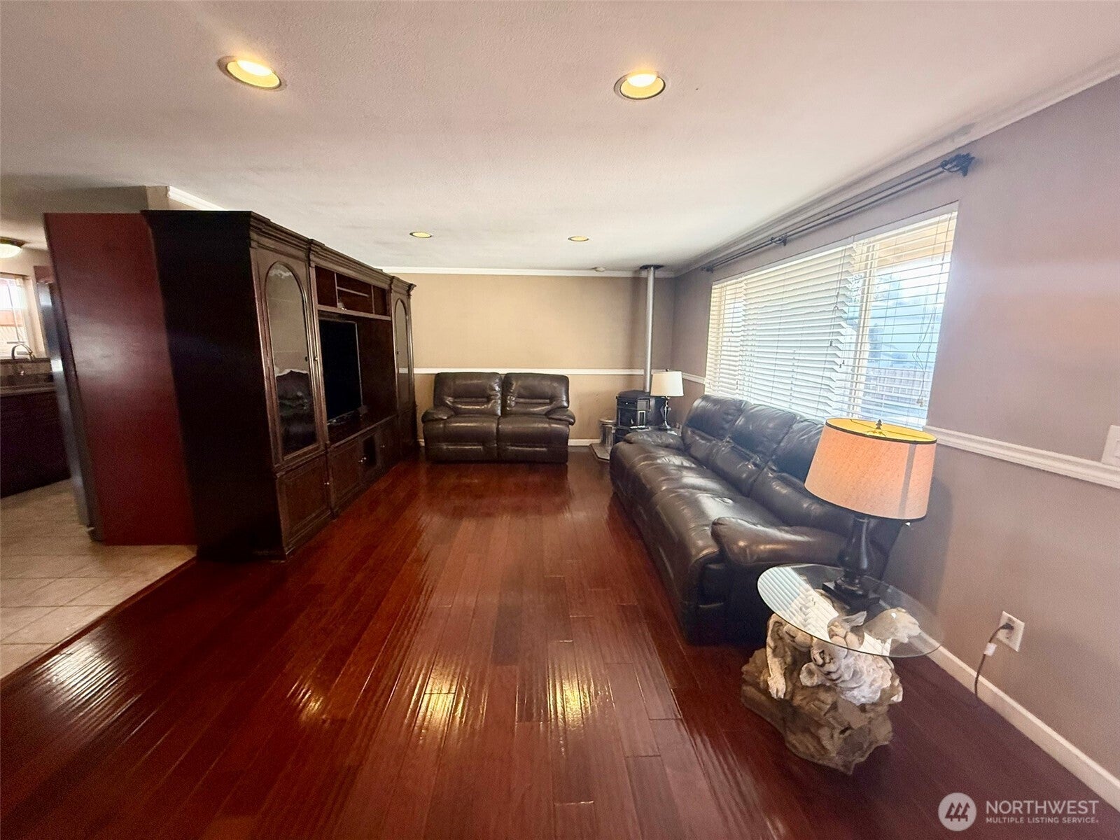
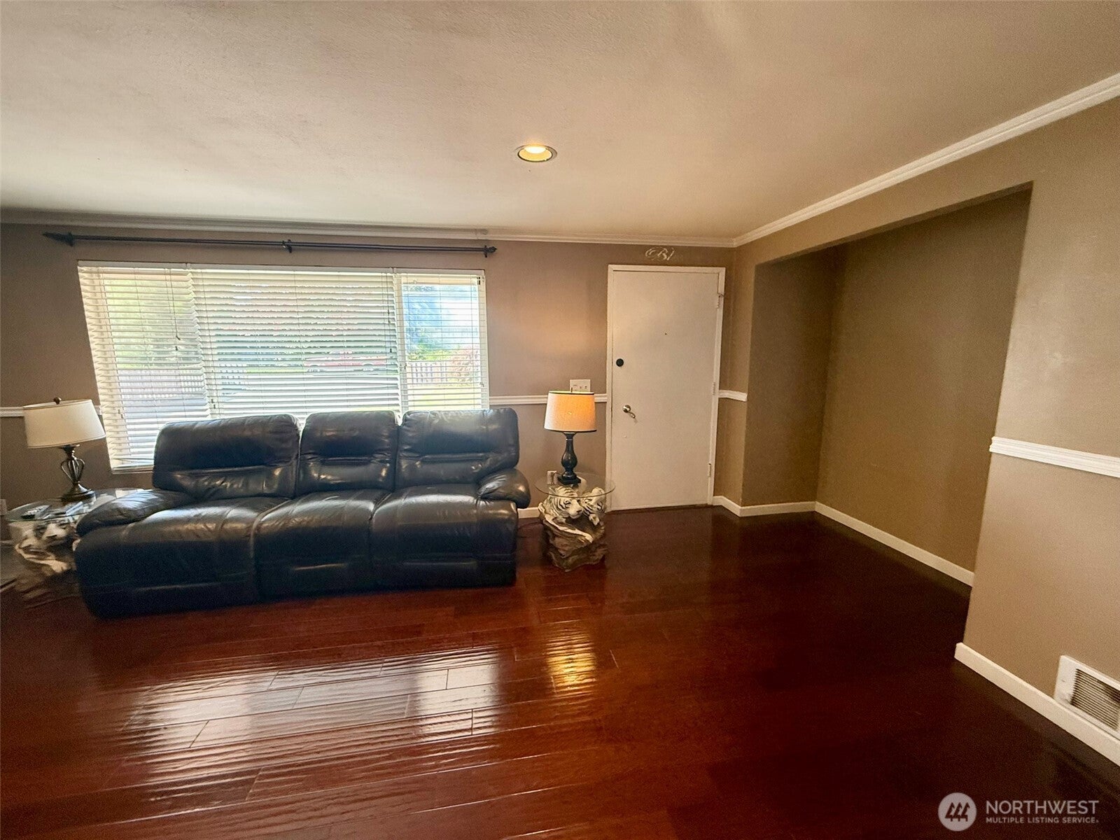
Welcome to this spacious Kent rambler offering 6 bedrooms, 2.75 bathrooms, and endless possibilities! The generous floor plan features a large primary suite with a walk-in closet and private bath, a butler’s pantry, and a versatile rec room. Enjoy a detached garage and ample parking. The enclosed patio with a pizza oven is perfect for entertaining, while the backyard features a smoker pit and a concrete slab ready for a future shed or additional storage. Conveniently located on Kent’s East Hill, near Lake Meridian, neighborhood parks, shopping, dining, and everyday conveniences. Enjoy outdoor recreation at nearby Lake Meridian Park, with easy access to local amenities and the surrounding Kent area. With its massive layout and unique features, this property offers an opportunity to bring your vision to life. Possibly an adult family home or shared living facility? Bring your ideas and discover the potential. Verify all options with Kent Land Use. Sold As Is
| 16 hours ago | Listing updated with changes from the MLS® | |
| 2 weeks ago | Listing first seen on site |
Listing courtesy of Rebecca L. Bell of ANB Homes

Listing information is provided by Participants of the Northwest MLS. IDX information is provided exclusively for personal, non-commercial use, and may not be used for any purpose other than to identify prospective properties consumers may be interested in purchasing. Information is deemed reliable but not guaranteed. Copyright 2026, Northwest MLS.
All data is obtained from various sources and may not have been verified by the broker or MLS Grid. Supplied open house information is subject to change without notice. All information should be independently reviewed and verified for accuracy. Properties may or may not be listed by the office/agent presenting the information.
Last checked: 2026-10-18 02:46 PM PDT