 Skip to main content
Skip to footer
Skip to main content
Skip to footer

17017 42nd Drive SE, Bothell, WA, 98012
17017 42nd Drive SEBothell, WA 98012
Listing courtesy of Troy M. Lehman of Redfin
Due to the health concerns created by Coronavirus we are offering personal 1-1 online video walkthough tours where possible.
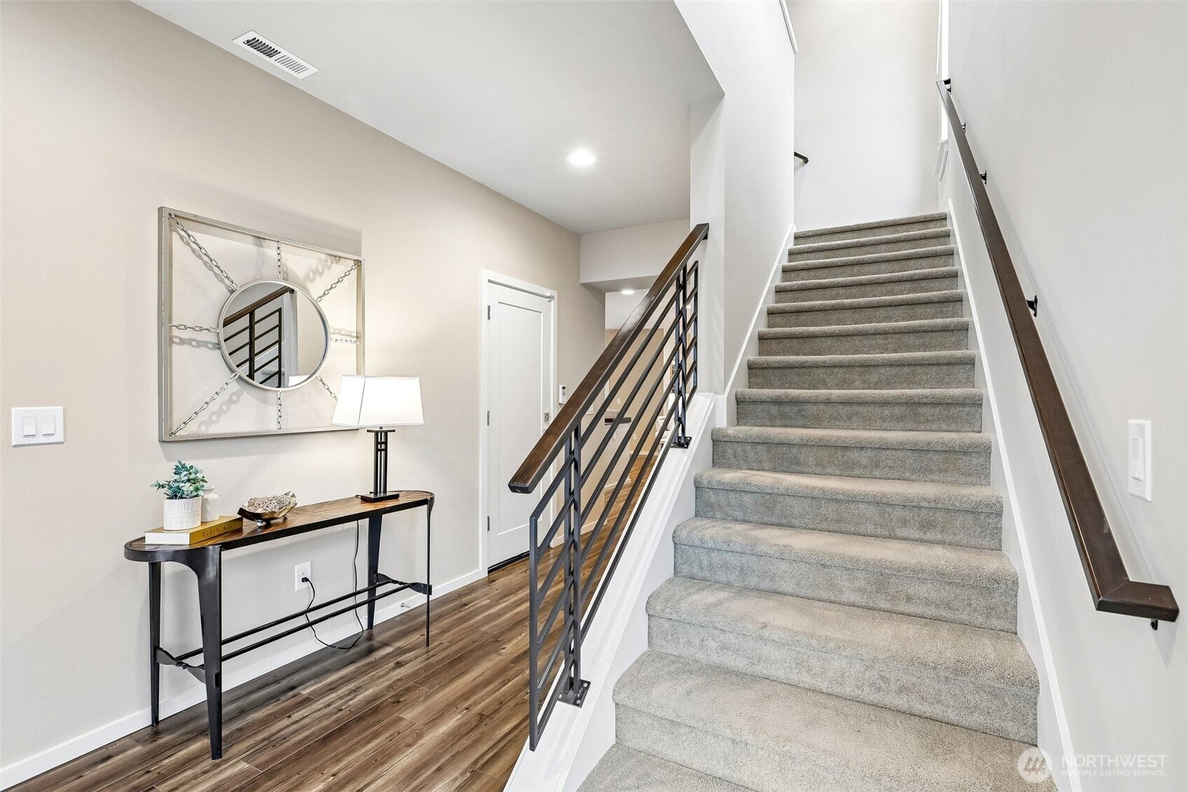
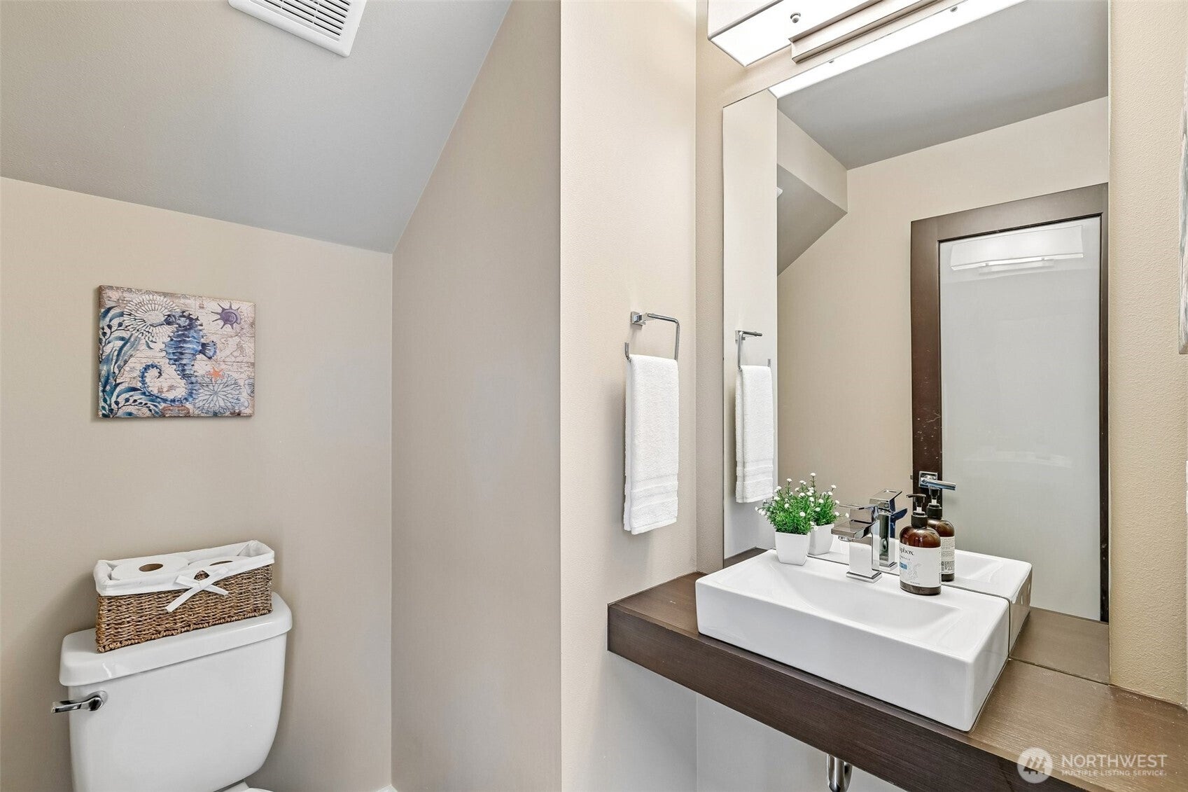
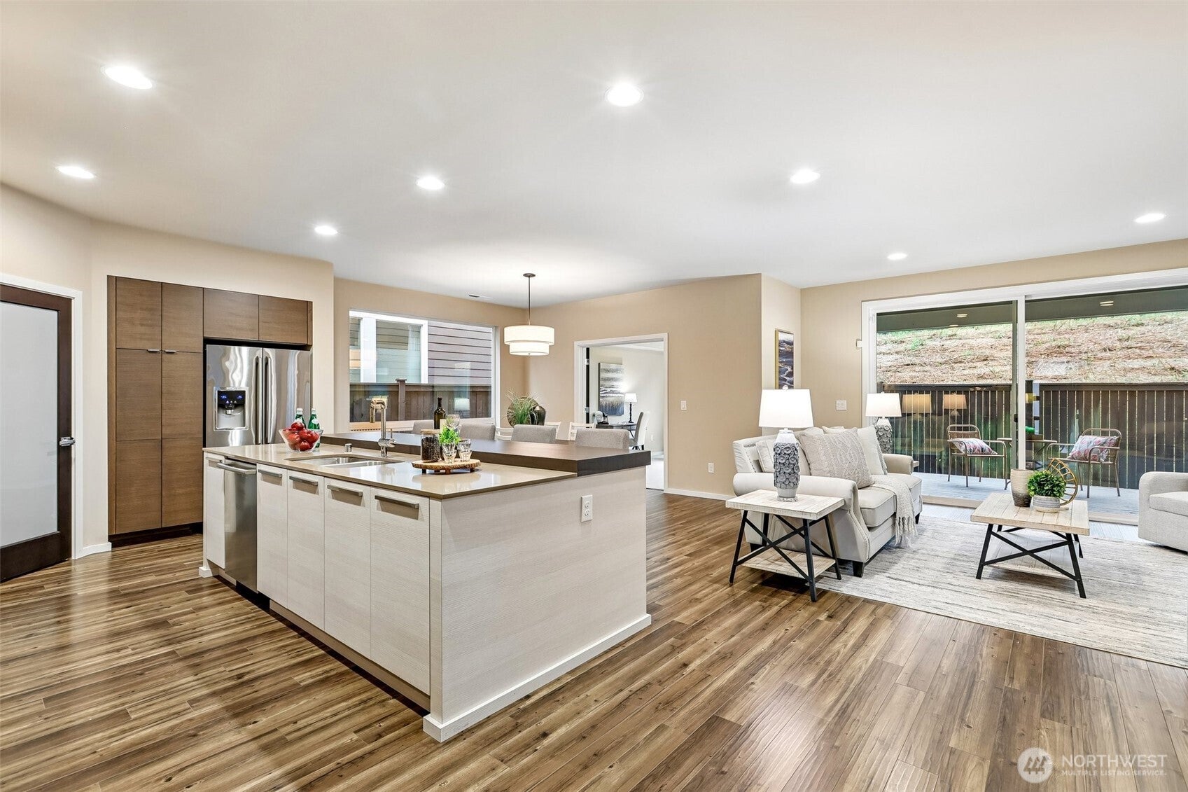
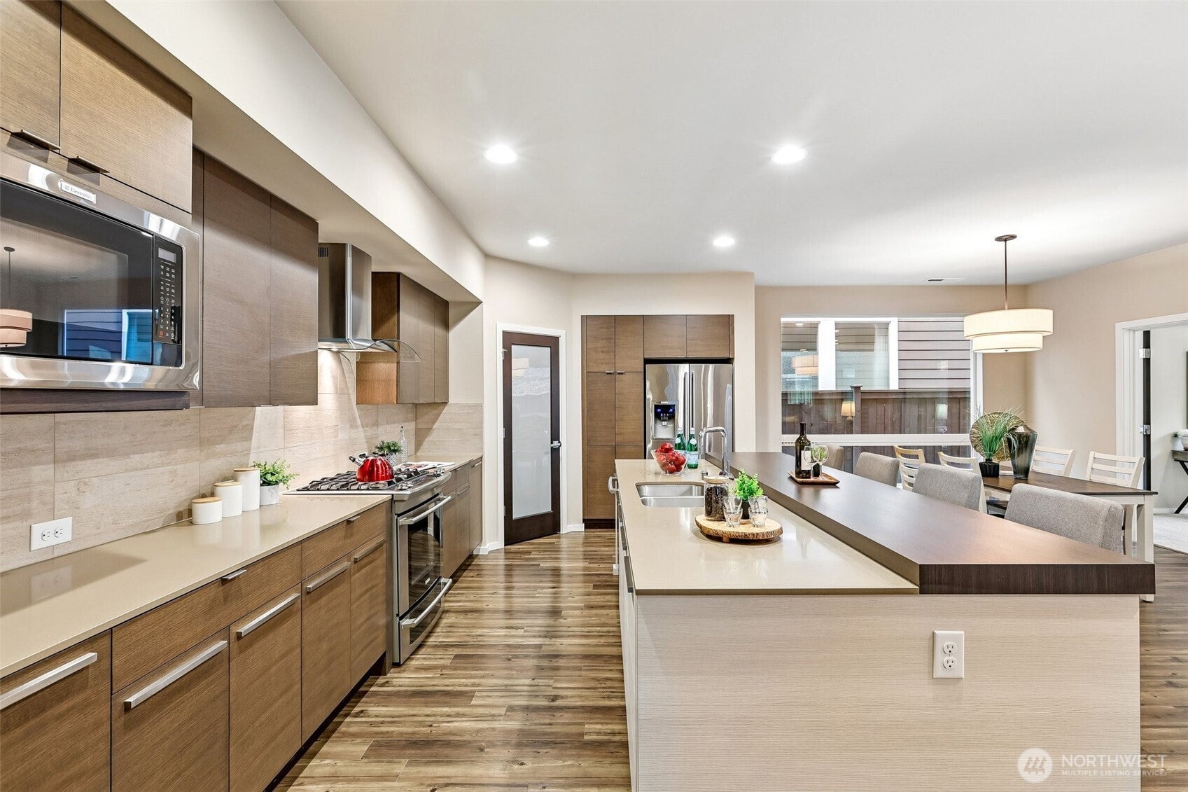
Beautifully positioned against a wooded greenbelt in Parkhaven, this MainVue Ravello Q5 blends striking design with inviting indoor-outdoor living. Oversized windows fill the home with natural light, while an open, flowing layout offers generous spaces to gather, entertain, and unwind. At the heart of the home, the expansive kitchen features a grand island, Grohe fixtures, abundant workspace, and an easy connection to the surrounding living areas. A dramatic 10'x8' sliding wall of glass opens to the signature 160 sq ft covered outdoor room, seamlessly extending the living space for year-round enjoyment. Beyond, the lush greenbelt creates a peaceful backdrop with beautiful views of the surrounding greenery and added privacy. Thoughtful architectural details continue throughout, from the distinctive front entry to the spacious, beautifully designed interiors. A two-car garage and landscaped front and backyard add everyday convenience. Ideally located with easy access to major commuter routes, the Microsoft Connector, community vanpool options, shopping, dining, parks, and everyday amenities, this home brings together memorable MainVue design, flexible living spaces, and a serene natural setting.
| 3 hours ago | Listing updated with changes from the MLS® | |
| 3 hours ago | Listing first seen on site |
Listing courtesy of Troy M. Lehman of Redfin

Listing information is provided by Participants of the Northwest MLS. IDX information is provided exclusively for personal, non-commercial use, and may not be used for any purpose other than to identify prospective properties consumers may be interested in purchasing. Information is deemed reliable but not guaranteed. Copyright 2026, Northwest MLS.
All data is obtained from various sources and may not have been verified by the broker or MLS Grid. Supplied open house information is subject to change without notice. All information should be independently reviewed and verified for accuracy. Properties may or may not be listed by the office/agent presenting the information.
Last checked: 2026-09-21 02:45 PM PDT
Did you know? You can invite friends and family to your search. They can join your search, rate and discuss listings with you.