 Skip to main content
Skip to footer
Skip to main content
Skip to footer

129 Christina Drive, Sumner, WA, 98390
129 Christina DriveSumner, WA 98390
Listing courtesy of Jake Loden of Timber Real Estate
Due to the health concerns created by Coronavirus we are offering personal 1-1 online video walkthough tours where possible.
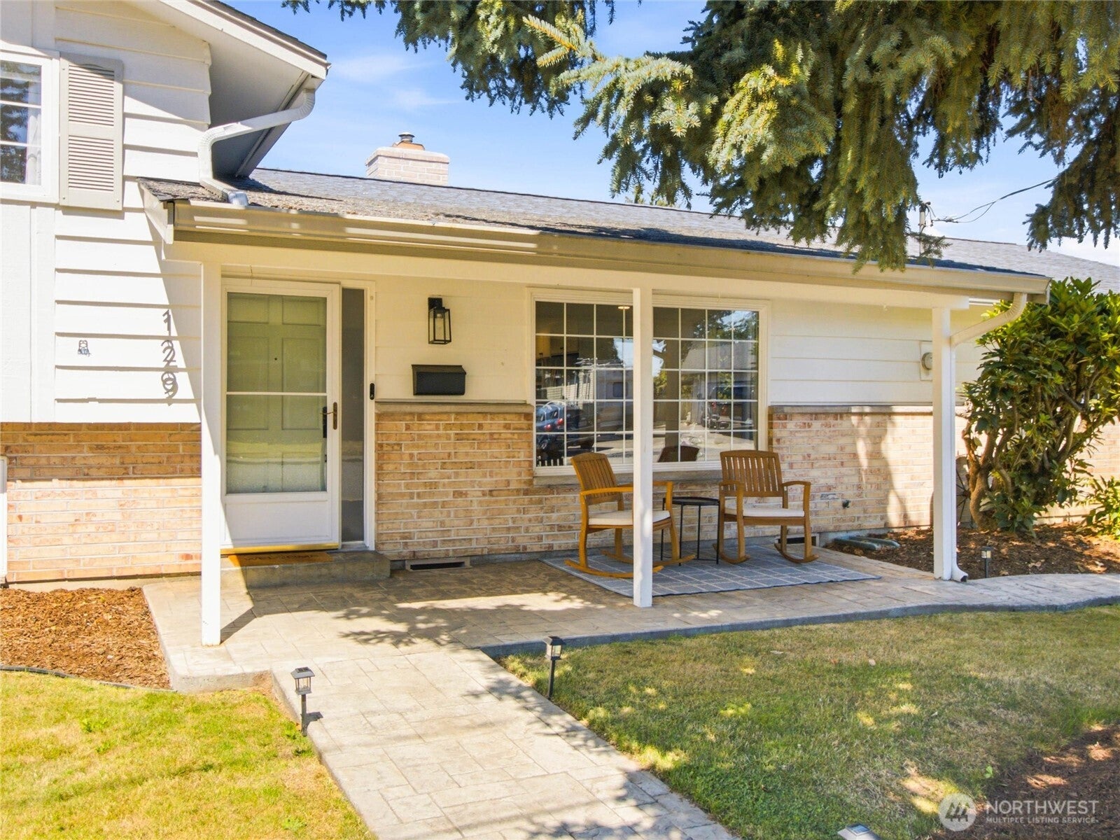
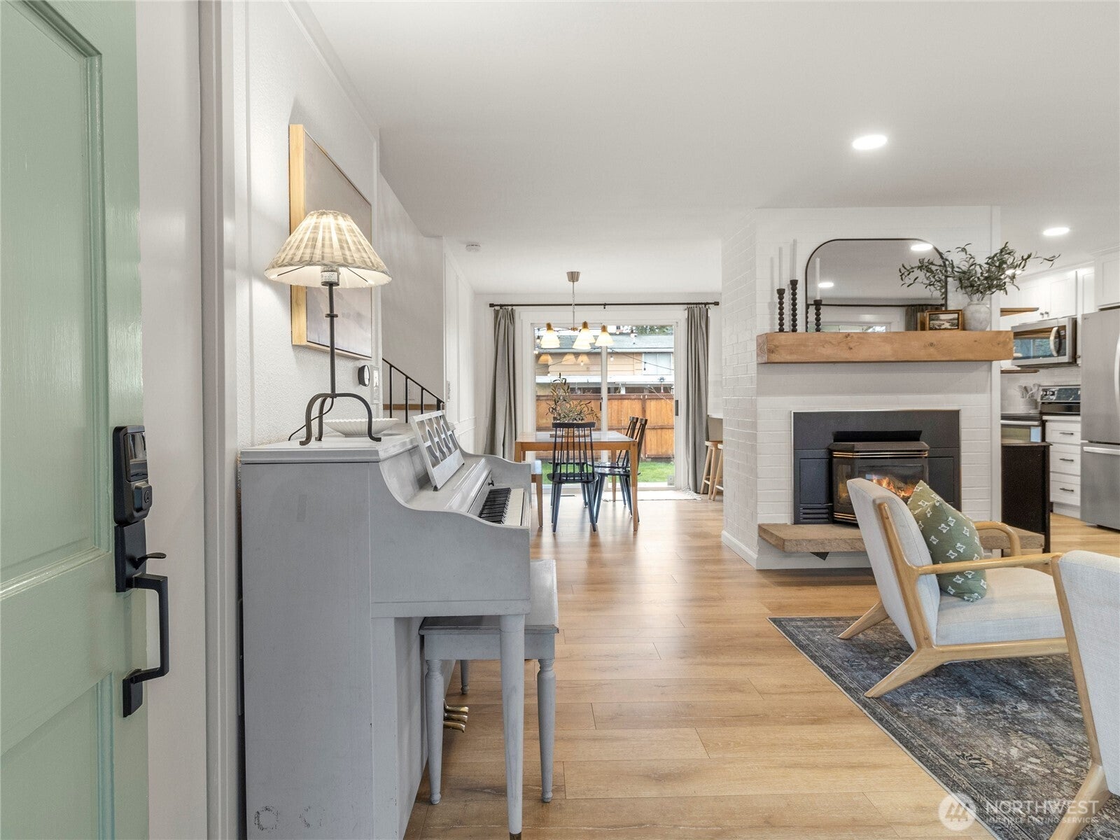
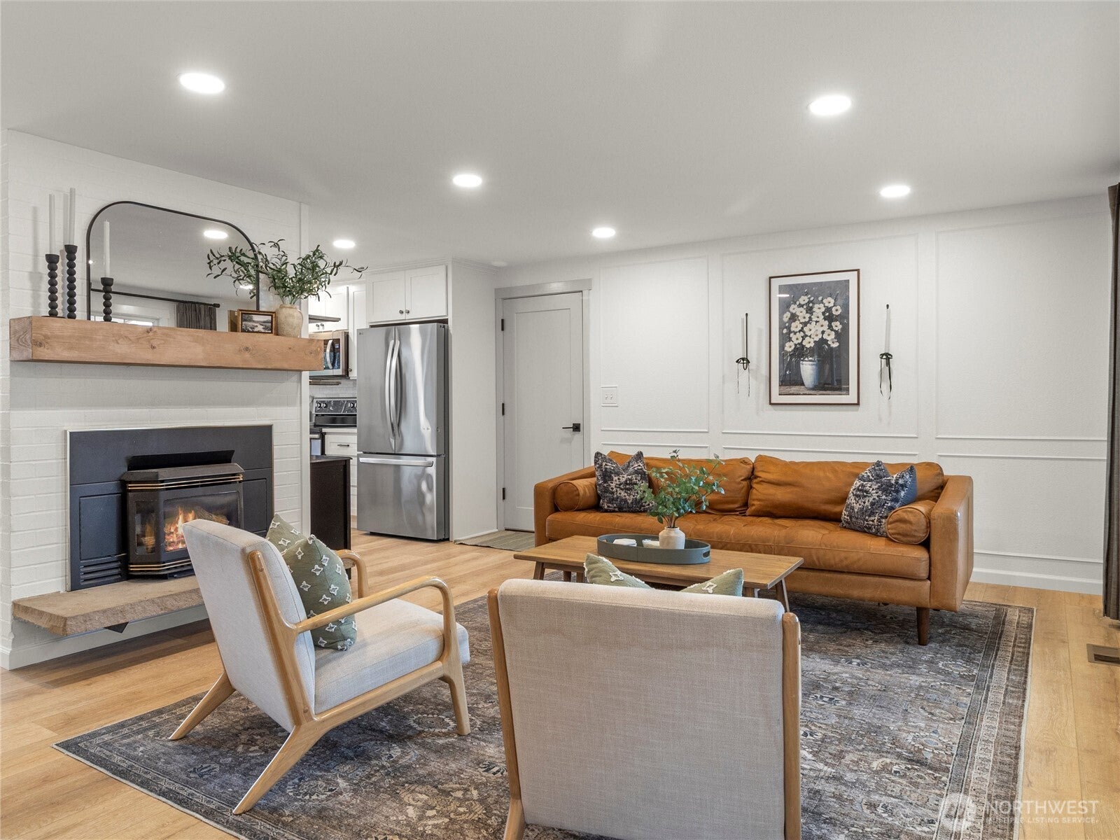
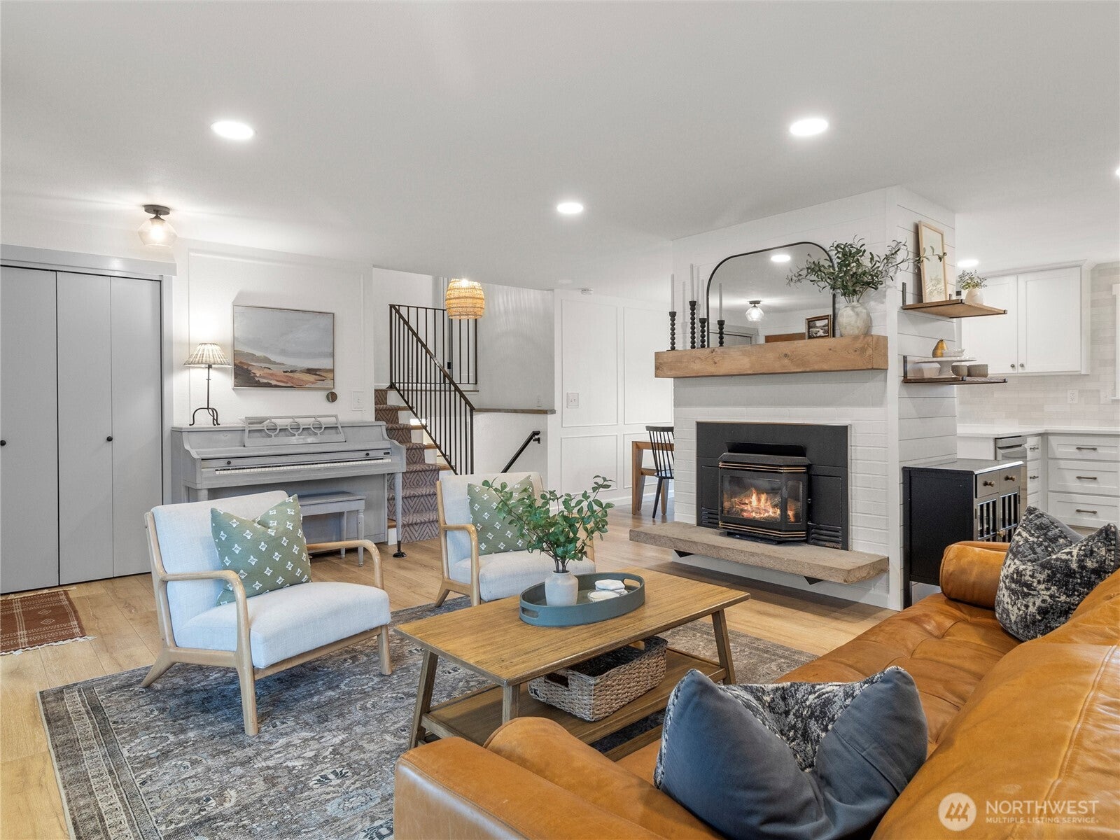
Situated on a quiet downtown Sumner corner lot, this 4-bedroom, 3-bath home offers high-end luxury finishes and pristine detail throughout. Enter into a light-filled main level, anchored by a brick-faced gas fireplace and beautiful custom millwork. Don’t miss the chef’s kitchen featuring white quartz countertops, a striking tile backsplash, and stainless appliances. Head upstairs to find a primary suite with a fully updated bathroom and a private walk-out deck. Two additional upstairs bedrooms share a well-appointed full hallway bath. The lower level provides exceptional flexibility with a large family room, laundry, and a rare second primary suite with its own private entrance, ideal for multi-generational living, guests, or potential rental income. Step outside to enjoy a fully fenced backyard, complete with an entertaining patio, cozy fire pit area, and raised garden beds. Walking distance to the Train Station, Sumner Schools, Loyalty Park, and downtown! This home has operated as a primary residence and cash flowing short term rental under the seller's ownership.
| 5 days ago | Listing updated with changes from the MLS® | |
| 2 weeks ago | Listing first seen on site |
Listing courtesy of Jake Loden of Timber Real Estate

Listing information is provided by Participants of the Northwest MLS. IDX information is provided exclusively for personal, non-commercial use, and may not be used for any purpose other than to identify prospective properties consumers may be interested in purchasing. Information is deemed reliable but not guaranteed. Copyright 2026, Northwest MLS.
All data is obtained from various sources and may not have been verified by the broker or MLS Grid. Supplied open house information is subject to change without notice. All information should be independently reviewed and verified for accuracy. Properties may or may not be listed by the office/agent presenting the information.
Last checked: 2026-09-29 12:10 AM PDT