7810 41st Place NE, Marysville, WA, 98270

Save
Ask
Tour
Hide
Share
$699,990
4 Days On Site

7810 41st Place NE
Marysville, WA 98270

For Sale|Single Family Residence|Active
4
Beds
3
Total Baths
2
Full Baths
1
Partial Bath
1,930
SqFt
$363
/SqFt
2026
Built
Cumulative Days On Market:
4
Subdivision:
Sunnyside
County:
Snohomish
Courtesy of NWMLS
Listing courtesy of Heidi Beylund of BMC Realty Advisors, Inc

Due to the health concerns created by Coronavirus we are offering personal 1-1 online video walkthough tours where possible.
Call Now: (253) 457-5441
Is this the listing for you? We can help make it yours.
(253) 457-5441
7810 41st Place NE7810 41st Place NE7810 41st Place NE7810 41st Place NE
Save
Ask
Tour
Hide
Share

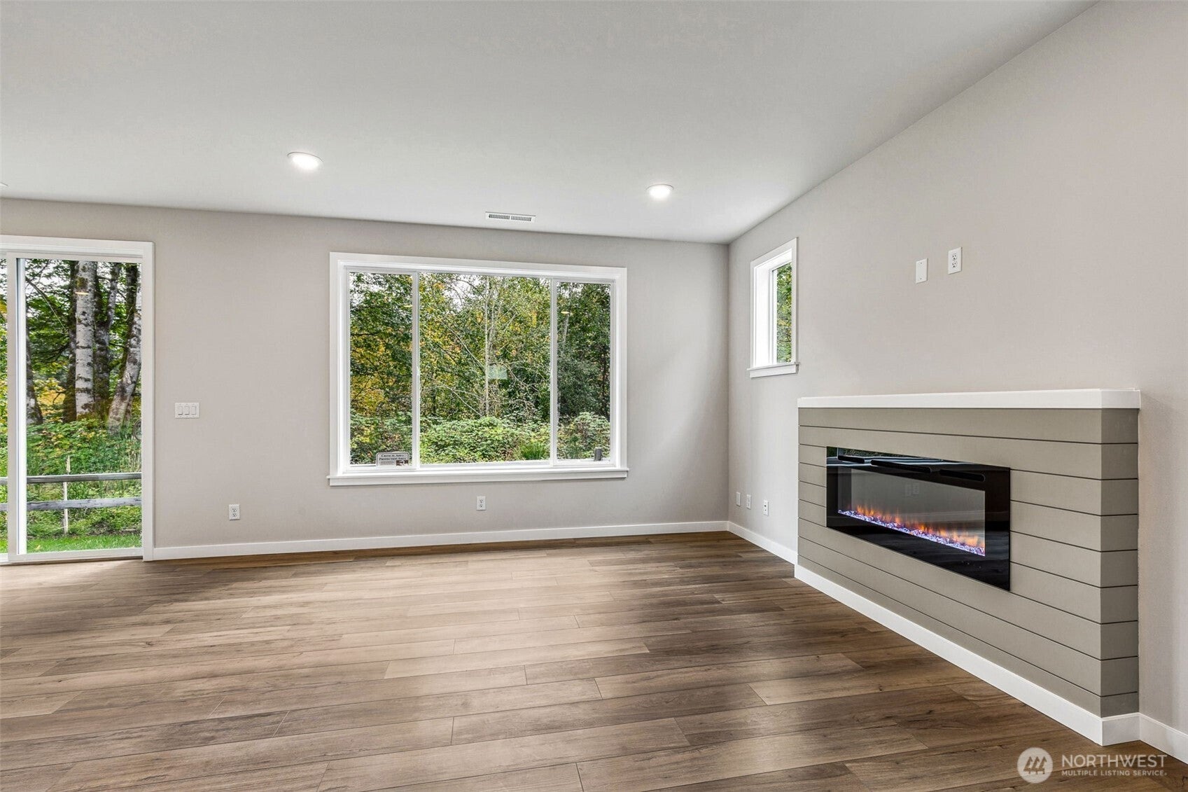
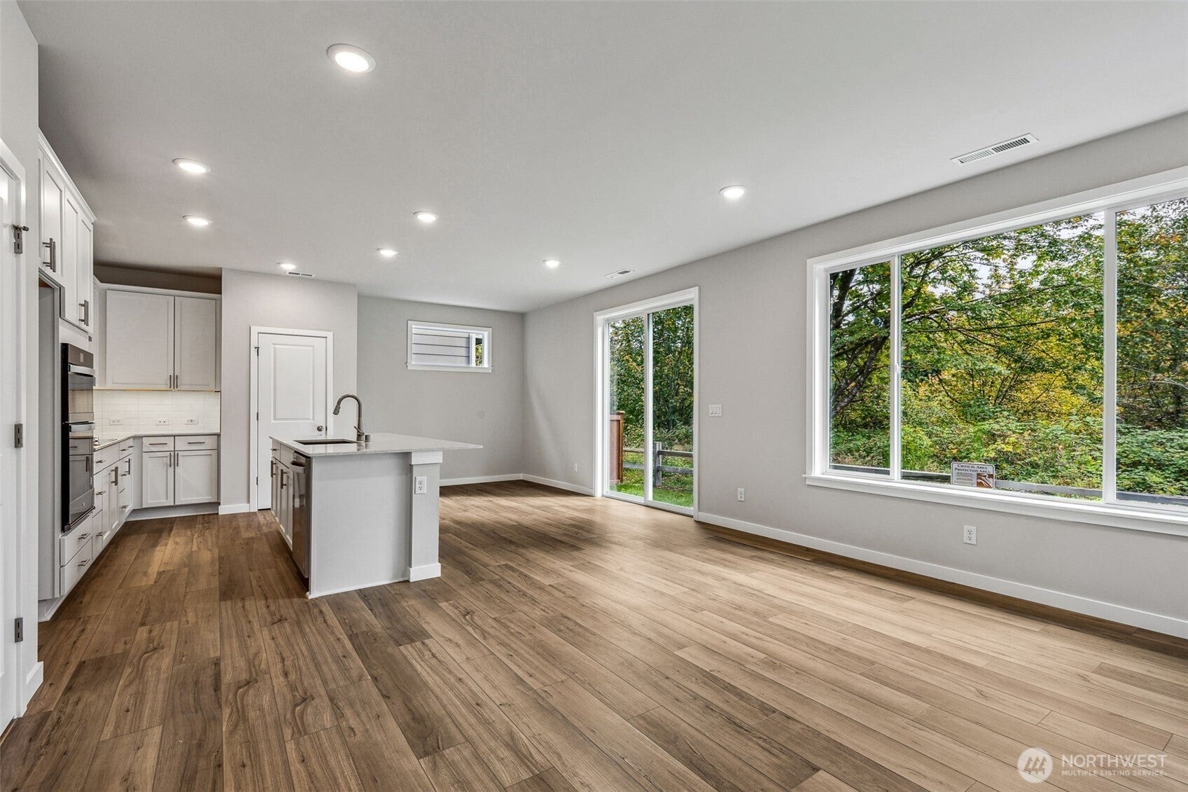
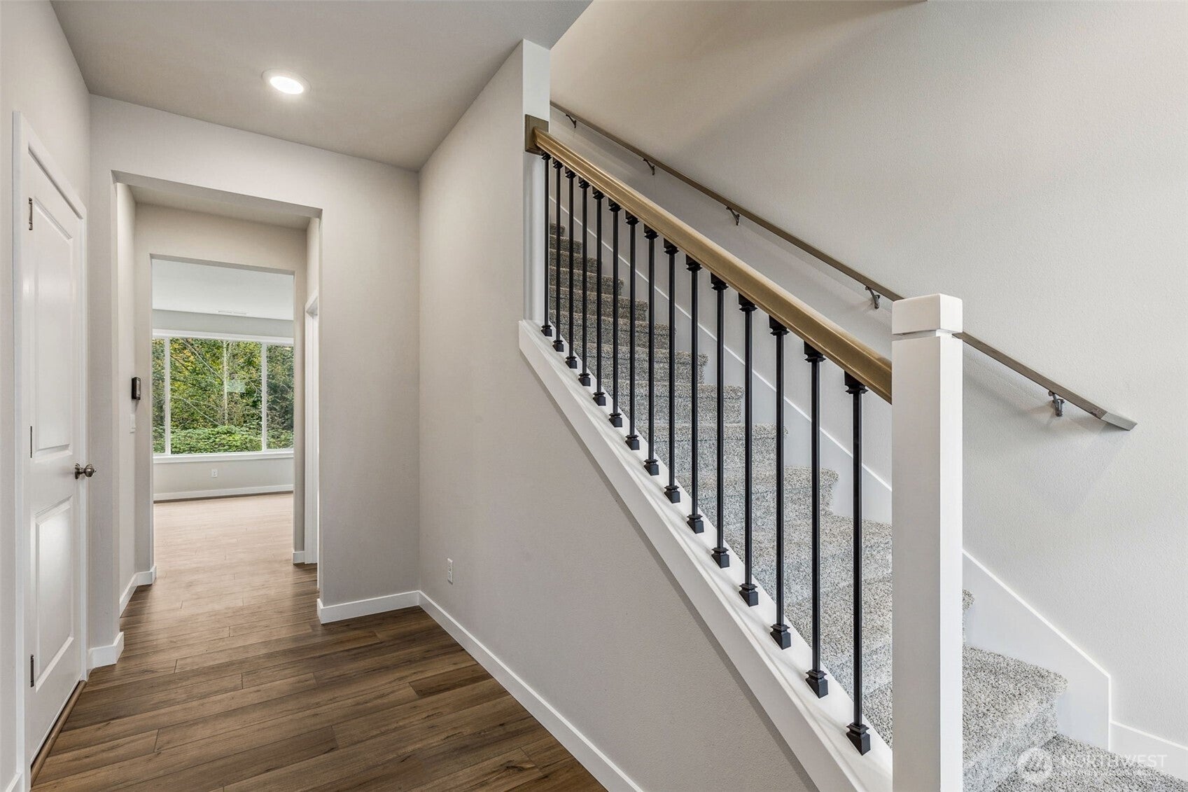
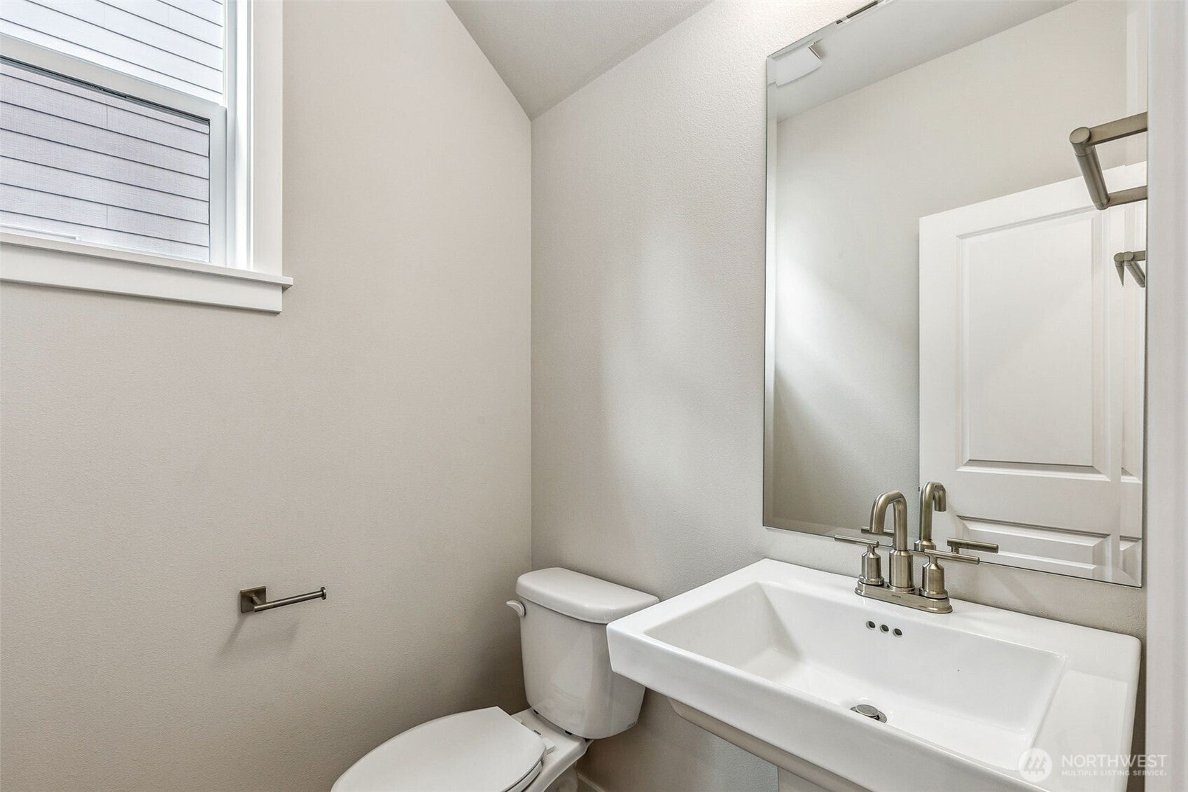
Experience two stories of thoughtfully designed space in Village at Creekside's Stella floor plan. The main level offers an open-concept great room with a convenient half bathroom, spacious island and full pantry in the kitchen area, and access to the charming outdoor space. Head up the stairs, with an optional open rail, to the second-floor loft. From here, you can access the full laundry room, as well as all four bedrooms. The primary suite stands out with an en-suite bathroom, boasting a dual-sink vanity and bathtub, plus a roomy walk-in closet. Blending both style and comfort, the Stella ensures a harmonious existence! Buyer's Broker must accompany &/or register Buyer at 1st visit.

Save
Ask
Tour
Hide
Share
Listing Snapshot
Price 
$699,990
Days On Site 
4 Days
Bedrooms 
4
Inside Area (SqFt) 
1,930 sqft
Total Baths 
3
Full Baths 
2
Partial Baths 
1
Lot Size 
0.0818 Acres
Year Built 
2026
MLS® Number 
2581905
Status 
Active
Property Tax 
N/A
HOA/Condo/Coop Fees 
$95 monthly
Sq Ft Source 
N/A
Friends & Family
Recent Activity
3 days agoListing updated with changes from the MLS®
4 days agoStatus changed to Active
5 days agoListing first seen on site
General Features
Acres 
0.0818
Attached Garage 
Yes
Garage 
Yes
Land Lease 
No
Levels 
Two
Parking 
Attached
Parking Spaces 
2
Property Condition 
Under ConstructionNew Construction
Property Sub Type 
Single Family Residence
SqFt Total 
1930
Utilities 
Sewer Connected
Water Source 
Public
Interior Features
Appliances 
DishwasherMicrowaveDisposalElectric Water HeaterWater Heater
Basement 
None
Cooling 
Central AirHeat Pump
Fireplace 
Yes
Fireplace Features 
Electric
Fireplaces 
1
Flooring 
CarpetVinyl
Heating 
ElectricForced AirHeat Pump
Interior 
Walk-In Closet(s)Pantry
Bathroom Full 
Level - SecondDescription - Dual sinks, walk-in shower, soaking tub
Bathroom Half 
Level - Main
Bedroom 
Level - Second
Bonus Room 
Level - SecondDescription - Loft
Dining Room 
Level - MainDescription - Off kitchen
Entry Hall 
Level - Main
Great Room 
Level - MainDescription - Open floor plan
Kitchen 
Level - MainDescription - Quartz countertops, kitchen island, pantry
Master Bedroom 
Level - SecondDescription - Ensuite bathroom, walk-in closet
Utility Room 
Level - SecondDescription - Laundry
Save
Ask
Tour
Hide
Share
Exterior Features
Construction Details 
Cement Siding
Lot Features 
LevelPaved
Roof 
Composition
Community Features
Association Fee 
$95.0
Association Fee Frequency 
Monthly
Community Features 
Playground
MLS Area 
770 - Northwest Snohomish
School District 
Lake Stevens
Financing Terms Available 
CashConventionalFHAVA Loan
Building Access 
Main
Schools
School District
Lake Stevens
Elementary School
Sunnycrest Elem
Middle School
North Lake Mid
High School
Lake Stevens Snr Hig
Courtesy of NWMLS
Listing courtesy of Heidi Beylund of BMC Realty Advisors, Inc



Listing information is provided by Participants of the Northwest MLS. IDX information is provided exclusively for personal, non-commercial use, and may not be used for any purpose other than to identify prospective properties consumers may be interested in purchasing. Information is deemed reliable but not guaranteed. Copyright 2026, Northwest MLS.
All data is obtained from various sources and may not have been verified by the broker or MLS Grid. Supplied open house information is subject to change without notice. All information should be independently reviewed and verified for accuracy. Properties may or may not be listed by the office/agent presenting the information.
Last checked: 2026-09-15 11:54 AM PDT

Neighborhood & Commute
Source: Walkscore
Save
Ask
Tour
Hide
Share