 Skip to main content
Skip to footer
Skip to main content
Skip to footer

7911 49th Street NE, Marysville, WA, 98270
7911 49th Street NEMarysville, WA 98270
Listing courtesy of Siobhan Whitney of Coldwell Banker Bain
Due to the health concerns created by Coronavirus we are offering personal 1-1 online video walkthough tours where possible.
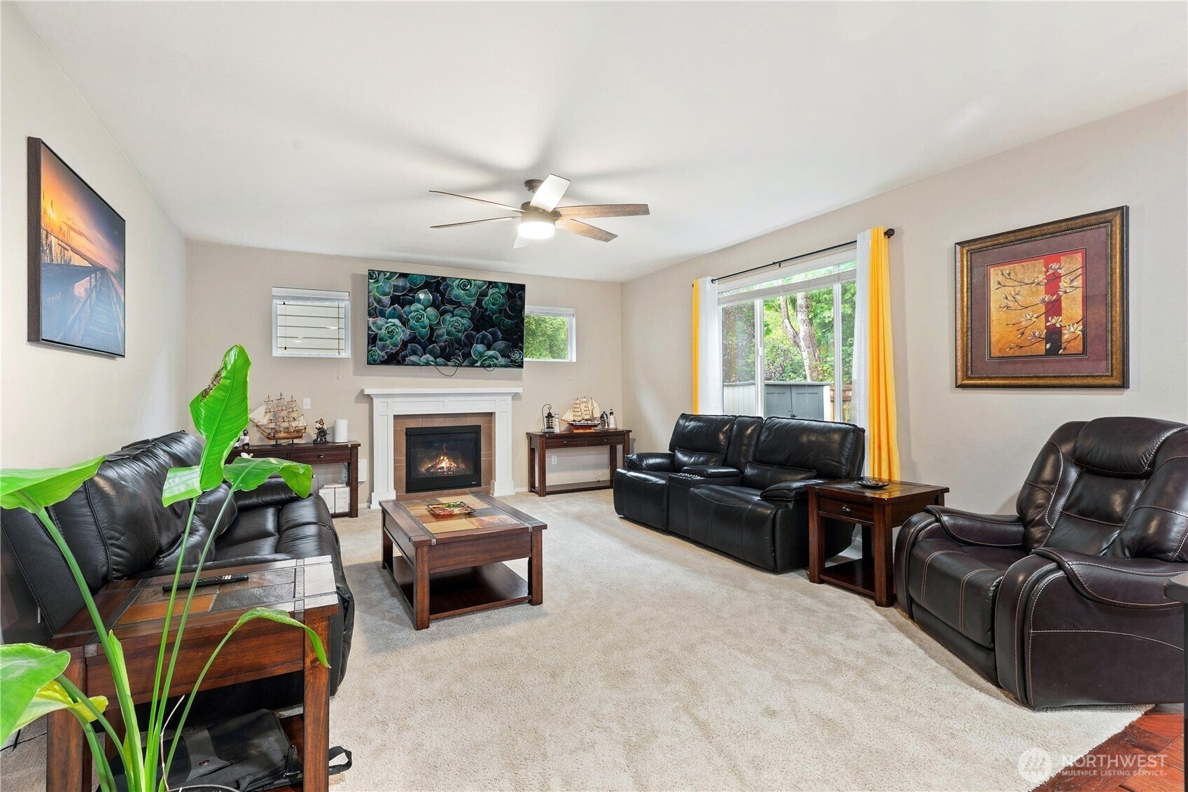
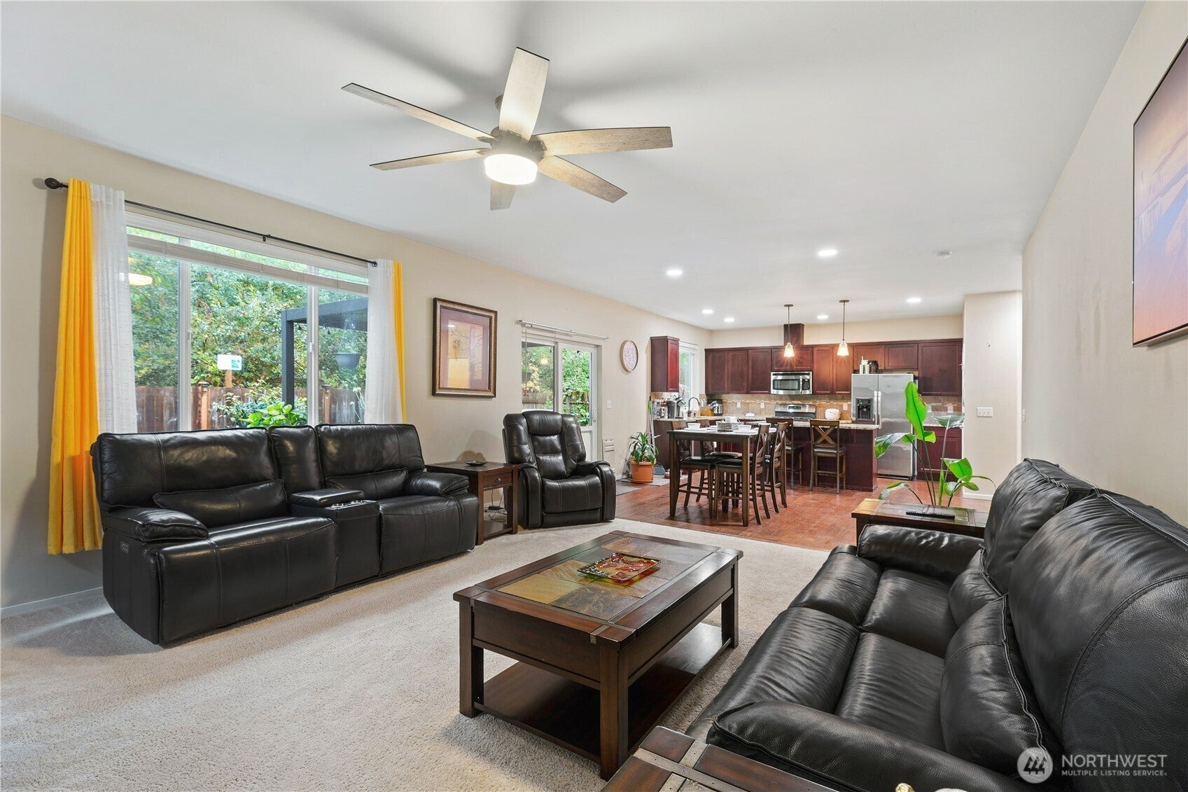
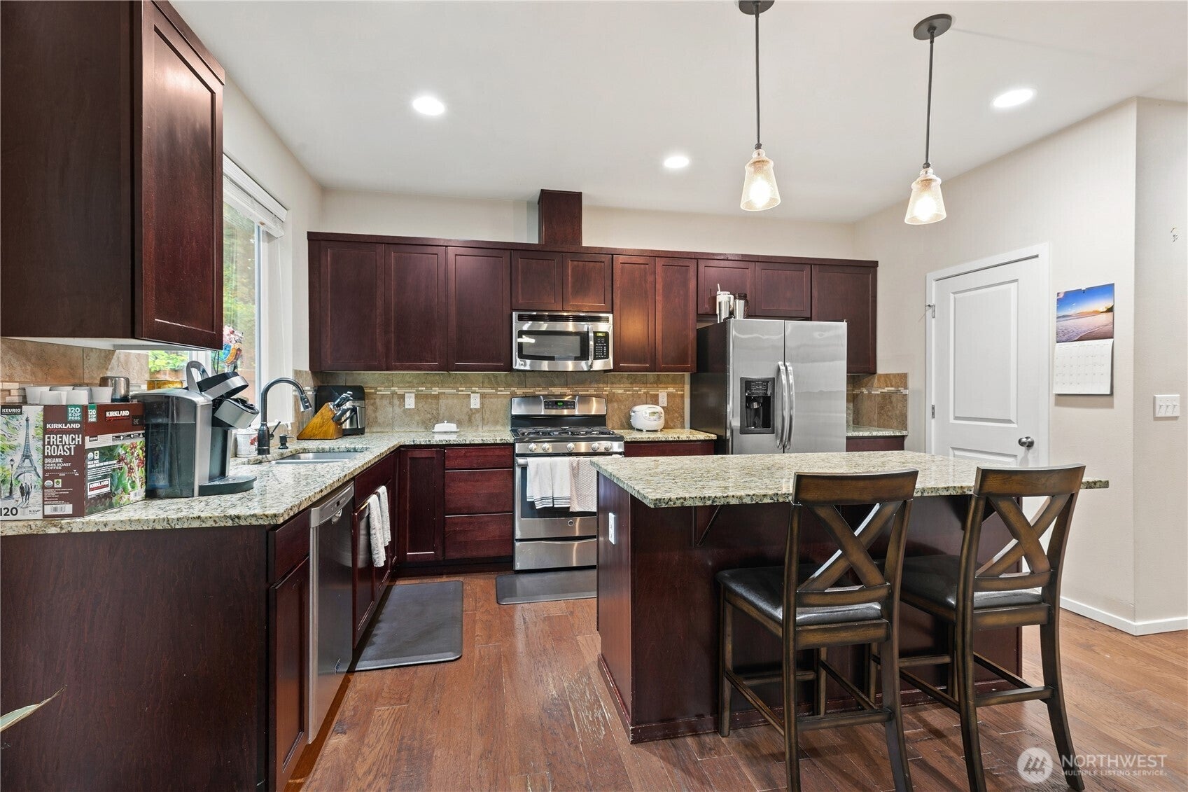
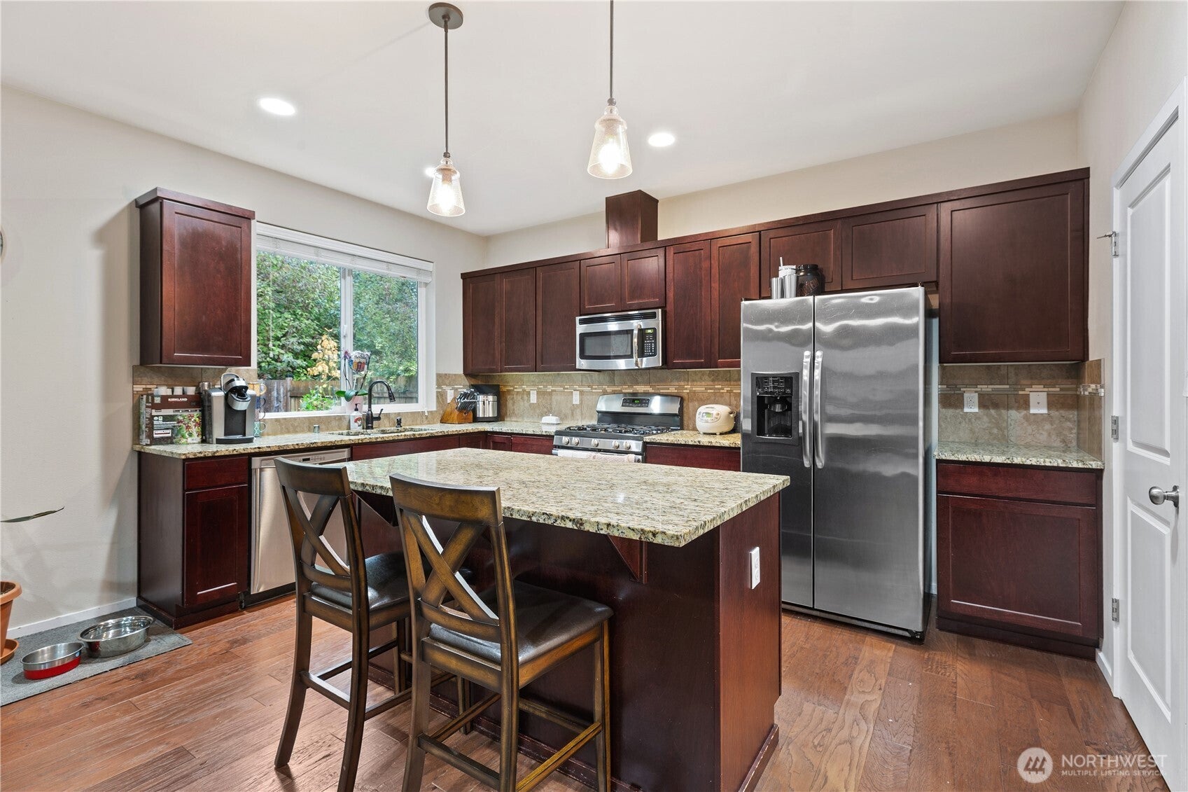
Welcome to this charming 2-story Craftsman home located in the desirable Harvest Hills neighborhood of Marysville! Spanning 2,022 sq. ft., this thoughtfully designed home features 3 spacious bedrooms and 2.5 bathrooms, offering comfortable everyday living and modern updates.Step inside to discover bright living spaces complemented by thoughtful finishes throughout. The layout seamlessly connects living, dining, and kitchen areas—perfect for entertaining. Upstairs, relax in the generous primary suite alongside 2 additional light-filled bedrooms. Large loft area provides space for office, study, 2nd living area.Situated on a 4,356 sq. ft. lot, the property features a fully fenced backyard ready for outdoor gatherings, gardening, or weekend relaxation. Added pergola for shade. Additional highlights include a 3-car garage and a prime location within the Lake Stevens School District, just minutes from local parks, shopping, dining, and easy commuter routes.
| 7 hours ago | Listing updated with changes from the MLS® | |
| 19 hours ago | Listing first seen on site |
Listing courtesy of Siobhan Whitney of Coldwell Banker Bain

Listing information is provided by Participants of the Northwest MLS. IDX information is provided exclusively for personal, non-commercial use, and may not be used for any purpose other than to identify prospective properties consumers may be interested in purchasing. Information is deemed reliable but not guaranteed. Copyright 2026, Northwest MLS.
All data is obtained from various sources and may not have been verified by the broker or MLS Grid. Supplied open house information is subject to change without notice. All information should be independently reviewed and verified for accuracy. Properties may or may not be listed by the office/agent presenting the information.
Last checked: 2026-09-15 11:54 AM PDT