 Skip to main content
Skip to footer
Skip to main content
Skip to footer

13359 NE 175th Place 32, Woodinville, WA, 98072
Woodinville Square13359 NE 175th Place 32Woodinville, WA 98072
Listing courtesy of Kim Buchan of Toll Brothers Real Estate, Inc
Due to the health concerns created by Coronavirus we are offering personal 1-1 online video walkthough tours where possible.
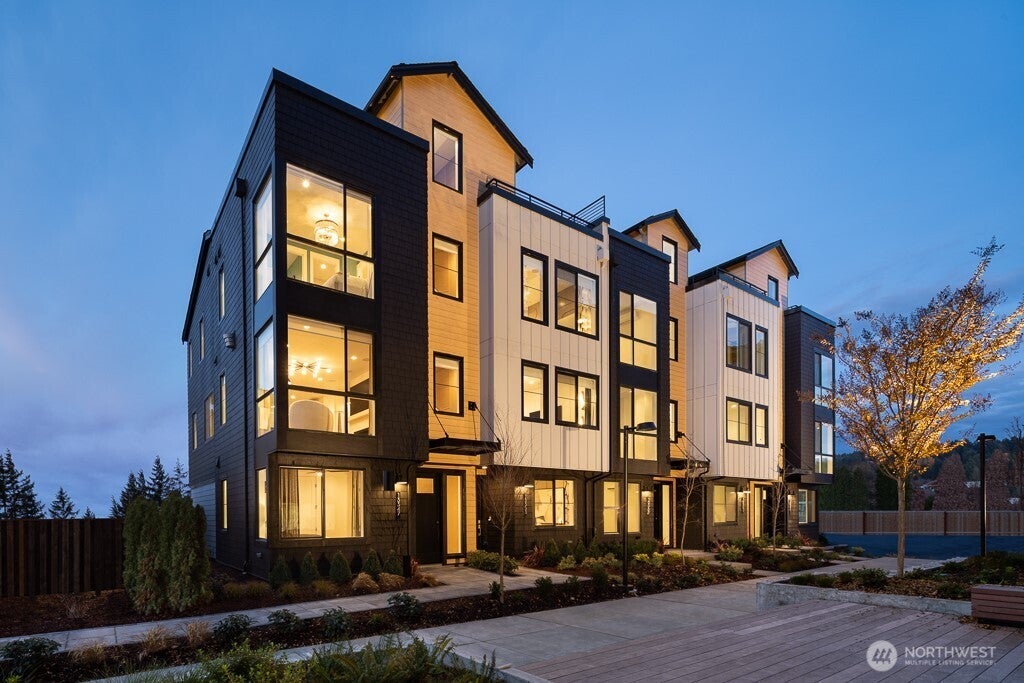
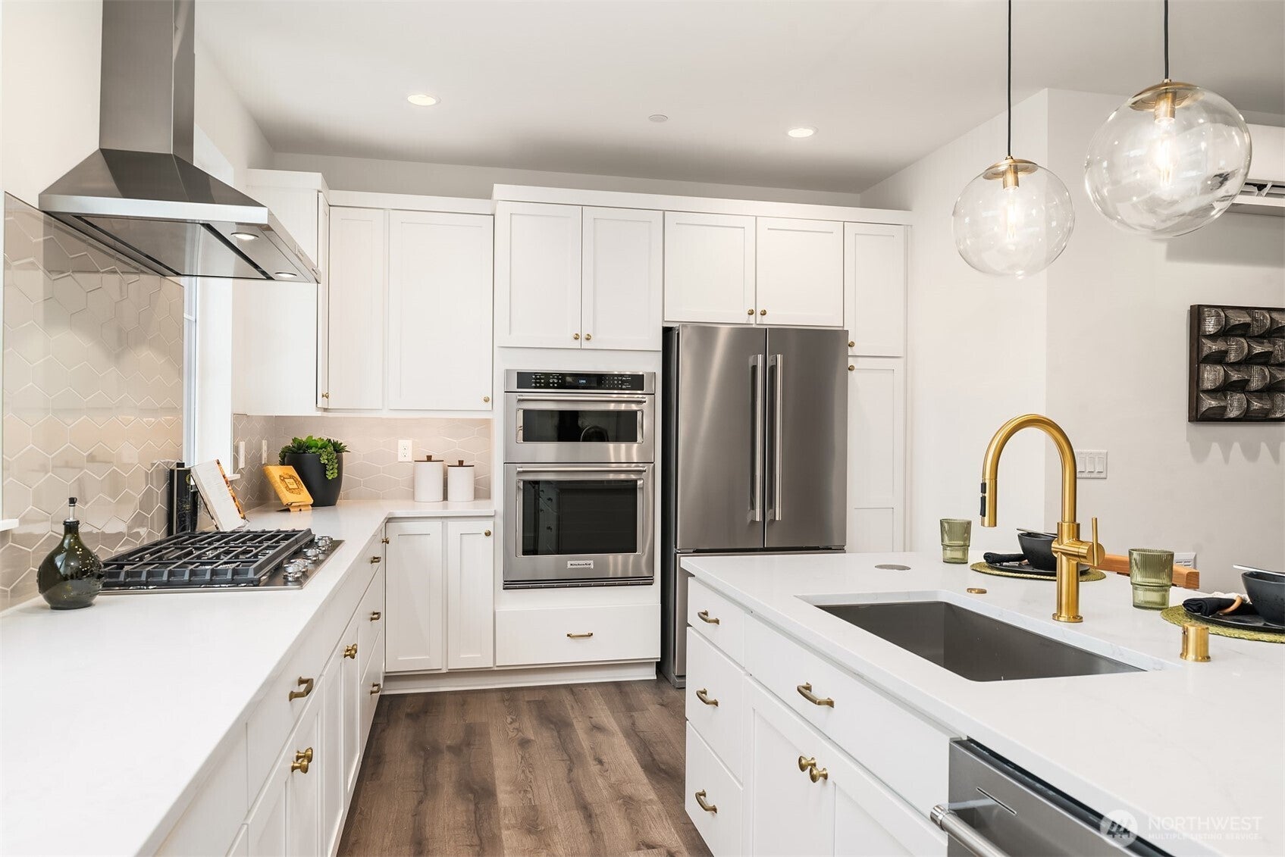
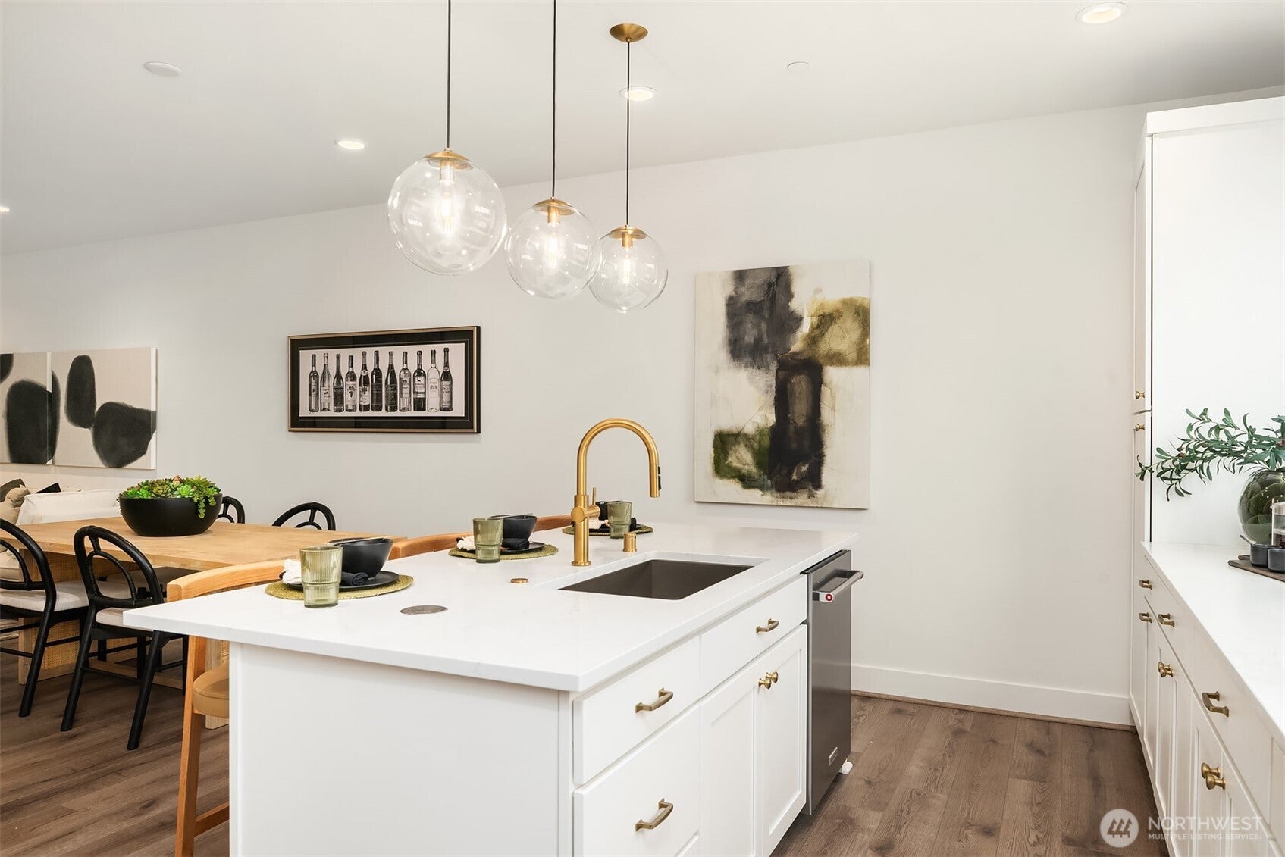
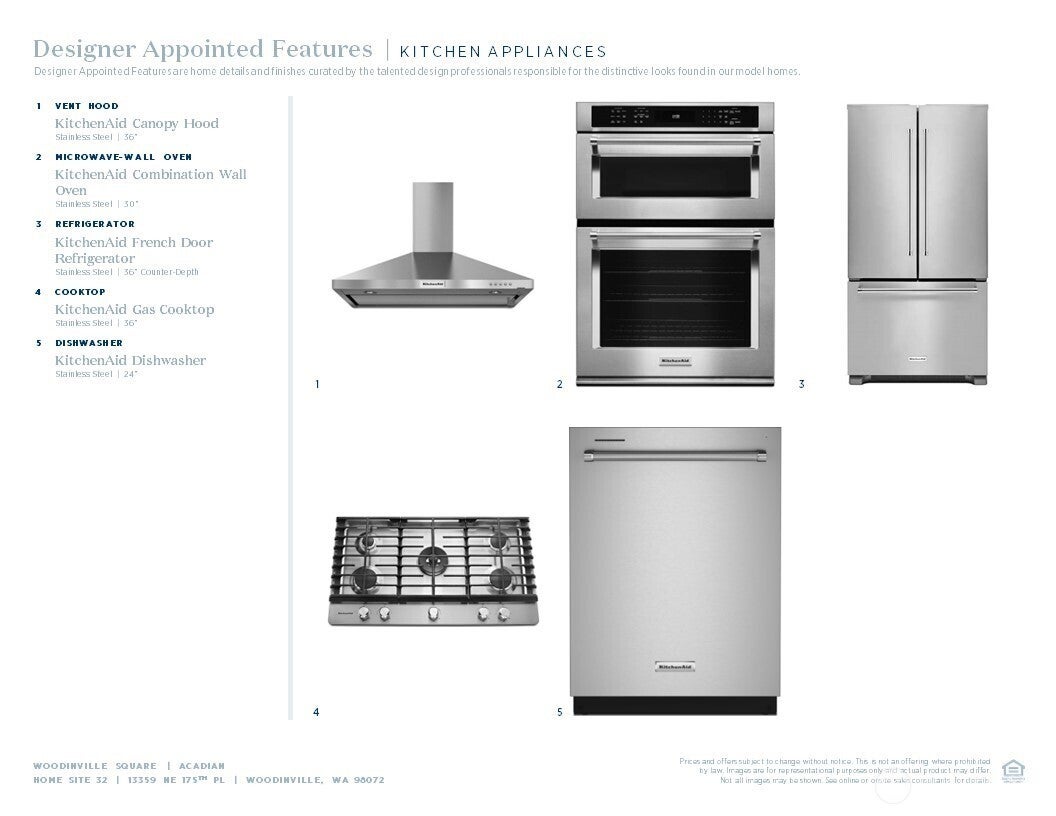
Where luxury meets opportunity - financing incentives available now! Move-in ready. Toll Brothers presents Woodinville Square - Luxury townhomes in the heart of downtown Woodinville, walkable to the new Schoolhouse District & adjacent access to the expanding 42-mi Eastrail trail system! The Acadian’s welcoming foyer offers access to a secluded bedroom suite and stairs leading to the main living level. The second floor reveals an open-concept living area, featuring a well-equipped kitchen, large center island, 36-in gas cooktop, a charming casual dining area, and an elegant great room. Located on the third floor, the primary bedroom features a walk-in closet and a tranquil bath with a dual-sink vanity, a luxe shower, and a private water closet. A secondary bedroom offers a walk-in closet and a private bath. On the fourth floor is a gorgeous rooftop terrace ideal for relaxing or entertaining. Other highlights include an everyday entry with a drop zone, a powder room, convenient bedroom-level laundry, and extra storage. The elevated design features white cabinets and warm touches of brushed bronze throughout the home. PRIME LOCATION: walkable to retail, wine-tasting, dining & more! If represented by broker, must accompany/register @1st visit.
| 12 hours ago | Listing updated with changes from the MLS® | |
| 13 hours ago | Listing first seen on site |
Listing courtesy of Kim Buchan of Toll Brothers Real Estate, Inc

Listing information is provided by Participants of the Northwest MLS. IDX information is provided exclusively for personal, non-commercial use, and may not be used for any purpose other than to identify prospective properties consumers may be interested in purchasing. Information is deemed reliable but not guaranteed. Copyright 2026, Northwest MLS.
All data is obtained from various sources and may not have been verified by the broker or MLS Grid. Supplied open house information is subject to change without notice. All information should be independently reviewed and verified for accuracy. Properties may or may not be listed by the office/agent presenting the information.
Last checked: 2026-09-09 04:01 AM PDT