 Skip to main content
Skip to footer
Skip to main content
Skip to footer

911 NW Leisure Lane, Bremerton, WA, 98311
911 NW Leisure LaneBremerton, WA 98311
Listing courtesy of Joan Taie of Great Northwest Real Estate
Due to the health concerns created by Coronavirus we are offering personal 1-1 online video walkthough tours where possible.
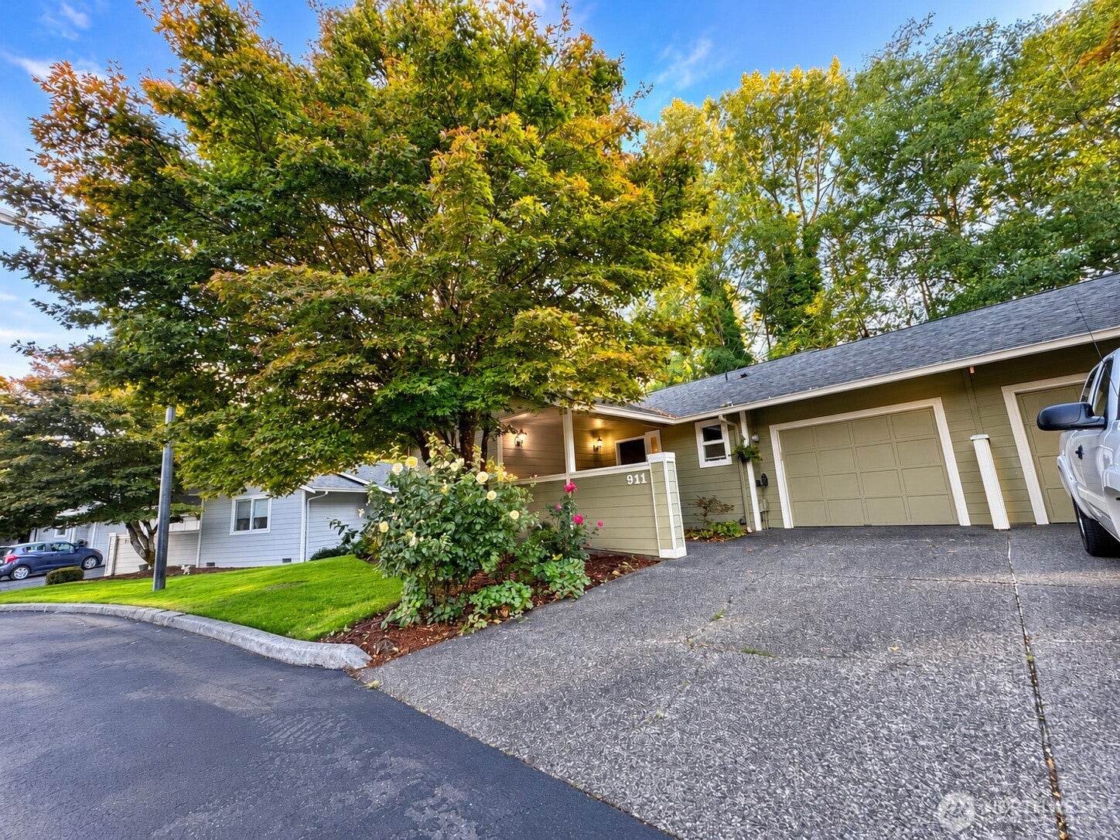
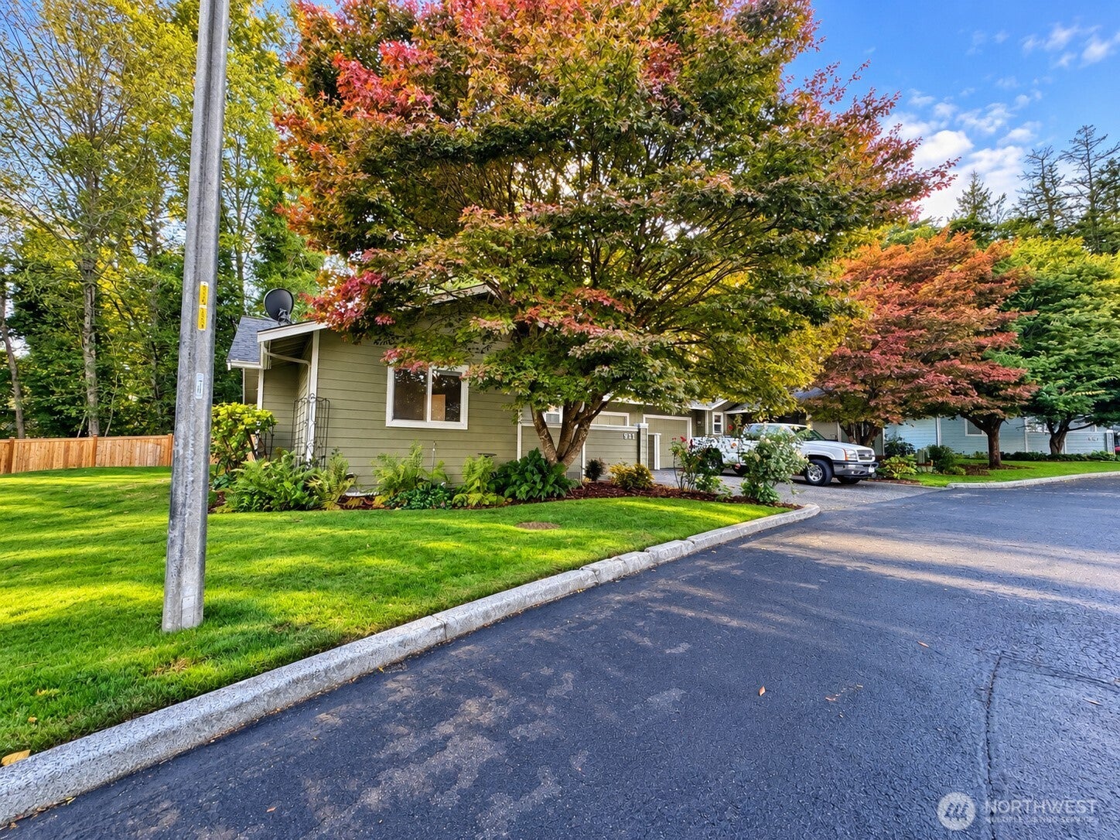
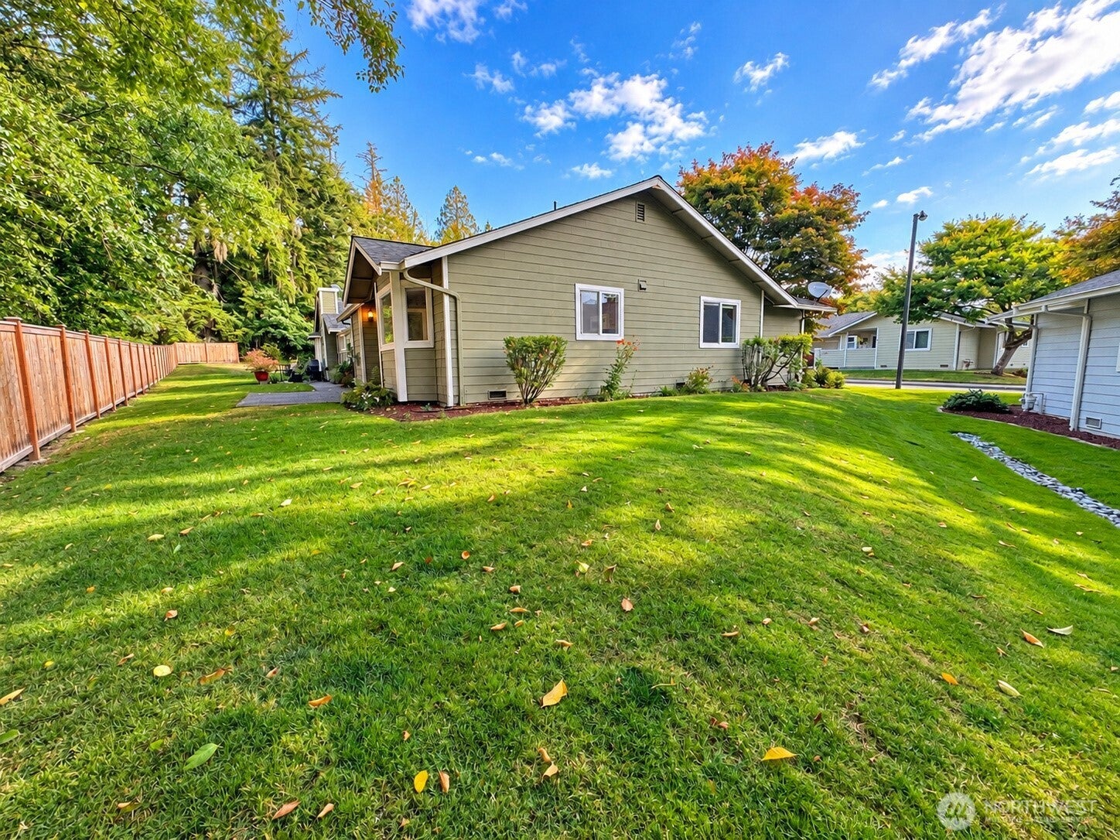
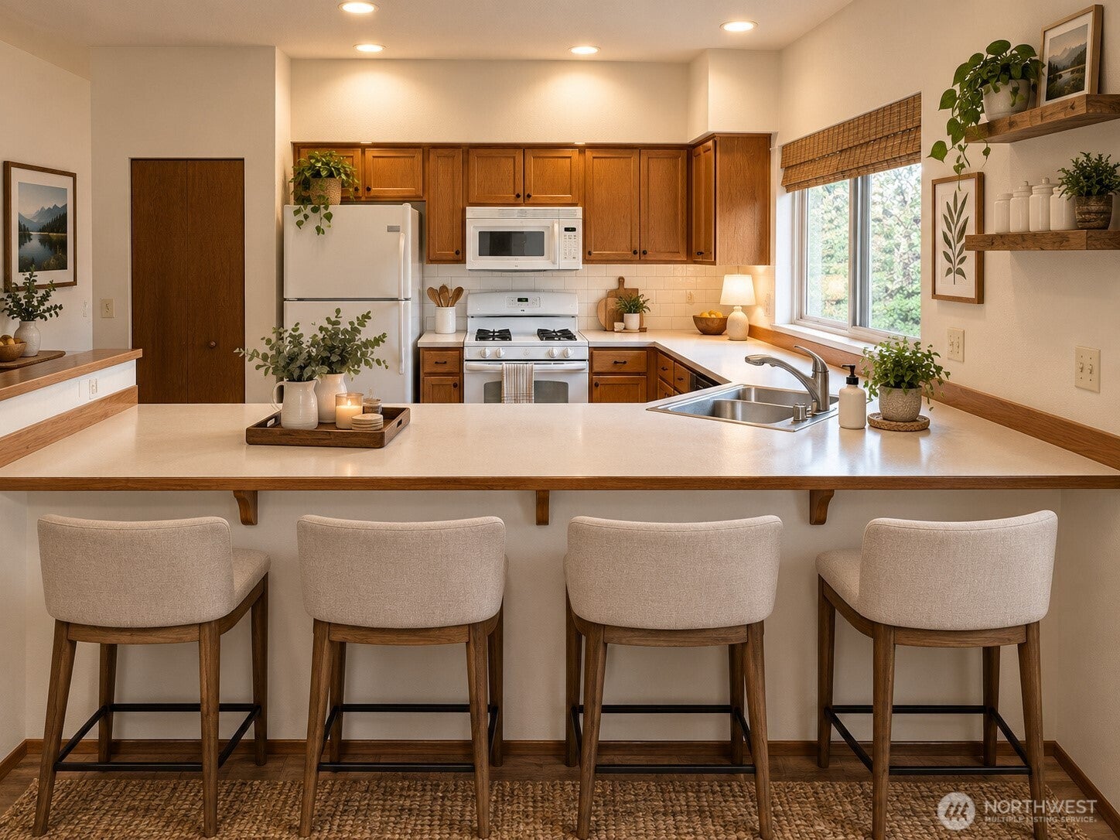
The address might make you think emergency, but don't dial 911- the only emergency here is getting this closed & your furniture placed by the holidays! (Don't worry, it can happen.) this low-maintenance 2. bed, 1.75 bath home is ready for its next chapter. It may share a wall with the neighboring townhome, but you won't feel it. Thoughtful spacing between buildings and a quiet, peaceful greenbelt behind gives you a surprising sense of privacy. Snuggle up with a good book by the toasty fireplace, or entertain with ease in the open living space & large kitchen that spills out onto a spacious back patio. The primary suite offers plenty of room for a large bedroom set, plus a closet built for a serious wardrobe. the second bedroom flexes as an office, craft room, or workout space - possibilities are endless. And, with low HOA Dues that cover the big-ticket maintenance items, you can skip the upkeep & put that time and money toward your next travel plans instead. This home is ready for you. Don't wait for an emergency to make the call
| 13 hours ago | Listing updated with changes from the MLS® | |
| 14 hours ago | Listing first seen on site |
Listing courtesy of Joan Taie of Great Northwest Real Estate

Listing information is provided by Participants of the Northwest MLS. IDX information is provided exclusively for personal, non-commercial use, and may not be used for any purpose other than to identify prospective properties consumers may be interested in purchasing. Information is deemed reliable but not guaranteed. Copyright 2026, Northwest MLS.
All data is obtained from various sources and may not have been verified by the broker or MLS Grid. Supplied open house information is subject to change without notice. All information should be independently reviewed and verified for accuracy. Properties may or may not be listed by the office/agent presenting the information.
Last checked: 2026-09-09 03:56 AM PDT