 Skip to main content
Skip to footer
Skip to main content
Skip to footer

1512 32nd Avenue S, Seattle, WA, 98144
1512 32nd Avenue SSeattle, WA 98144
Listing courtesy of Riley O Sparling-Beckley of COMPASS
Due to the health concerns created by Coronavirus we are offering personal 1-1 online video walkthough tours where possible.
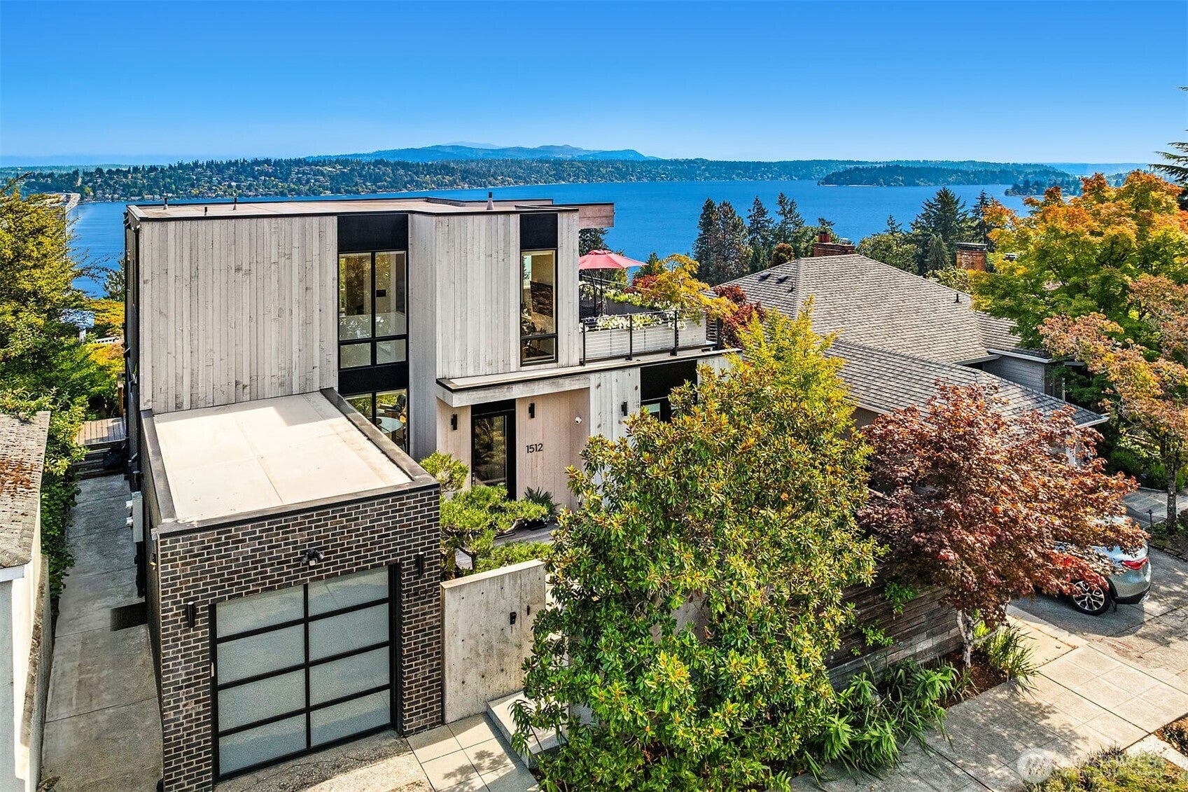
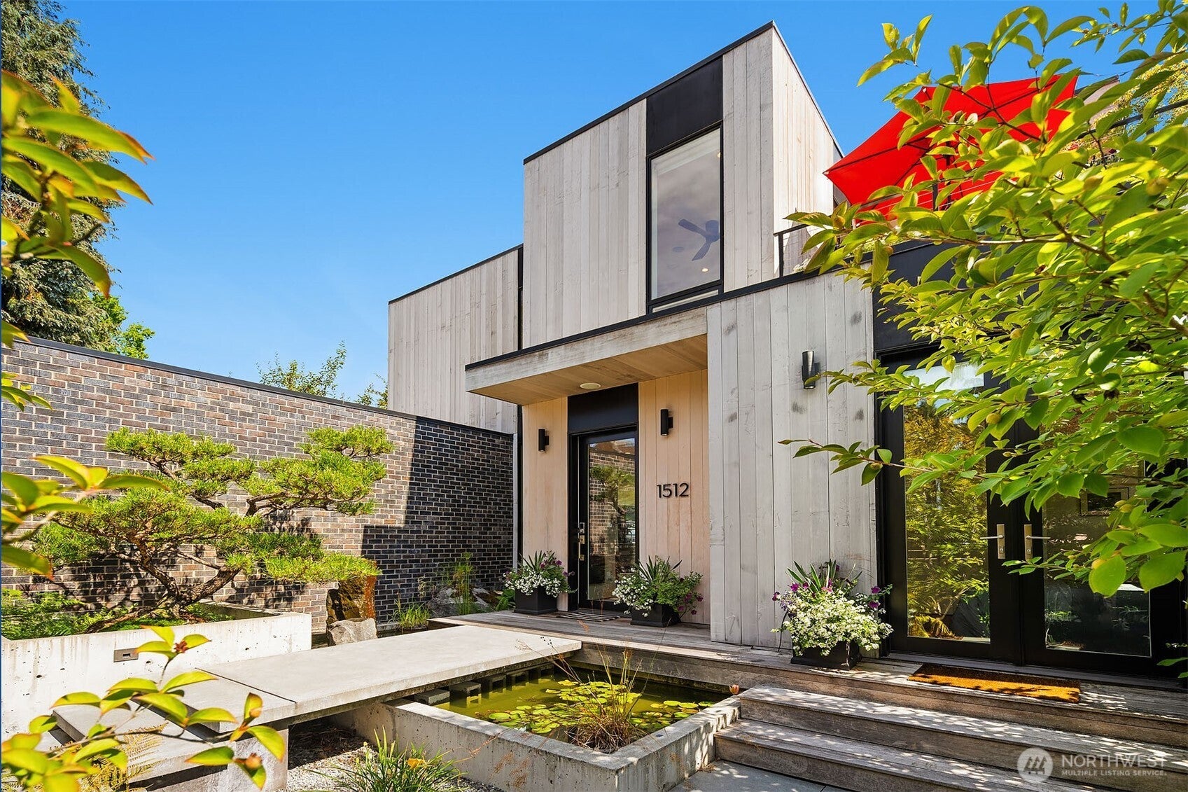
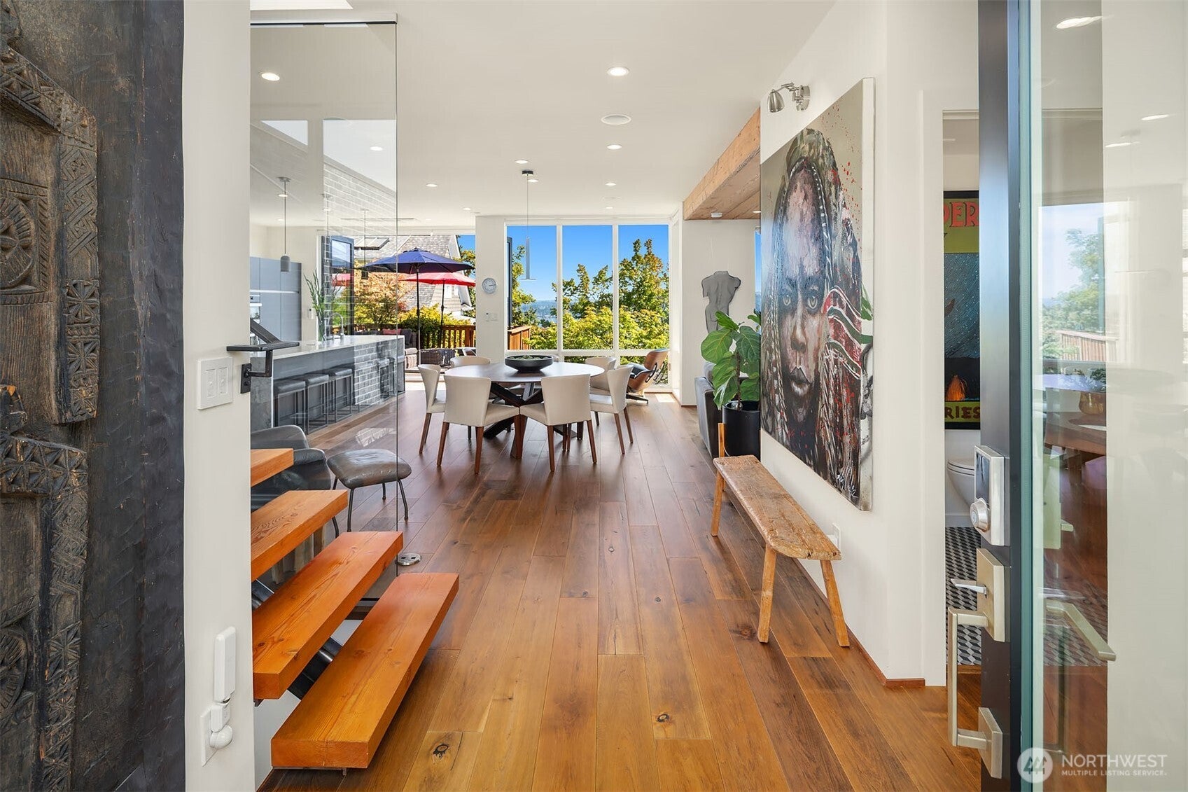
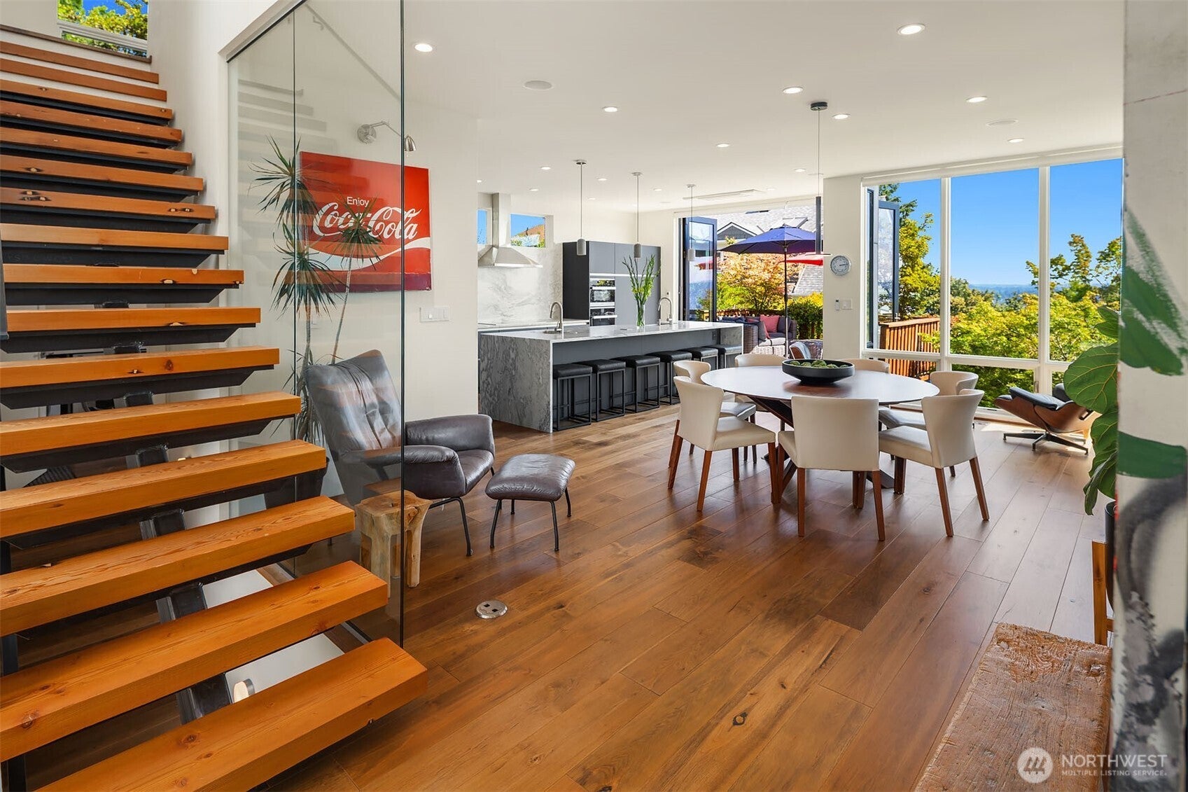
Exceptional Modern home built in 2019 with drop-dead views of Lake Washington, Mt. Rainier and the Cascades. Sited at the crest of Mt. Baker Ridge, this distinctly custom residence enjoys a rare “top of the world” outlook, with eastern & western exposure and leafy green surroundings. A private courtyard entry welcomes you with a Japanese-inspired water feature and specimen pine tree, setting the tone for the sophisticated architecture within. Expansive walls of glass, tall ceilings and an old-growth fir-lined ceiling, create a dramatic yet inviting main level. The striking kitchen features premium SieMatic cabinetry, leathered quartzite counters, a 12-foot waterfall island and a 10.5’ folding glass wall that opens to the outdoors. The dreamy primary suite offers a luxurious marble bath, walk-in closet & infinity views. A partially covered roof deck is an extraordinary entertaining destination with sweeping views, lush planters, fire pit & hot tub. The light-filled lower level features a permitted 2-bed/2-bath ADU with direct access to the private yard and bocce court—ideal for guests, work, gym or rental income. Radiant heat, A/C, gas fireplace, motorized shades and Lutron lighting, ensure effortless comfort. An attached garage with EV charging and smart-home technology completes the lock-and-go ease. Walk to neighborhood cafés, restaurants, Lake Washington & light rail for convenient access to downtown & the Eastside. This home is for those who appreciate the difference!
| 12 hours ago | Listing updated with changes from the MLS® | |
| 13 hours ago | Listing first seen on site |
Listing courtesy of Riley O Sparling-Beckley of COMPASS

Listing information is provided by Participants of the Northwest MLS. IDX information is provided exclusively for personal, non-commercial use, and may not be used for any purpose other than to identify prospective properties consumers may be interested in purchasing. Information is deemed reliable but not guaranteed. Copyright 2026, Northwest MLS.
All data is obtained from various sources and may not have been verified by the broker or MLS Grid. Supplied open house information is subject to change without notice. All information should be independently reviewed and verified for accuracy. Properties may or may not be listed by the office/agent presenting the information.
Last checked: 2026-09-09 03:56 AM PDT