4231 Bayside Lane, Greenbank, WA, 98253

Save
Ask
Tour
Hide
Share
$1,250,000
New Listing

4231 Bayside Lane
Greenbank, WA 98253

For Sale|Single Family Residence|Active
3
Beds
4
Total Baths
2
Full Baths
2
Partial Baths
2,366
SqFt
$528
/SqFt
1965
Built
Subdivision:
Greenbank
County:
Island
Courtesy of NWMLS
Listing courtesy of Christina H Boom of Windermere RE/South Whidbey

Due to the health concerns created by Coronavirus we are offering personal 1-1 online video walkthough tours where possible.
Call Now: (253) 457-5441
Is this the listing for you? We can help make it yours.
(253) 457-5441
Upcoming Open Houses
Due to COVID-19, we recommend you verify Open Houses before attending.
Wed, Sep 9, 11:00 AM - 1:00 PM
4231 Bayside Lane4231 Bayside Lane4231 Bayside Lane4231 Bayside Lane
Save
Ask
Tour
Hide
Share

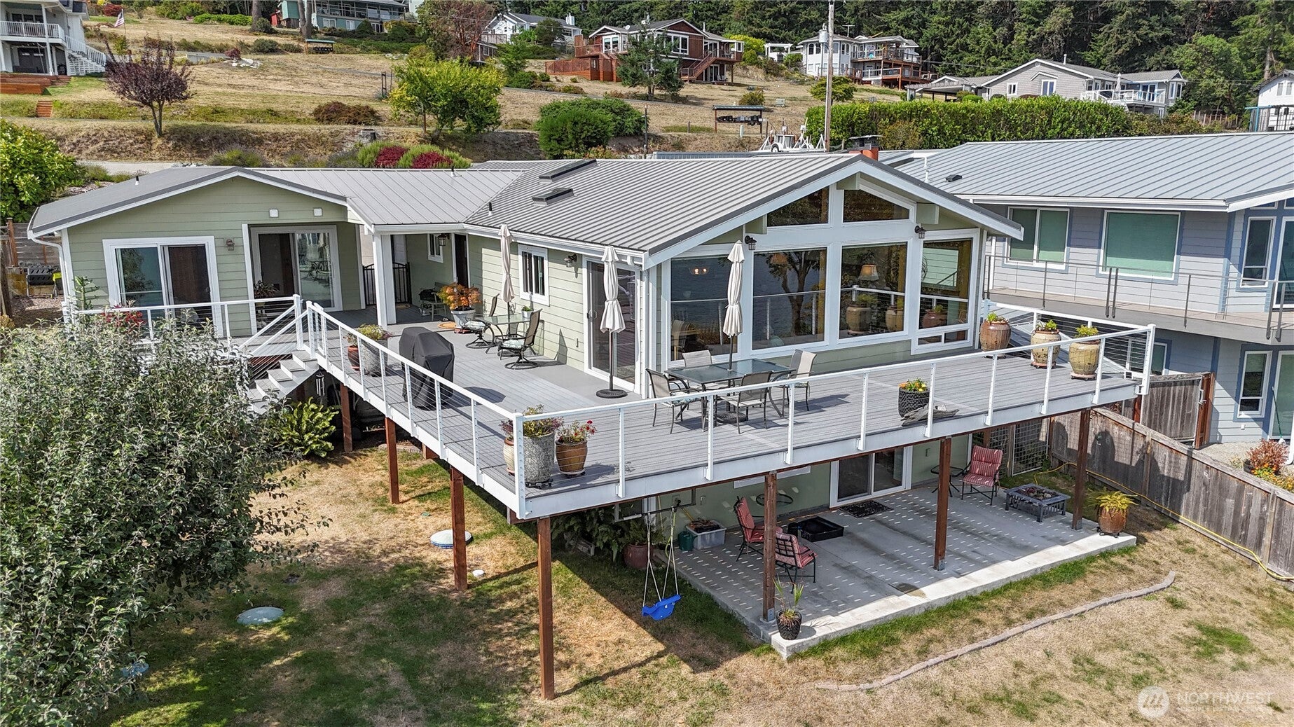
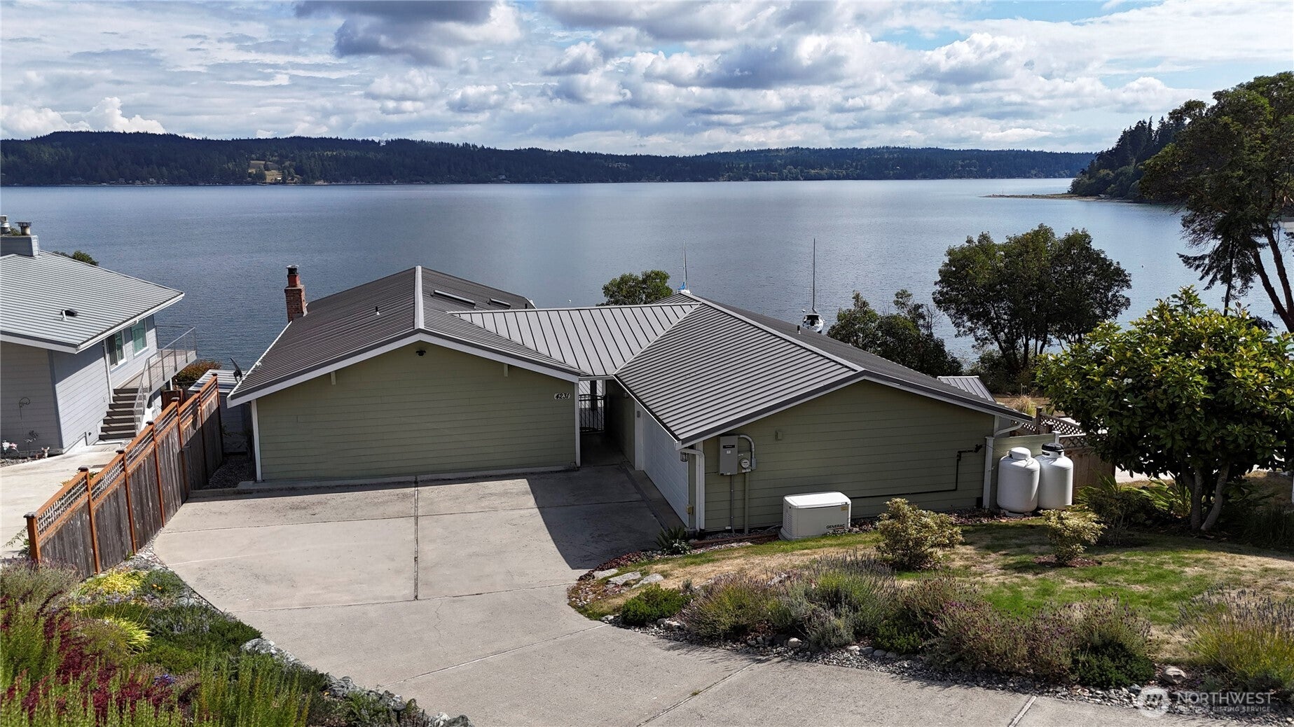
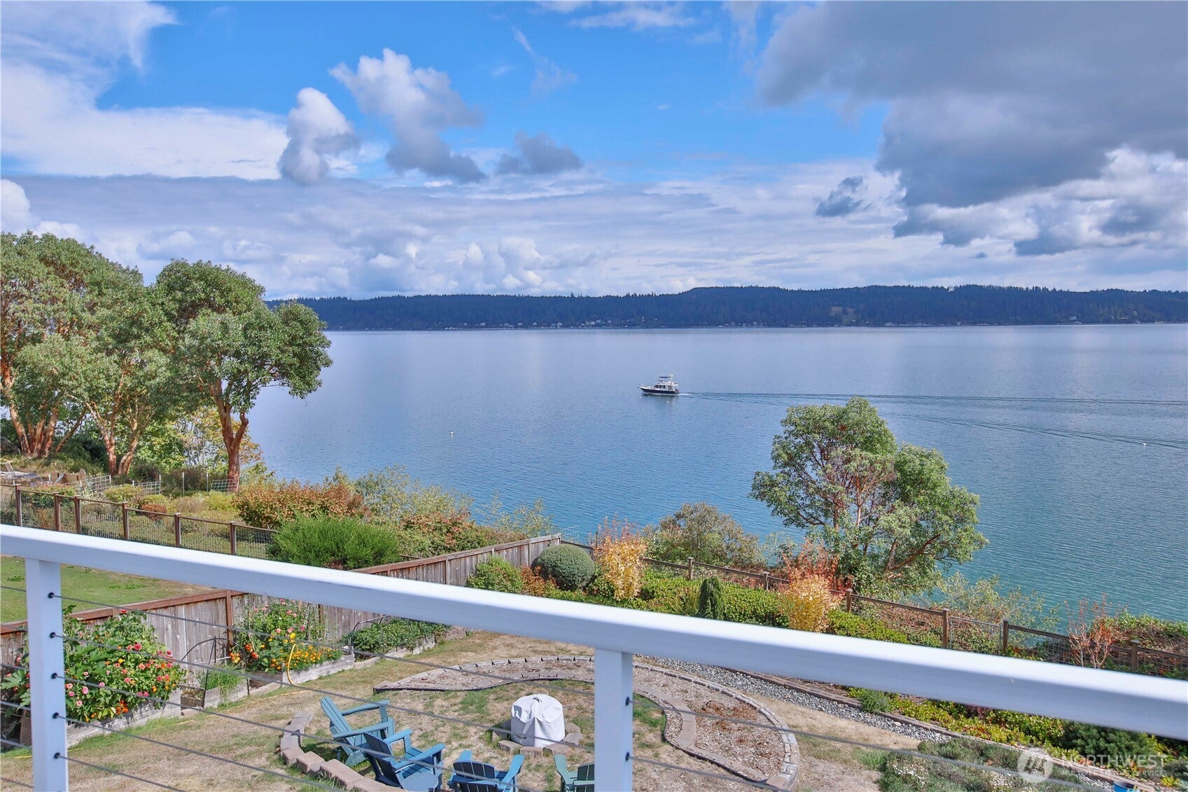
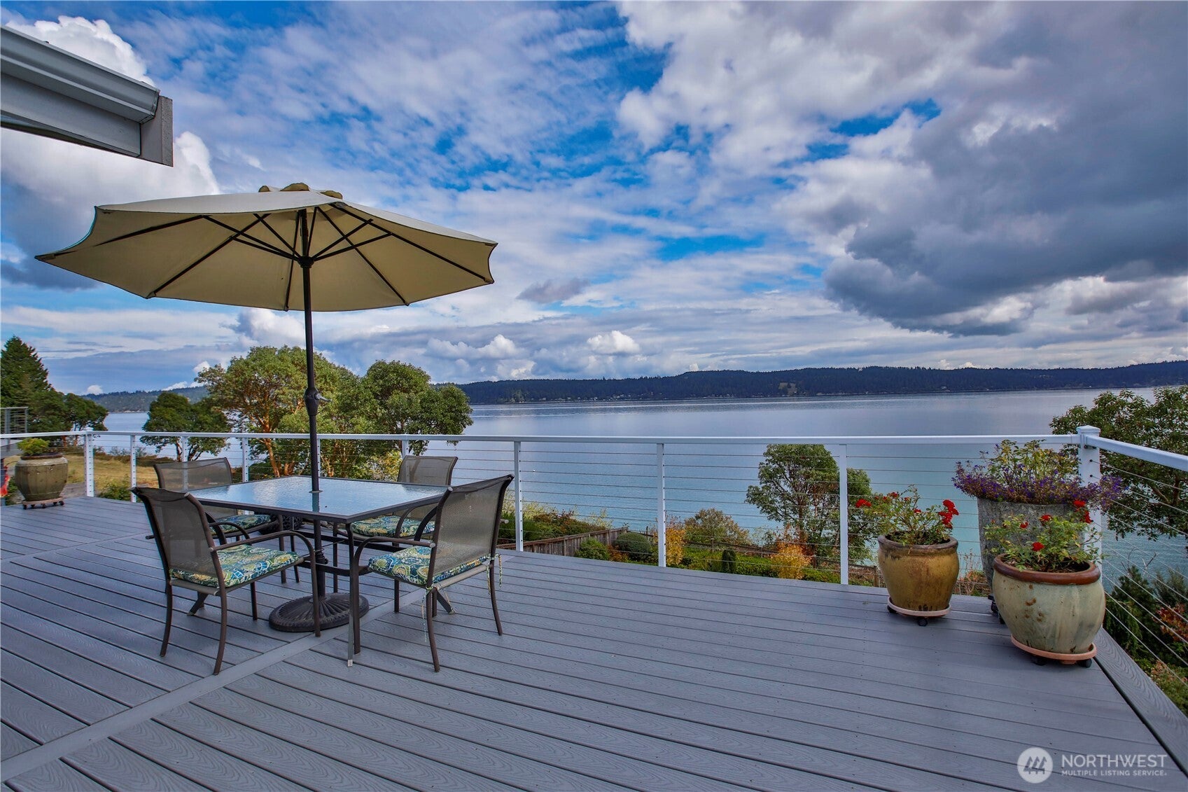
Enjoy breathtaking sunrises from the expansive deck of this beautifully updated medium-bank, community waterfront home, where sweeping water and mountain views take center stage. Completely and lovingly remodeled in 2014, this property seamlessly blends modern comfort with an idyllic coastal lifestyle. The main residence flows effortlessly out to a massive outdoor deck, offering the perfect backdrop for entertaining or quiet morning coffees. For visitors, a detached guest suite provides ultimate privacy and flexibility. Community amenities include a private beach with 734'+/- of shoreline to explore, a community dock with convenient kayak storage, and direct stair access to the water. Combining peace of mind with luxury, the property also features a whole-house automatic generator. Don't miss this rare opportunity to own a turnkey waterfront retreat.

Save
Ask
Tour
Hide
Share
Listing Snapshot
Price 
$1,250,000
Days On Site 
0 Days
Bedrooms 
3
Inside Area (SqFt) 
2,366 sqft
Total Baths 
4
Full Baths 
2
Partial Baths 
2
Lot Size 
0.3018 Acres
Year Built 
1965
MLS® Number 
2578101
Status 
Active
Property Tax 
$7,864
HOA/Condo/Coop Fees 
$119.33 monthly
Sq Ft Source 
N/A
Friends & Family
Recent Activity
9 hours agoListing updated with changes from the MLS®
11 hours agoListing first seen on site
General Features
Acres 
0.3018
Garage 
Yes
Land Lease 
No
Levels 
One
Parking 
Detached
Parking Spaces 
2
Property Sub Type 
Single Family Residence
Sewer 
Septic Tank
SqFt Total 
2366
Water Source 
See Remarks
Interior Features
Appliances 
DishwasherDryerMicrowaveRefrigeratorDisposalElectric Water HeaterWasherWater Heater
Basement 
DaylightFinished
Cooling 
Ductless
Fireplace 
Yes
Fireplace Features 
See Remarks
Fireplaces 
2
Flooring 
Ceramic TileVinylCarpet
Heating 
ElectricPropaneDuctlessRadiantWall Furnace
Interior 
Vaulted Ceiling(s)
Main Level Bedrooms 
2
Window Features 
Skylight(s)
Bathroom Full 
Level - Main
Bathroom Half 
Level - Main
Bathroom Three Quarter 
Level - Main
Bedroom 
Level - Lower
Entry Hall 
Level - Main
Extra Fin Room 
Level - Main
Family Room 
Level - Lower
Kitchen 
Level - Main
Living Room 
Level - Main
Master Bedroom 
Level - Main
Utility Room 
Level - Lower
Save
Ask
Tour
Hide
Share
Exterior Features
Construction Details 
Cement Siding
Exterior 
Garden
Fencing 
Fenced
Lot Features 
LevelWaterfront
Patio And Porch 
DeckPatio
Roof 
Metal
View 
Mountain(s)Sound
Waterfront 
Yes
Waterfront Features 
Waterfront
Waterview 
Mountain(s)Sound
Windows/Doors 
Skylight(s)
Community Features
Association Fee 
$1432.0
Association Fee Frequency 
Annually
MLS Area 
811 - South Whidbey Island
School District 
Coupeville
Financing Terms Available 
CashConventional
Building Access 
Main
Schools
School District
Coupeville
Elementary School
Unknown
Middle School
Unknown
High School
Unknown
Courtesy of NWMLS
Listing courtesy of Christina H Boom of Windermere RE/South Whidbey



Listing information is provided by Participants of the Northwest MLS. IDX information is provided exclusively for personal, non-commercial use, and may not be used for any purpose other than to identify prospective properties consumers may be interested in purchasing. Information is deemed reliable but not guaranteed. Copyright 2026, Northwest MLS.
All data is obtained from various sources and may not have been verified by the broker or MLS Grid. Supplied open house information is subject to change without notice. All information should be independently reviewed and verified for accuracy. Properties may or may not be listed by the office/agent presenting the information.
Last checked: 2026-09-09 03:56 AM PDT

Neighborhood & Commute
Source: Walkscore
Save
Ask
Tour
Hide
Share