 Skip to main content
Skip to footer
Skip to main content
Skip to footer

5118 S 164th Street, Tukwila, WA, 98188
5118 S 164th StreetTukwila, WA 98188
Listing courtesy of James Nelson of AXEN Realty
Due to the health concerns created by Coronavirus we are offering personal 1-1 online video walkthough tours where possible.
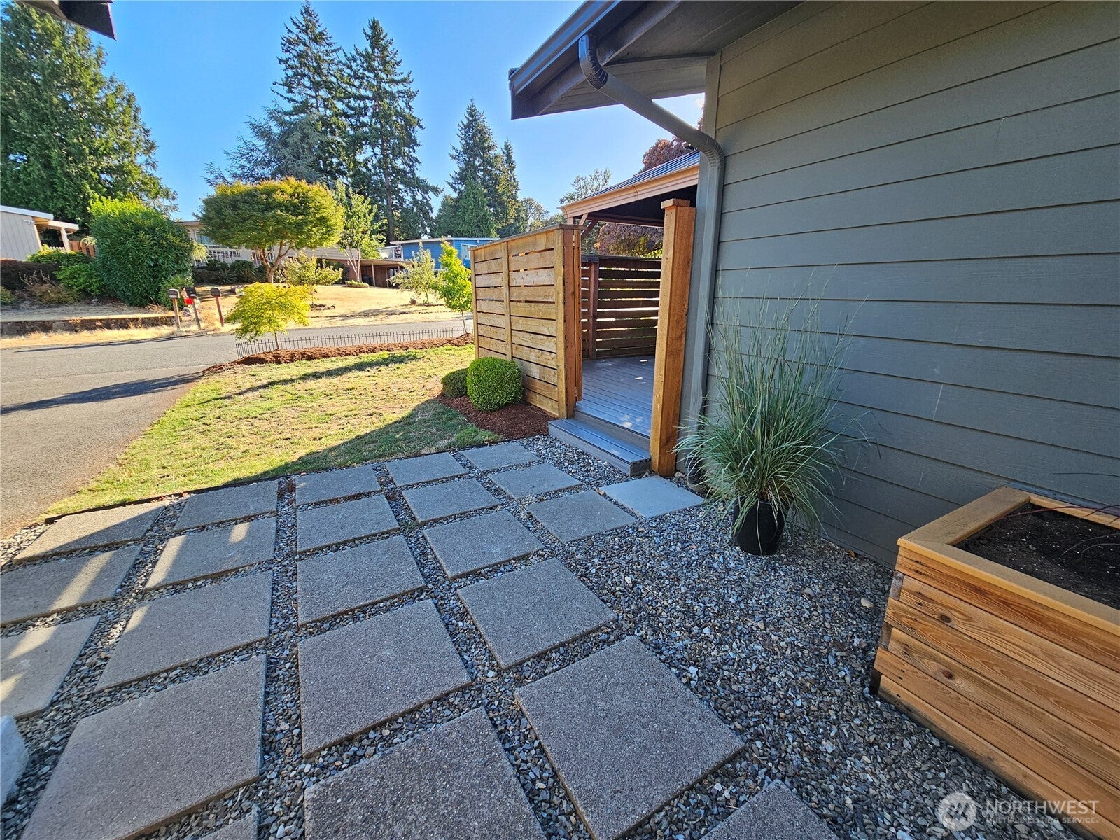
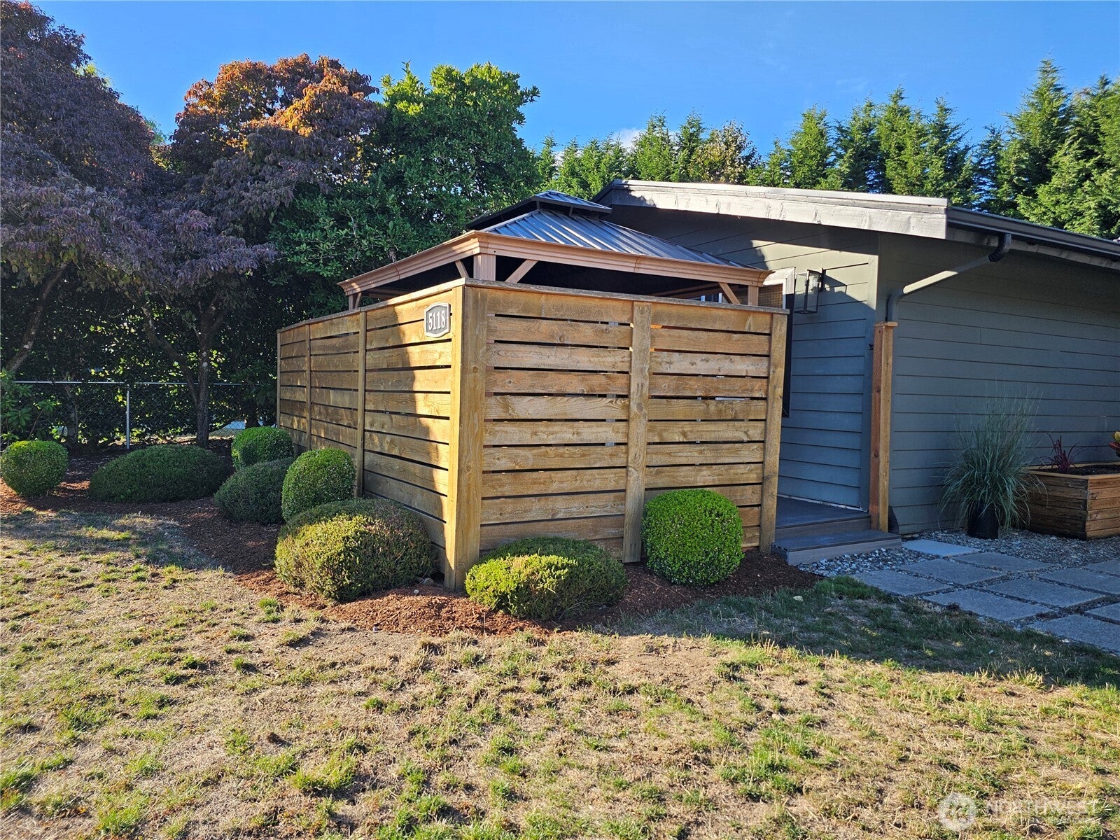
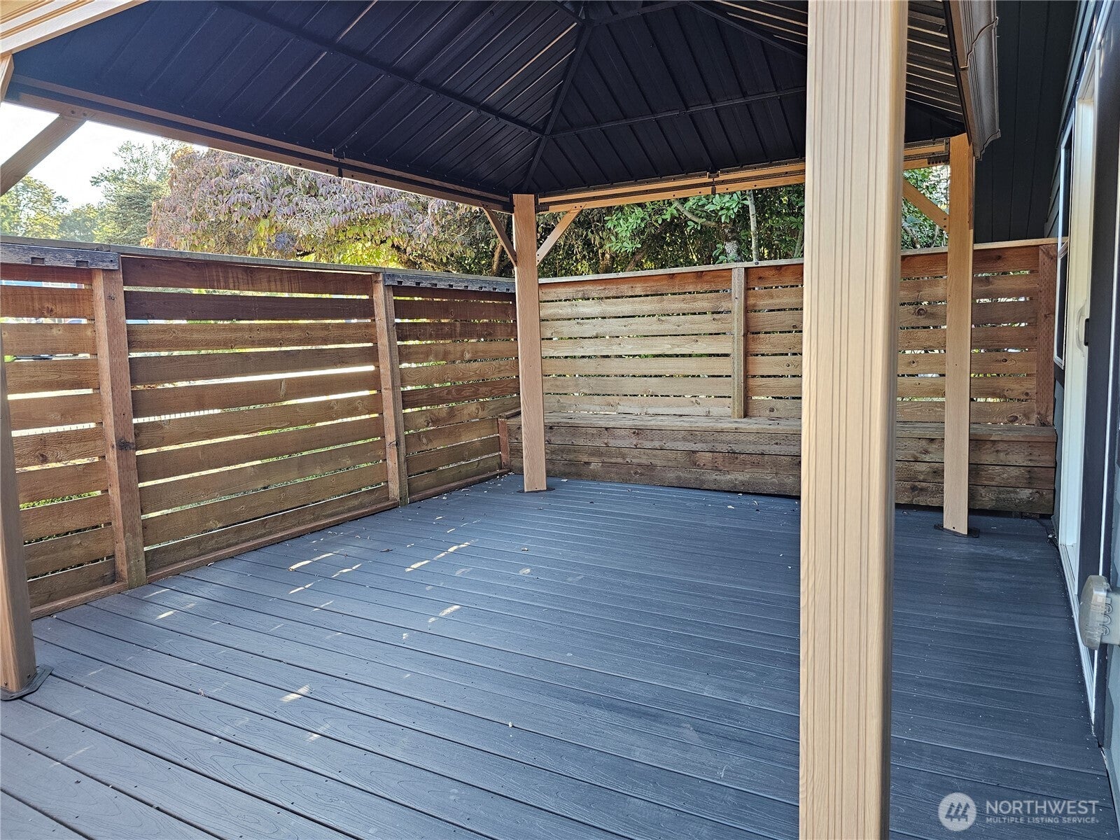
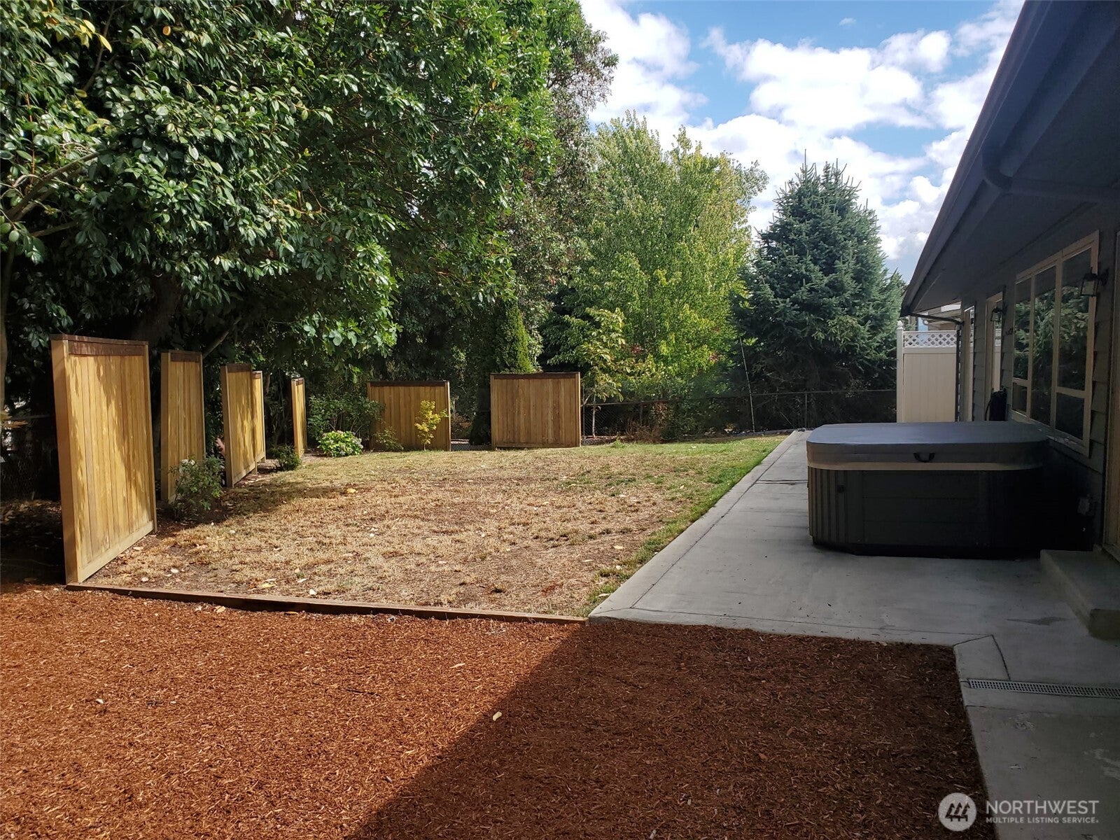
Beautifully updated 2,070 sq. ft. home in Tukwila's desirable McMicken Heights neighborhood, offering quick access to I-5, I-405, Southcenter Mall, Sea-Tac Airport, and downtown Seattle. This bright and inviting 4-bedroom home features a thoughtful floor plan with a private primary en suite, ideal for added privacy, plus three spacious bedrooms and a full bath with double vanity. Skylights, cathedral ceilings, multiple sliding doors, and two fireplaces create an open, airy atmosphere filled with natural light. The spacious kitchen offers ample room for cooking and gathering, while a large utility room and centrally located half bath add convenience. Enjoy outdoor living with a covered patio off the kitchen, a large concrete entertaining area, and a fully fenced backyard with privacy fencing and a hot tub. The primary suite also features a private covered Trex deck with its own entrance. Additional highlights include central A/C, a gas furnace, a 2-car garage, oversized driveway, and plenty of off-street parking. Located on a quiet dead-end street with minimal traffic. Remodeled in 2018 and move-in ready, this home offers comfort, space, and convenience in an ideal location. Priced to sell with offers reviewed upon receipt.
| 2 weeks ago | Listing updated with changes from the MLS® | |
| 2 weeks ago | Status changed to Pending | |
| 3 weeks ago | Listing first seen on site |
Listing courtesy of James Nelson of AXEN Realty

Listing information is provided by Participants of the Northwest MLS. IDX information is provided exclusively for personal, non-commercial use, and may not be used for any purpose other than to identify prospective properties consumers may be interested in purchasing. Information is deemed reliable but not guaranteed. Copyright 2026, Northwest MLS.
All data is obtained from various sources and may not have been verified by the broker or MLS Grid. Supplied open house information is subject to change without notice. All information should be independently reviewed and verified for accuracy. Properties may or may not be listed by the office/agent presenting the information.
Last checked: 2026-09-22 06:45 PM PDT