 Skip to main content
Skip to footer
Skip to main content
Skip to footer

160 6th Avenue SE, Issaquah, WA, 98027
160 6th Avenue SEIssaquah, WA 98027
Listing courtesy of Alison Carter of John L. Scott, Inc.
Due to the health concerns created by Coronavirus we are offering personal 1-1 online video walkthough tours where possible.
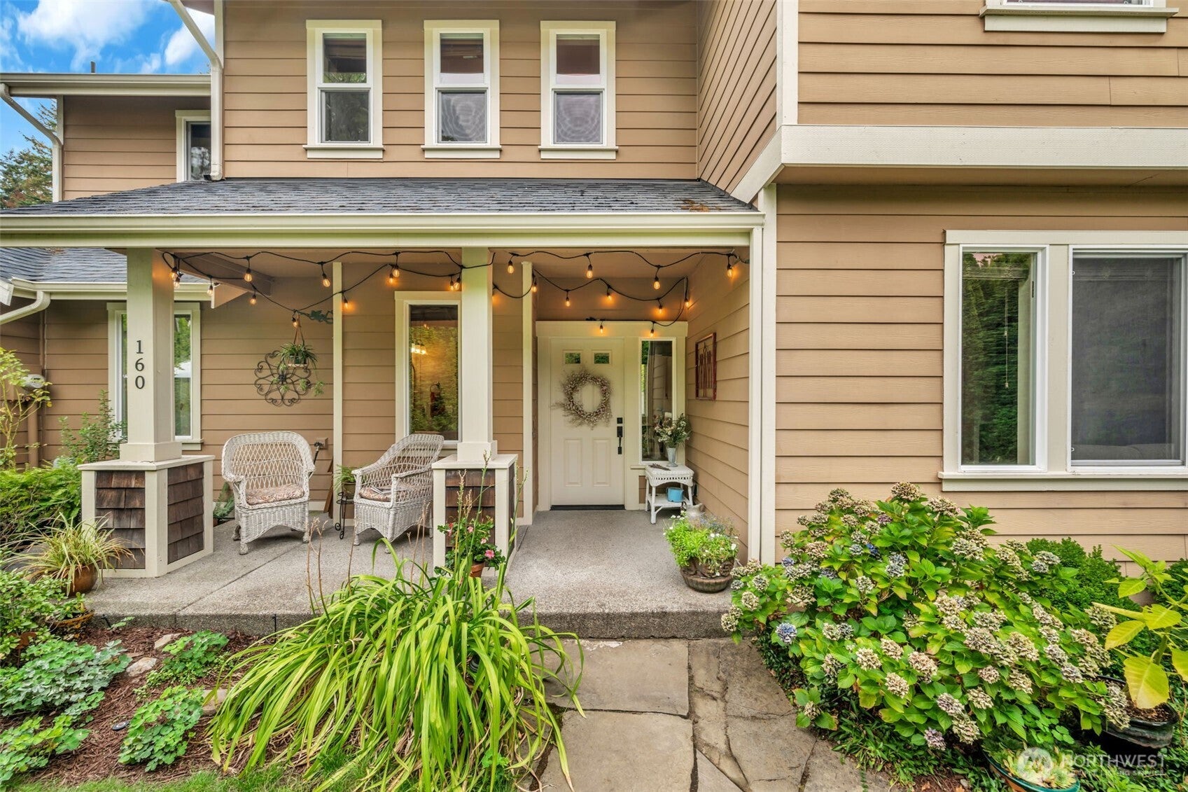
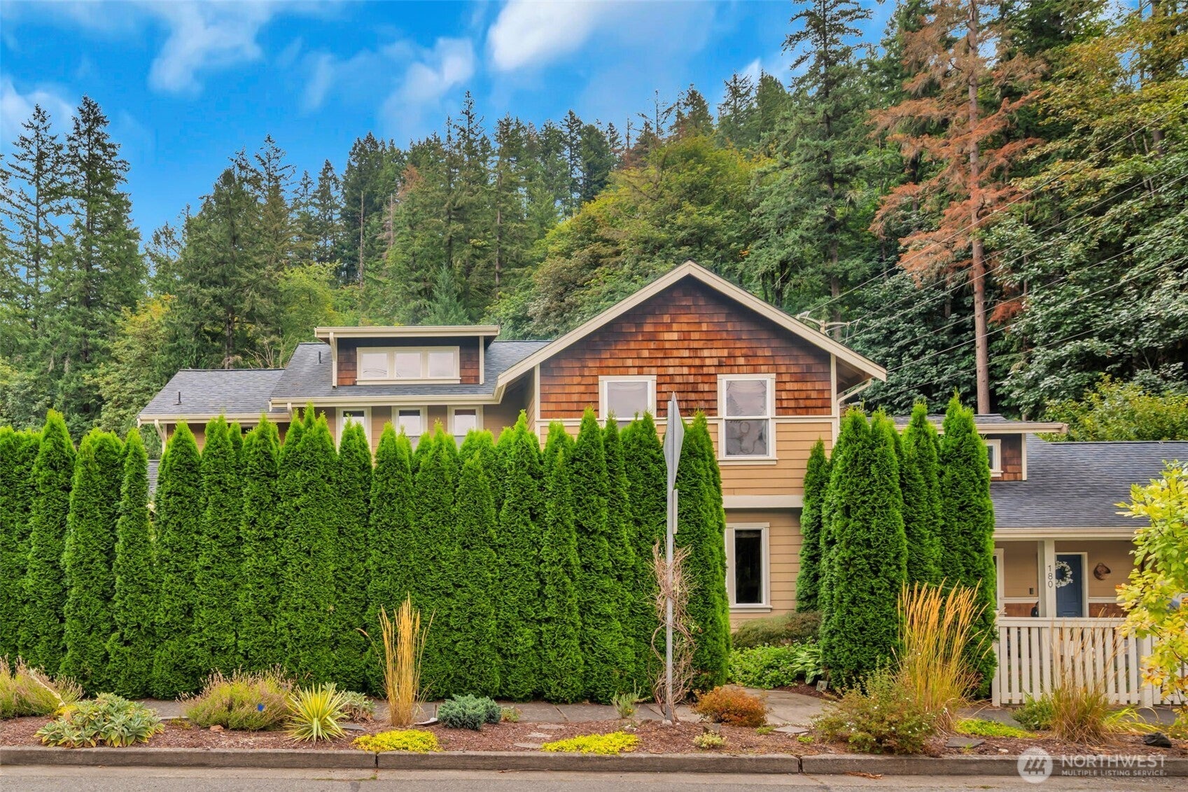
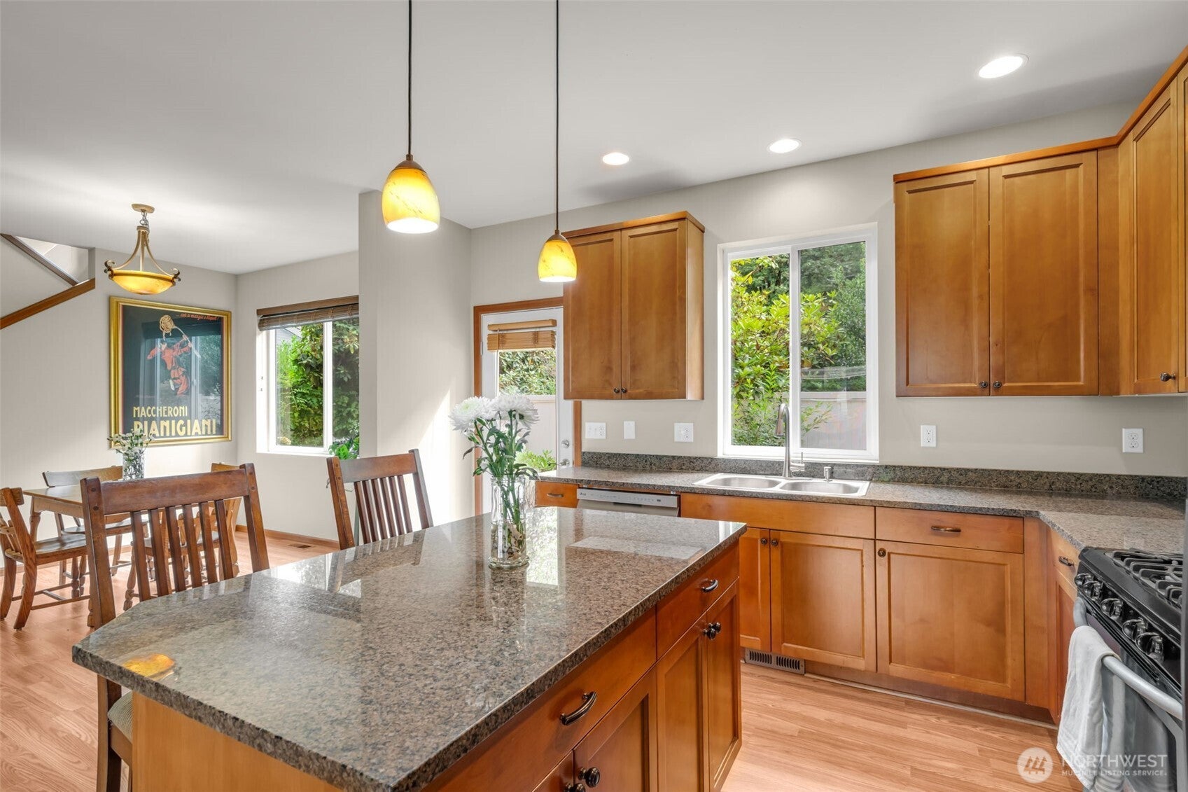
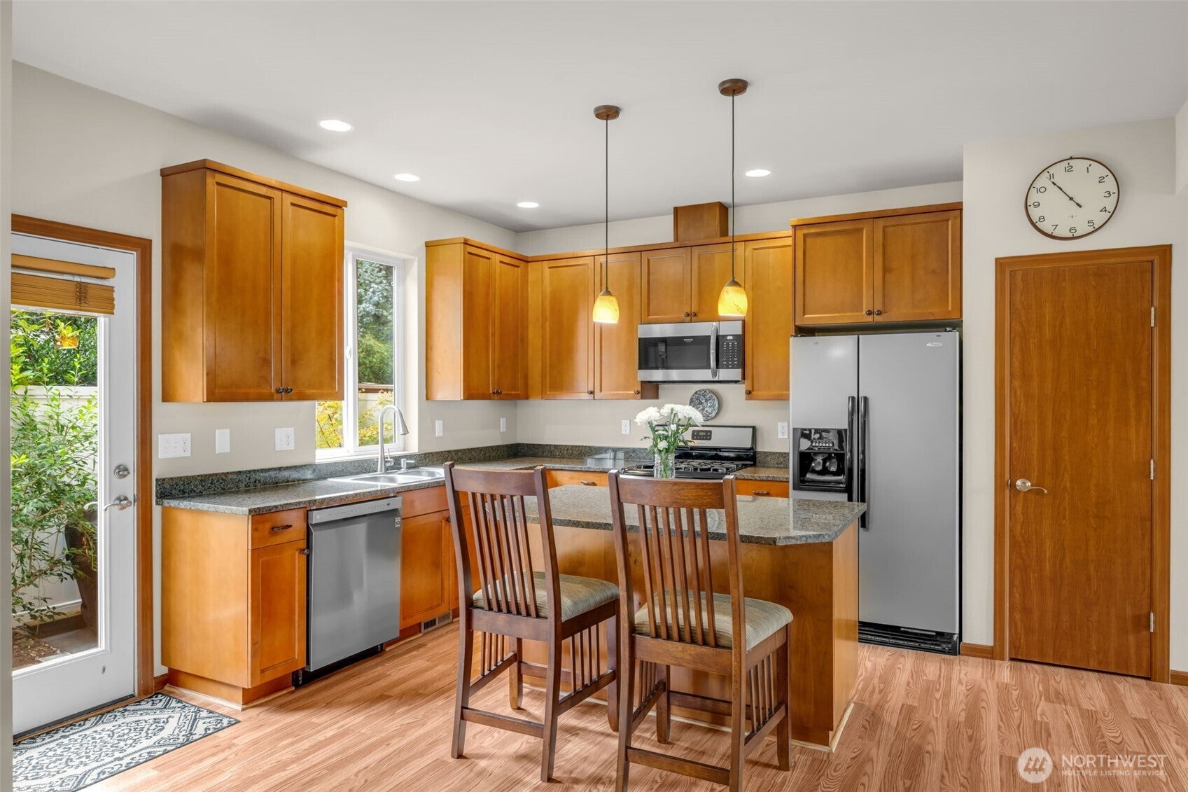
Enjoy the best of Olde Town Issaquah from this 4 bedroom, 2.5 bath home, tucked behind mature landscaping just a short walk from downtown. Built in 2011, the 1,938 sq ft home offers 9' ceilings and an open main level with a spacious kitchen, island, and easy flow into the dining and living areas. A gas fireplace framed by custom Craftsman style built-ins and matching surround brings warmth and character to the space; the wall behind the fireplace is the home's only shared wall, adjoining 180 6th Ave SE. Upstairs, you'll find four bedrooms, including a generous primary suite with vaulted ceilings and private bath. Outside, the covered front porch, fenced backyard and lush, established landscaping create a private garden retreat that's perfect for relaxing. Additional highlights include a 2 car garage, heat pump with central A/C and completed pre-inspection. Leave the car at home and enjoy easy access to restaurants, shops, schools, parks, trails, the community center and pool, all part of life in the heart of Issaquah.
| 2 weeks ago | Listing updated with changes from the MLS® | |
| 3 weeks ago | Listing first seen on site |
Listing courtesy of Alison Carter of John L. Scott, Inc.

Listing information is provided by Participants of the Northwest MLS. IDX information is provided exclusively for personal, non-commercial use, and may not be used for any purpose other than to identify prospective properties consumers may be interested in purchasing. Information is deemed reliable but not guaranteed. Copyright 2026, Northwest MLS.
All data is obtained from various sources and may not have been verified by the broker or MLS Grid. Supplied open house information is subject to change without notice. All information should be independently reviewed and verified for accuracy. Properties may or may not be listed by the office/agent presenting the information.
Last checked: 2026-09-22 07:52 AM PDT