 Skip to main content
Skip to footer
Skip to main content
Skip to footer

16256 51ST Avenue S, Tukwila, WA, 98188
Save
Ask
Tour
Hide
$749,999
25 Days On Site
16256 51ST Avenue STukwila, WA 98188
For Sale|Single Family Residence|Active
5
Beds
2
Total Baths
1
Full Bath
1
Partial Bath
3,040
SqFt
$247
/SqFt
1937
Built
Cumulative Days On Market:
26
Subdivision:
Tukwila
County:
King
Courtesy of NWMLS
Listing courtesy of Kim Marsh-Stearns of Windermere PeninsulaProperties
Listing courtesy of Kim Marsh-Stearns of Windermere PeninsulaProperties
Due to the health concerns created by Coronavirus we are offering personal 1-1 online video walkthough tours where possible.
Call Now: (253) 457-5441
Is this the listing for you? We can help make it yours.
(253) 457-5441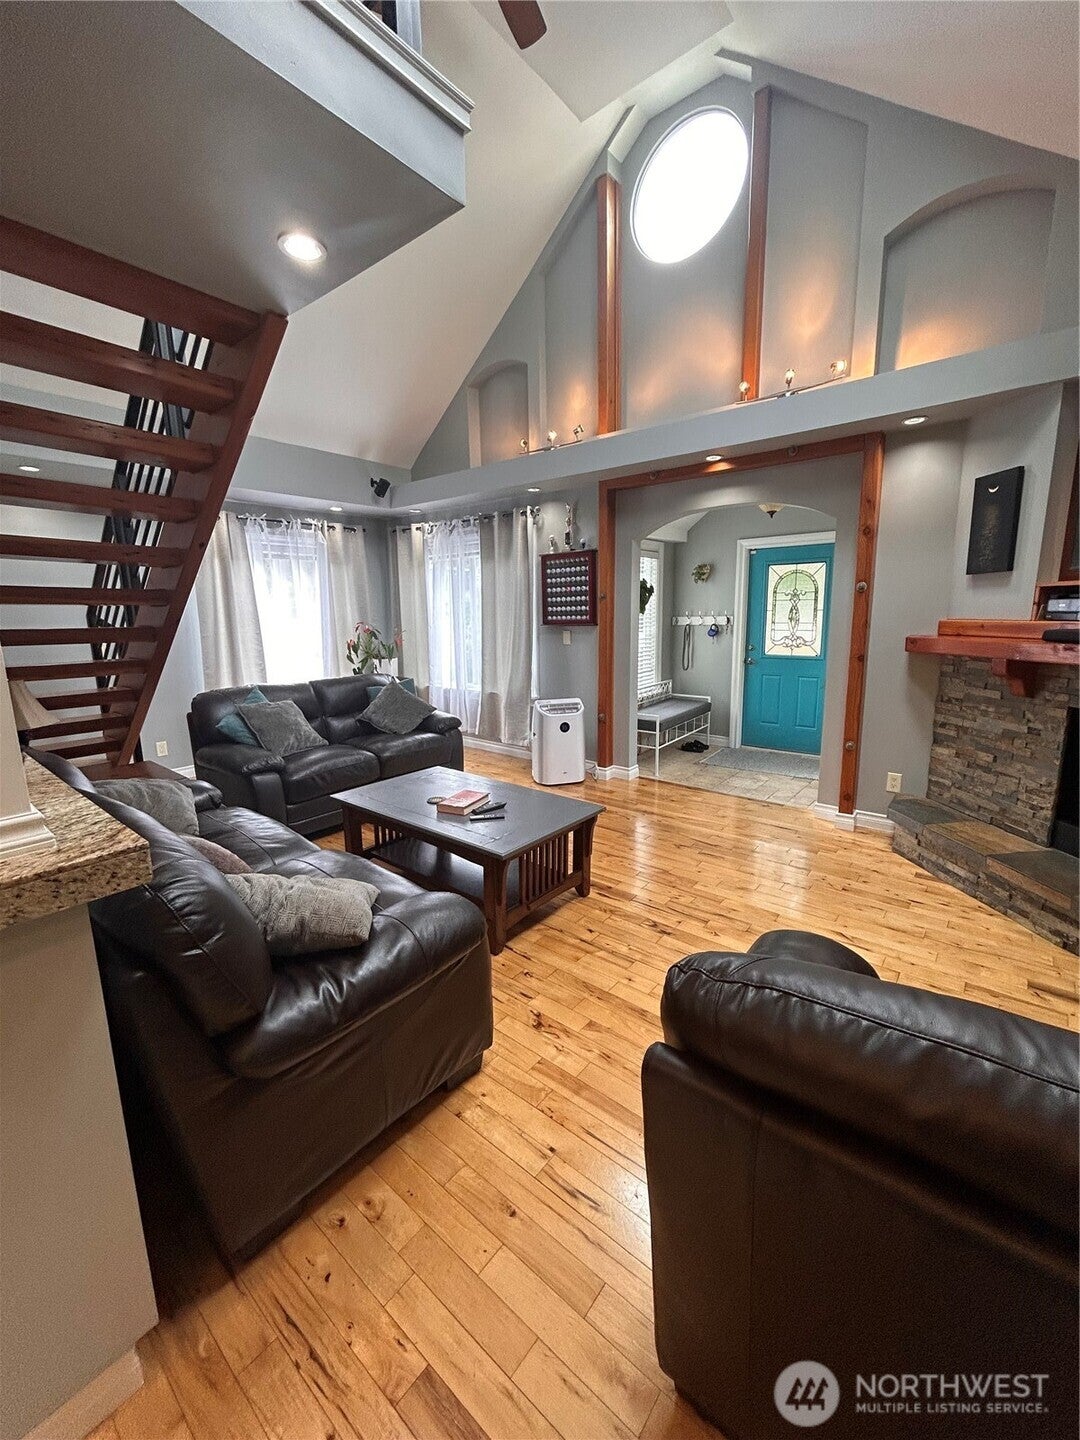
Save
Ask
Tour
Hide
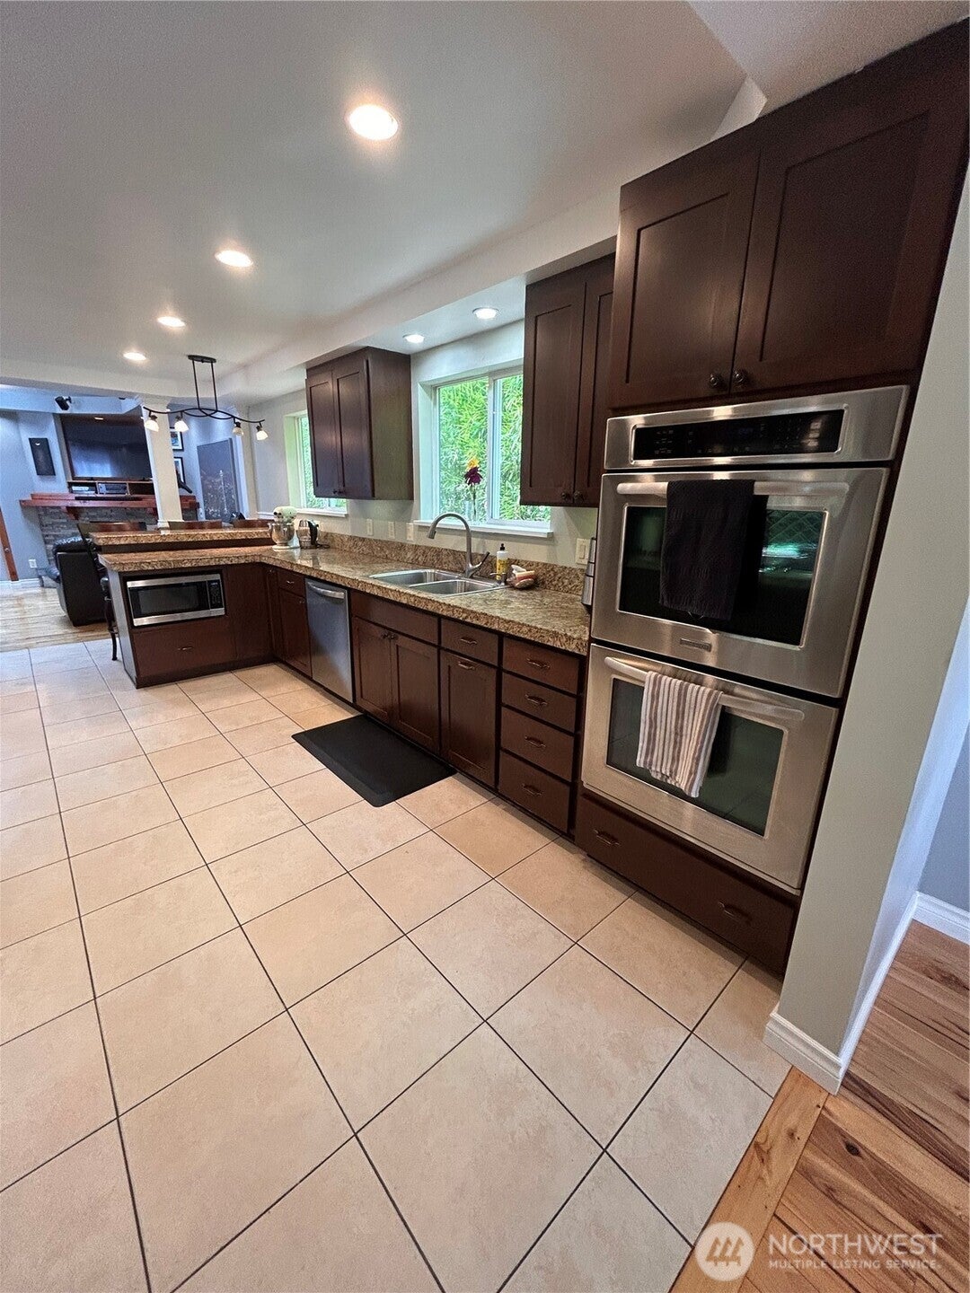
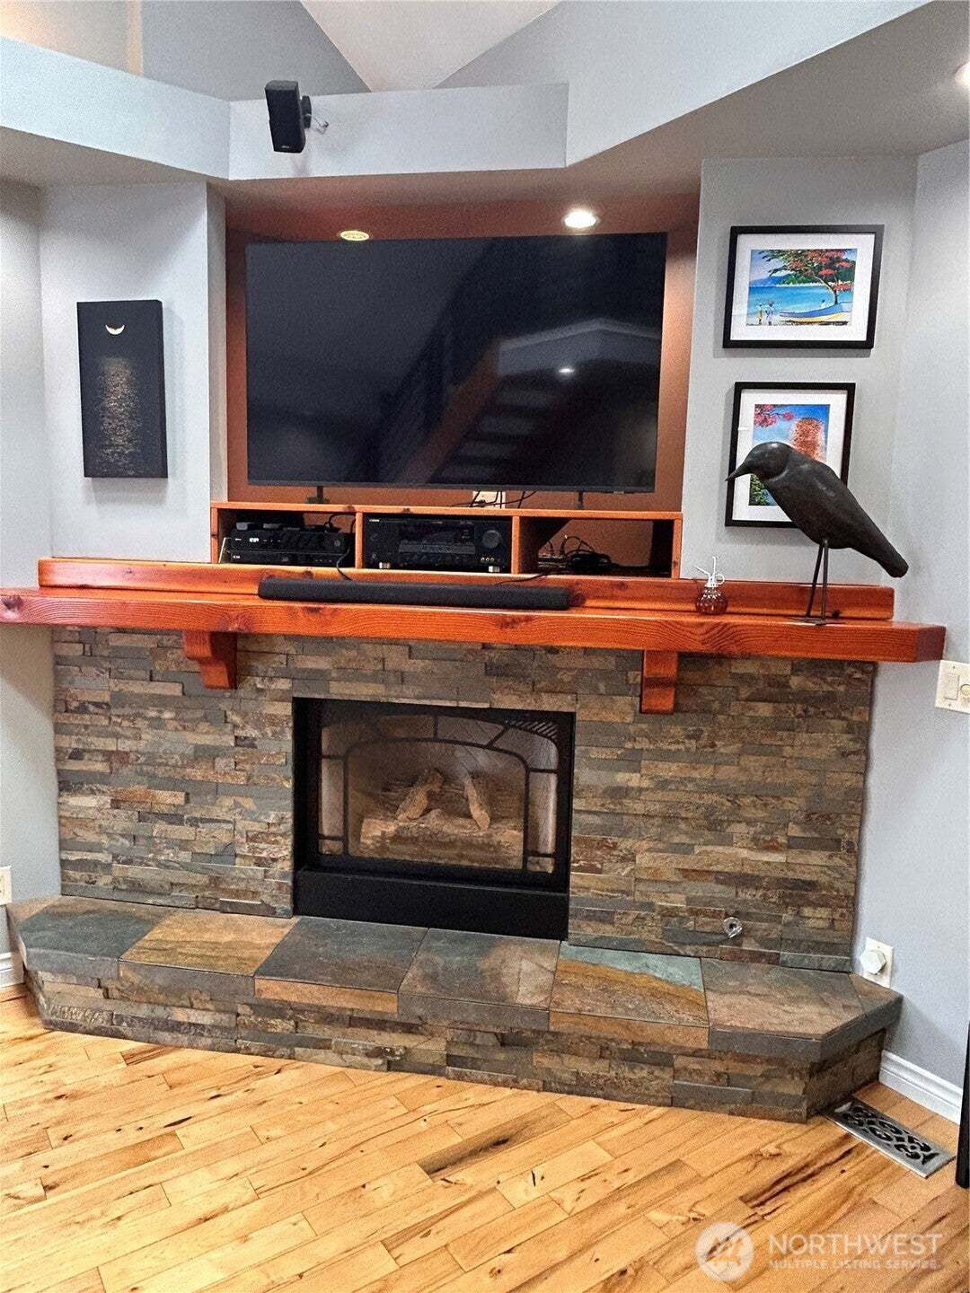
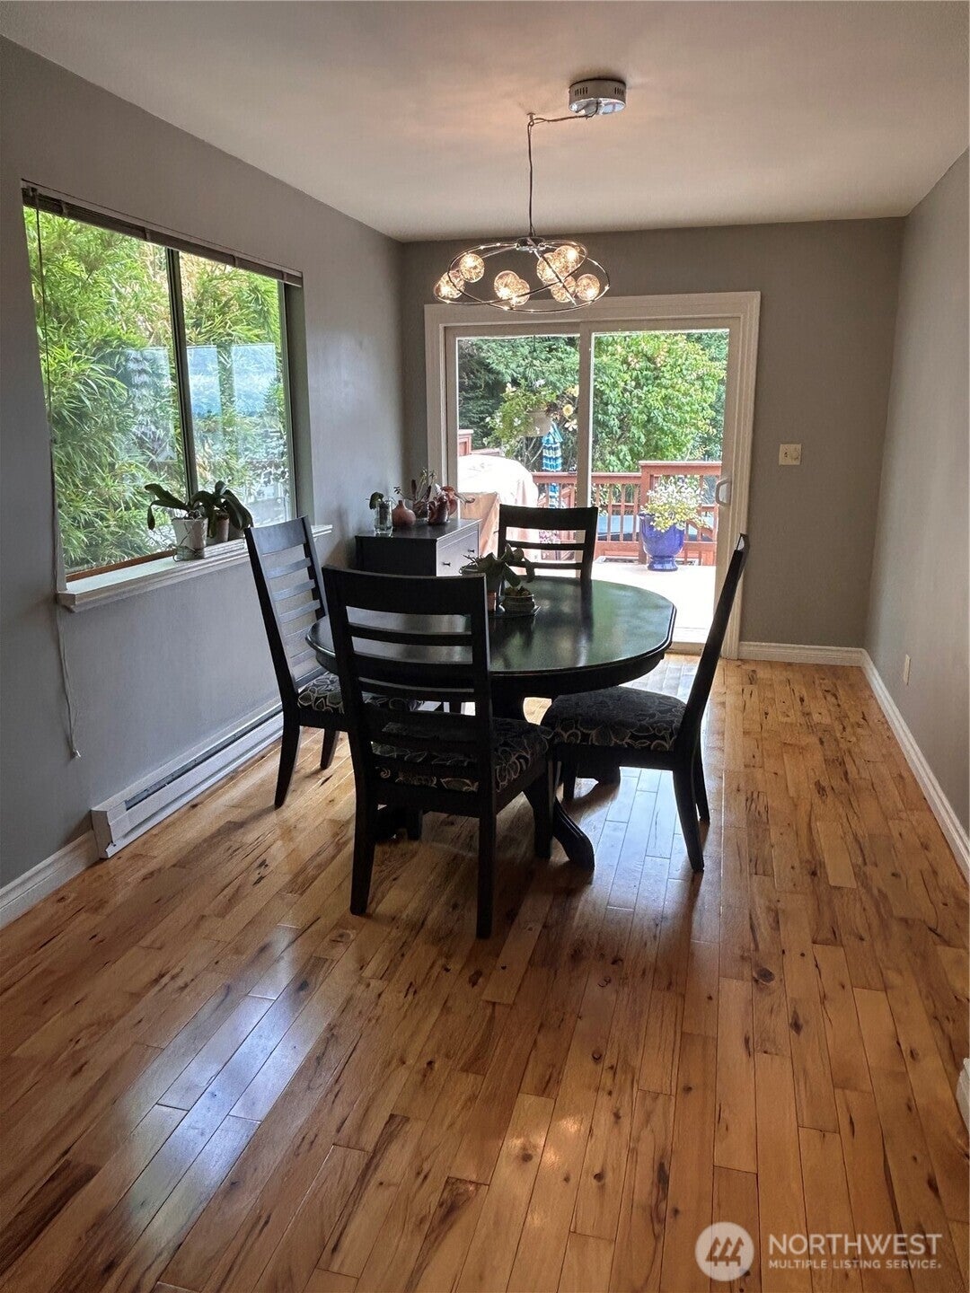
Open and bright living area with vaulted ceilings, gas fireplace, wood floors and skylights. Gorgeous wood stairs to loft area & beautiful roof top deck with view of Cascades. Kitchen with built-in double ovens, range, bar area for eating and desk area. Main bath with double sinks. Formal dining room with slider to large deck area and hot tub. Basement features 3 bedrooms, 3/4 bath, laundry, built in craft area. Corner lot with tons of parking and lovely mature landscaping. Convenient location close to SeaTac Airport, Lightrail, mall, I-5 and 405 and bus.
Save
Ask
Tour
Hide
Listing Snapshot
Price
$749,999
Days On Site
25 Days
Bedrooms
5
Inside Area (SqFt)
3,040 sqft
Total Baths
2
Full Baths
1
Partial Baths
1
Lot Size
0.225 Acres
Year Built
1937
MLS® Number
2575570
Status
Active
Property Tax
$9,161.94
HOA/Condo/Coop Fees
N/A
Sq Ft Source
N/A
Friends & Family
Recent Activity
| 2 weeks ago | Listing updated with changes from the MLS® | |
| 2 weeks ago | Price changed to $749,999 | |
| 4 weeks ago | Listing first seen on site |
General Features
Acres
0.225
Direction Faces
West
Garage
Yes
Land Lease
No
Levels
One and One Half
Parking
DrivewayDetachedRV Access/Parking
Parking Spaces
7
Property Sub Type
Single Family Residence
SqFt Total
3040
Utilities
Cable AvailableSewer Connected
Water Source
Public
Zoning
LDR
Interior Features
Appliances
DishwasherDouble OvenMicrowaveRefrigeratorDisposalWater Heater
Basement
Finished
Fireplace
Yes
Fireplace Features
Gas
Fireplaces
1
Flooring
Ceramic TileConcreteHardwoodLaminateStoneCarpet
Heating
Natural GasBaseboardForced Air
Interior
Ceiling Fan(s)Vaulted Ceiling(s)
Main Level Bedrooms
2
Spa
Yes
Bathroom Full
Level - Main
Bathroom Three Quarter
Level - Lower
Bedroom
Level - Lower
Den
Level - Lower
Dining Room
Level - Main
Entry Hall
Level - Main
Extra Fin Room
Level - Second
Kitchen
Level - Main
Living Room
Level - Main
Master Bedroom
Level - Main
Utility Room
Level - Lower
Save
Ask
Tour
Hide
Exterior Features
Construction Details
See Remarks
Lot Features
LevelCorner LotPaved
Patio And Porch
Deck
Roof
Composition
Spa
Yes
View
Mountain(s)Territorial
Waterview
Mountain(s)Territorial
Community Features
MLS Area
130 - Burien/Normandy Park
School District
Highline
Financing Terms Available
CashConventional
Building Access
Main
Schools
School District
Highline
Elementary School
McMicken Heights Ele
Middle School
Chinook Mid
High School
Tyee High
Courtesy of NWMLS
Listing courtesy of Kim Marsh-Stearns of Windermere PeninsulaProperties

Listing information is provided by Participants of the Northwest MLS. IDX information is provided exclusively for personal, non-commercial use, and may not be used for any purpose other than to identify prospective properties consumers may be interested in purchasing. Information is deemed reliable but not guaranteed. Copyright 2026, Northwest MLS.
All data is obtained from various sources and may not have been verified by the broker or MLS Grid. Supplied open house information is subject to change without notice. All information should be independently reviewed and verified for accuracy. Properties may or may not be listed by the office/agent presenting the information.
Last checked: 2026-09-22 06:45 PM PDT
Listing courtesy of Kim Marsh-Stearns of Windermere PeninsulaProperties
Listing information is provided by Participants of the Northwest MLS. IDX information is provided exclusively for personal, non-commercial use, and may not be used for any purpose other than to identify prospective properties consumers may be interested in purchasing. Information is deemed reliable but not guaranteed. Copyright 2026, Northwest MLS.
All data is obtained from various sources and may not have been verified by the broker or MLS Grid. Supplied open house information is subject to change without notice. All information should be independently reviewed and verified for accuracy. Properties may or may not be listed by the office/agent presenting the information.
Last checked: 2026-09-22 06:45 PM PDT
Neighborhood & Commute
Source: Walkscore
Save
Ask
Tour
Hide