 Skip to main content
Skip to footer
Skip to main content
Skip to footer

15300 46th Street Ct E, Sumner, WA, 98390
15300 46th Street Ct ESumner, WA 98390
Listing courtesy of Wes Jones of Keller Williams Rlty Bellevue
Due to the health concerns created by Coronavirus we are offering personal 1-1 online video walkthough tours where possible.
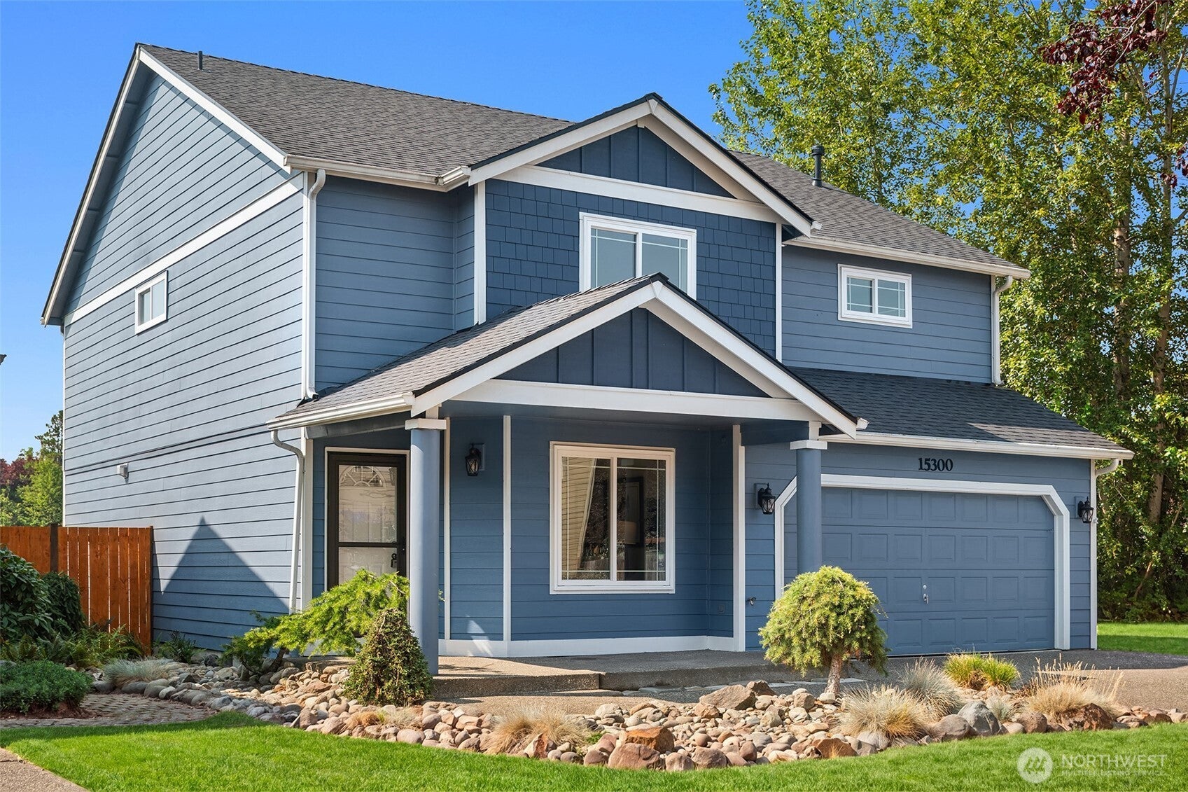
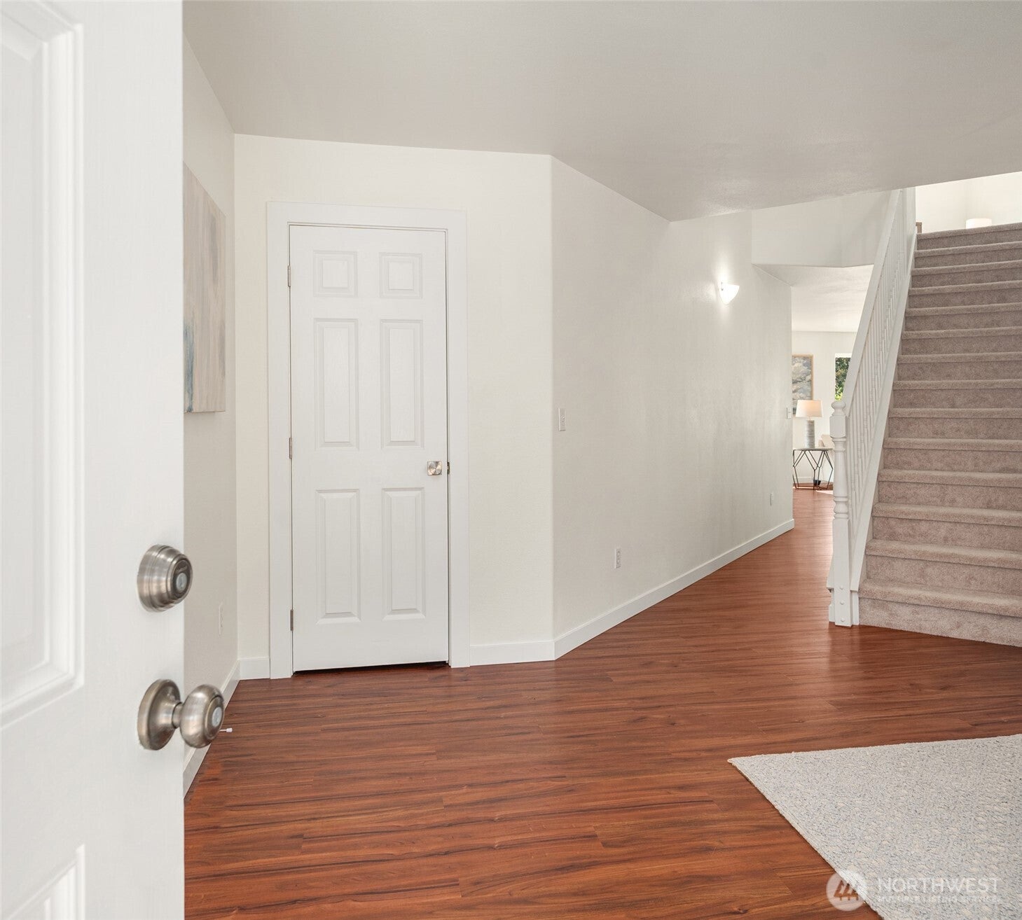
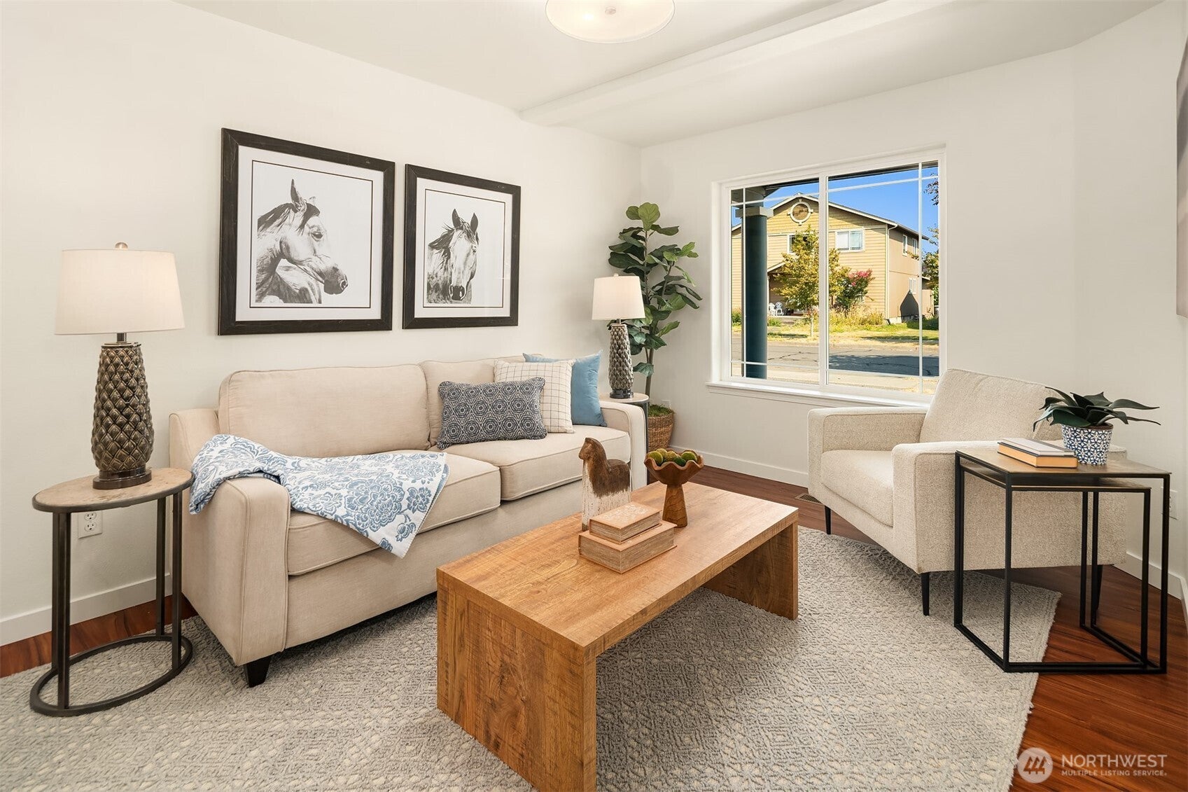
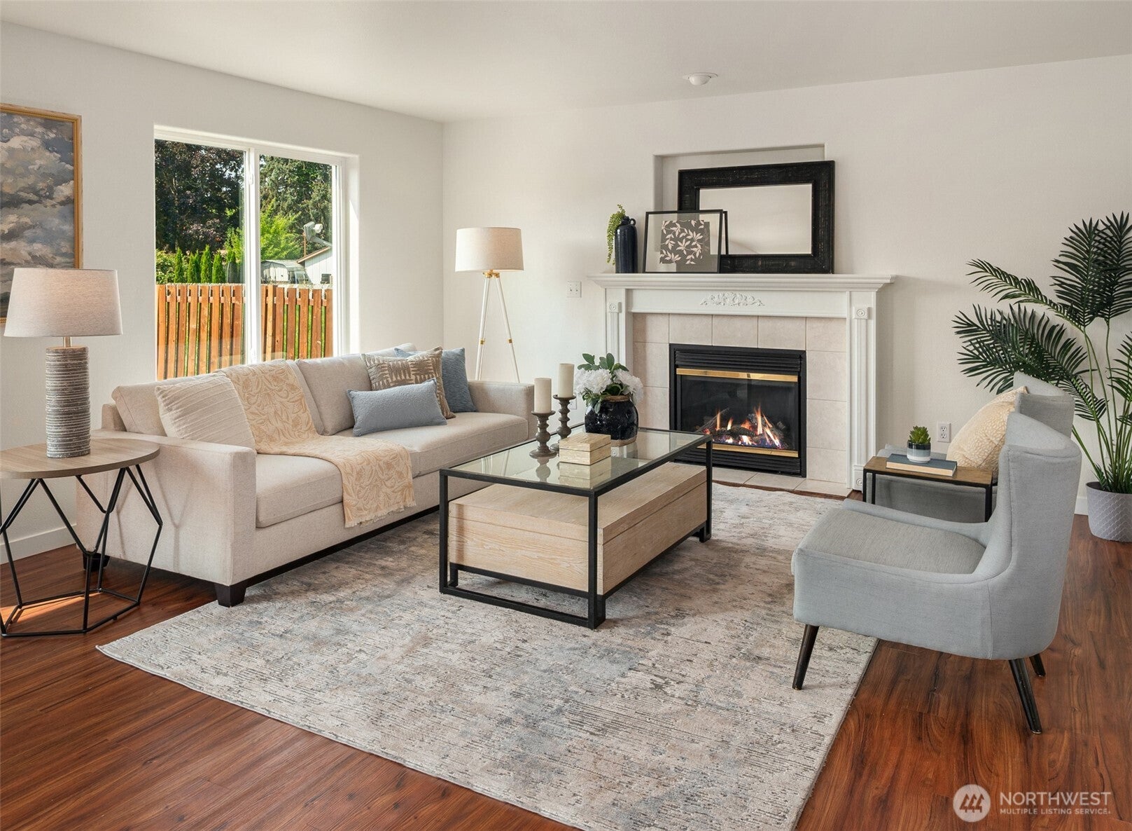
Welcome to this spacious Sumner home tucked against a private greenbelt, offering 2,455 sq ft of comfortable living space, a large bonus/flex room and an oversized primary retreat. Fresh interior paint, new carpet, updated lighting and a brand-new roof installed July 2026 make this home move-in ready, while the fenced backyard provides rare privacy with no home directly behind you. The main level features a formal living room plus a generous family room with gas fireplace. The kitchen offers abundant cabinetry and prep space and opens seamlessly to the dining and family rooms for easy everyday living and entertaining. Upstairs, the large bonus loft offers excellent flexibility with potential for conversion to a 4th bedroom. French doors open to the expansive primary suite, complete with two walk-in closets and a 5-piece bath with updated fixtures. Extensive foundation and crawlspace drainage improvements add peace of mind. A 2-car garage, driveway parking and available RV parking provide plenty of room for vehicles and recreational toys. Enjoy nearby parks, trails and the Sumner Link Trail, plus convenient access to charming downtown Sumner for local dining, shopping and community events. Sumner Station and Sounder commuter rail service make regional connections easy. A wonderful combination of space, privacy, thoughtful updates and commuter convenience!
| 2 weeks ago | Listing updated with changes from the MLS® | |
| 3 weeks ago | Price changed to $650,000 | |
| 2 months ago | Listing first seen on site |
Listing courtesy of Wes Jones of Keller Williams Rlty Bellevue

Listing information is provided by Participants of the Northwest MLS. IDX information is provided exclusively for personal, non-commercial use, and may not be used for any purpose other than to identify prospective properties consumers may be interested in purchasing. Information is deemed reliable but not guaranteed. Copyright 2026, Northwest MLS.
All data is obtained from various sources and may not have been verified by the broker or MLS Grid. Supplied open house information is subject to change without notice. All information should be independently reviewed and verified for accuracy. Properties may or may not be listed by the office/agent presenting the information.
Last checked: 2026-09-29 12:10 AM PDT