 Skip to main content
Skip to footer
Skip to main content
Skip to footer

3806 S 272nd Street, Kent, WA, 98032
3806 S 272nd StreetKent, WA 98032
Listing courtesy of Ken Crotts of eXp Realty
Due to the health concerns created by Coronavirus we are offering personal 1-1 online video walkthough tours where possible.
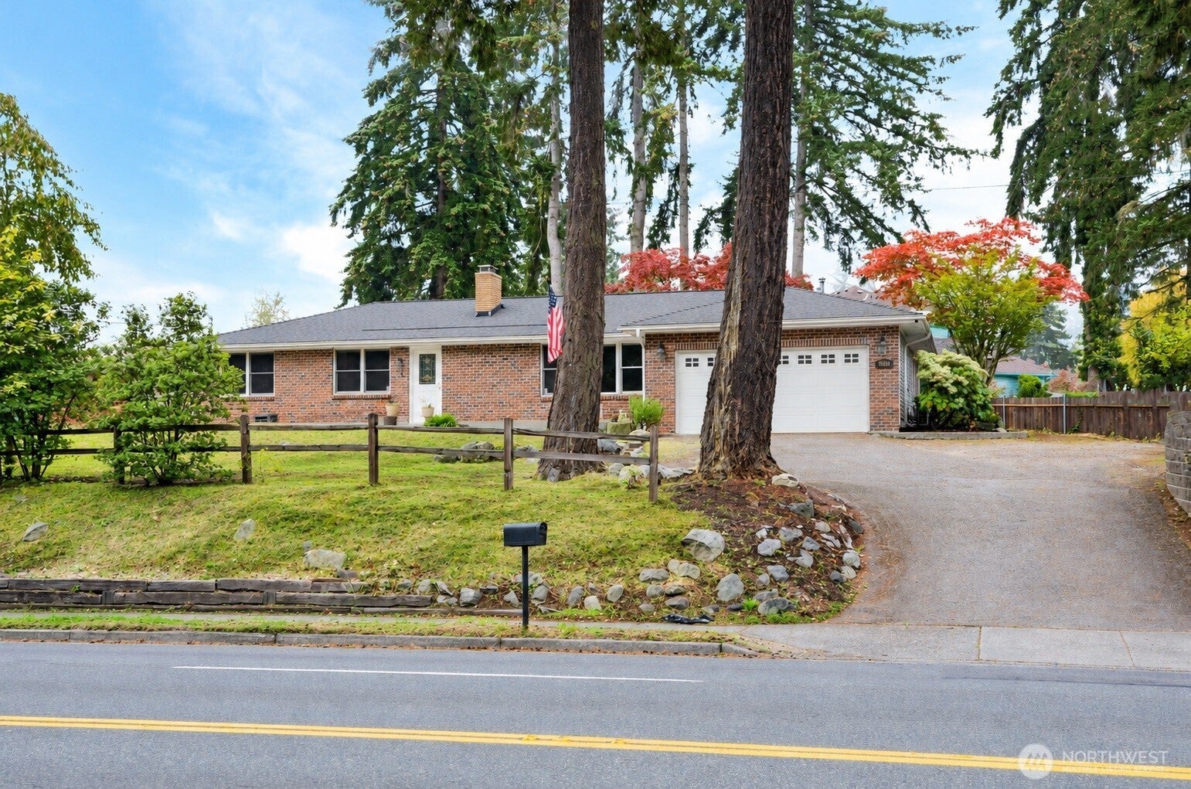
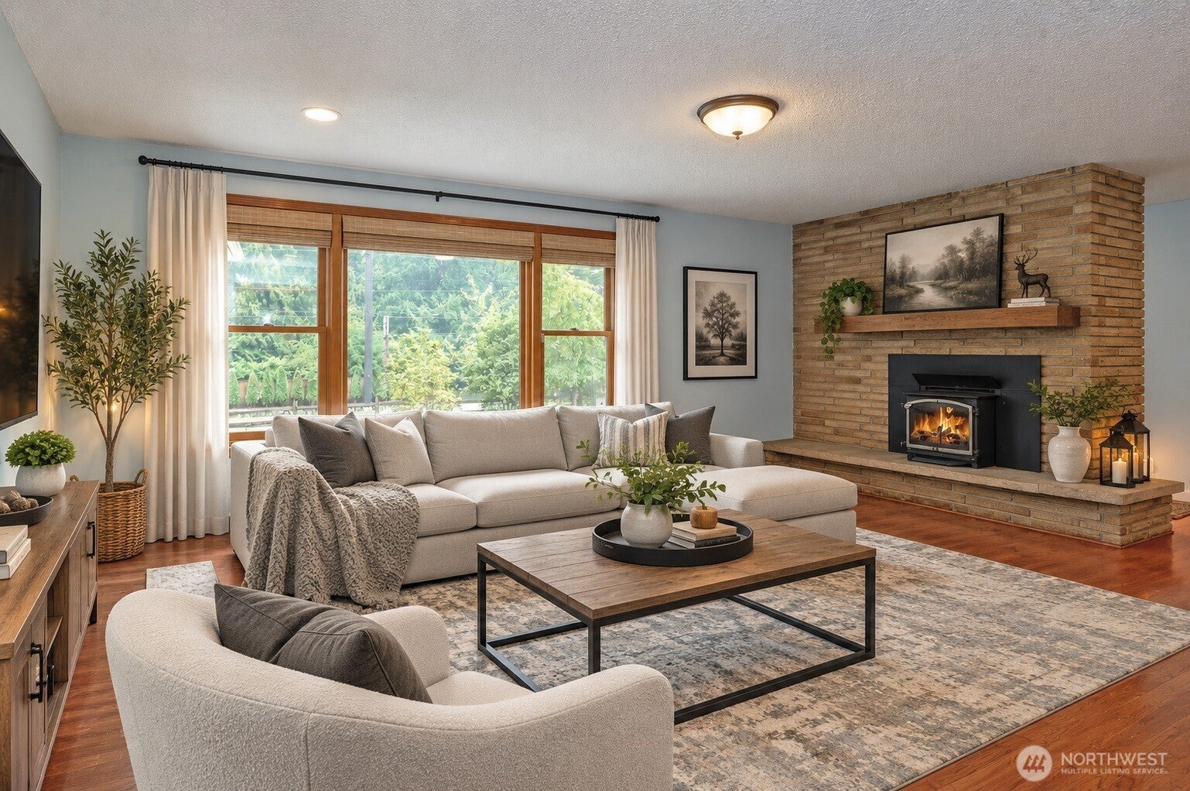
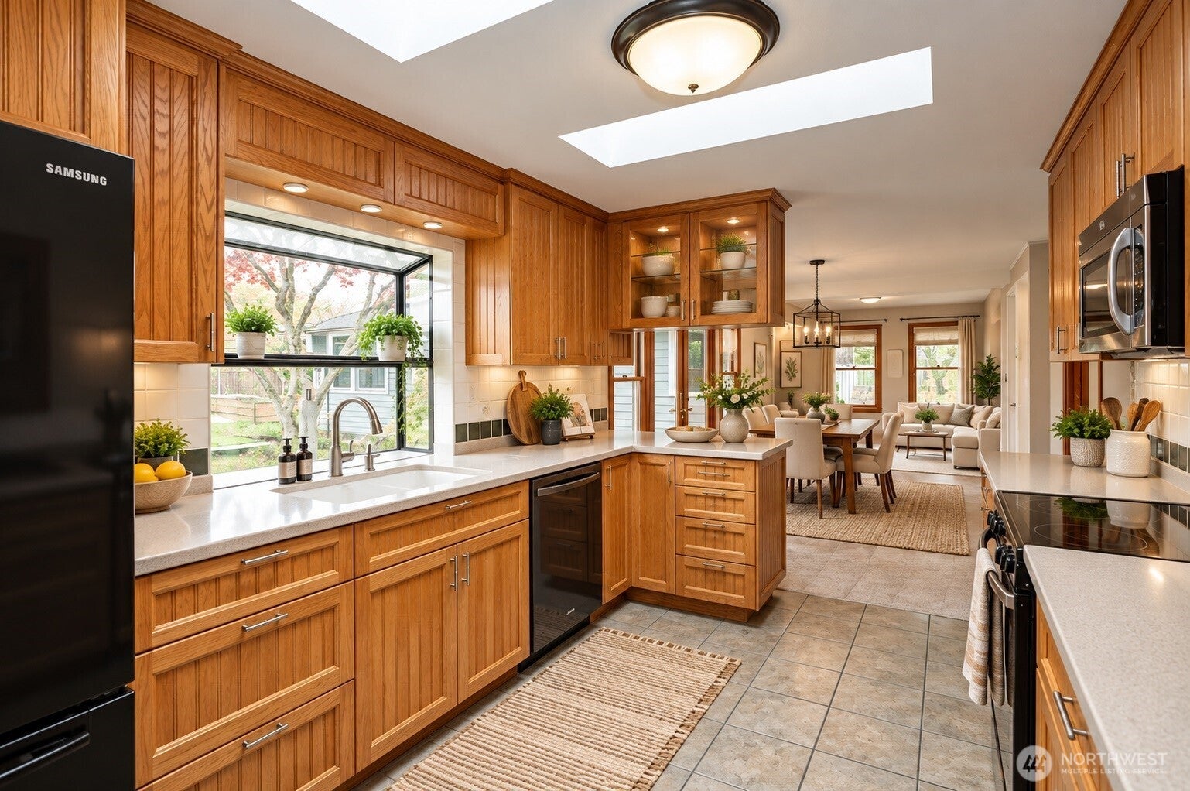
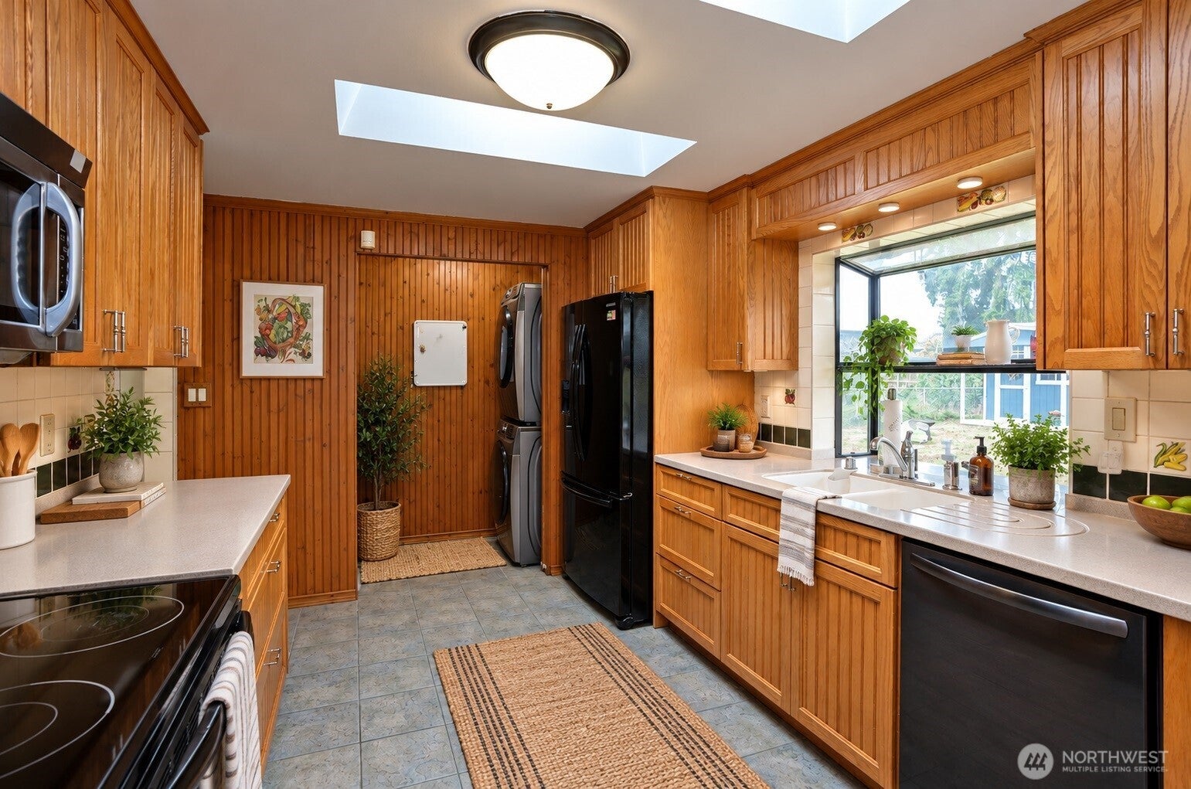
Classic well-maintained brick rambler with timeless curb appeal, mature landscaping, & inviting character. Refinished hardwood floors, warm wood trim, wood-wrapped Andersen double-pane windows, & brick wood-burning fireplace with Fisher insert. Glass pocket doors connect the living, dining, family, & recreation rooms, creating flexible spaces for everyday living & entertaining. Bright kitchen features oak cabinetry, Corian counters, skylights, & garden window. The dining area opens to the patio, while the family room offers a cozy gas fireplace. Flexible rooms provide options for a home office, hobby room, playroom, or additional living space. Primary suite includes a private ¾ bath and WIC with built-ins. The updated bath features a tiled walk-in shower, frameless glass, rainfall showerhead, & modern vanity. 2 additional bedrooms offer hardwood floors & built-ins, while the hall bath includes heated tile floors & skylight. Enjoy the landscaped backyard with a Japanese maple, raised garden beds, & patio for relaxing or entertaining. Additional features include an attached 2-car garage, generous driveway, storage shed, & extra parking. Notable updates:Water heaters (‘20 and ‘26), PEX water lines (‘22), HVAC (‘23), renovated primary bath (‘24), washer, dryer, & dishwasher (‘22), extensive tree maintenance (‘25), & plumbing/re-piping improvements & recessed lighting (‘26). Conveniently located approximately 1 mile from the light rail station, elementary school, & middle school.
| 48 minutes ago | Listing updated with changes from the MLS® | |
| 5 hours ago | Listing first seen on site |
Listing courtesy of Ken Crotts of eXp Realty

Listing information is provided by Participants of the Northwest MLS. IDX information is provided exclusively for personal, non-commercial use, and may not be used for any purpose other than to identify prospective properties consumers may be interested in purchasing. Information is deemed reliable but not guaranteed. Copyright 2026, Northwest MLS.
All data is obtained from various sources and may not have been verified by the broker or MLS Grid. Supplied open house information is subject to change without notice. All information should be independently reviewed and verified for accuracy. Properties may or may not be listed by the office/agent presenting the information.
Last checked: 2026-10-13 04:04 PM PDT