 Skip to main content
Skip to footer
Skip to main content
Skip to footer

719 95th Avenue NE, Bellevue, WA, 98004
719 95th Avenue NEBellevue, WA 98004
Listing courtesy of Joy B. Stewart of Windermere Bellevue Commons
Due to the health concerns created by Coronavirus we are offering personal 1-1 online video walkthough tours where possible.
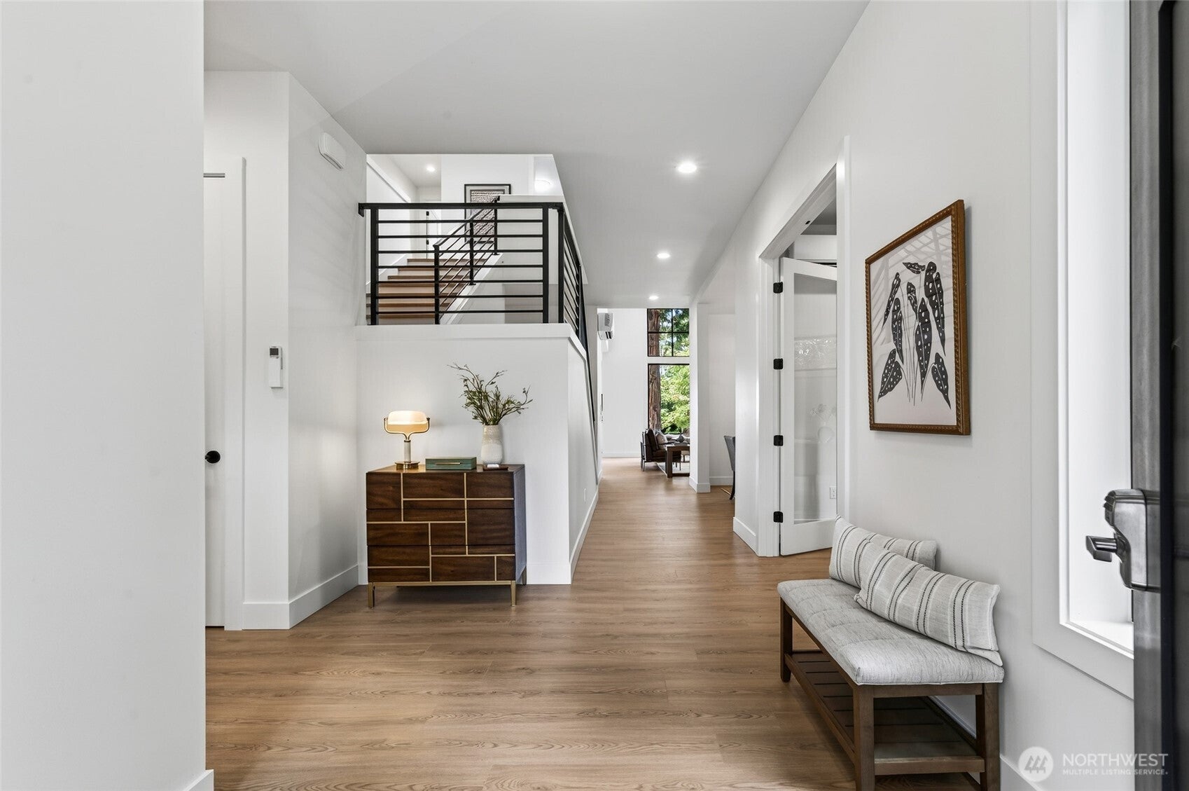
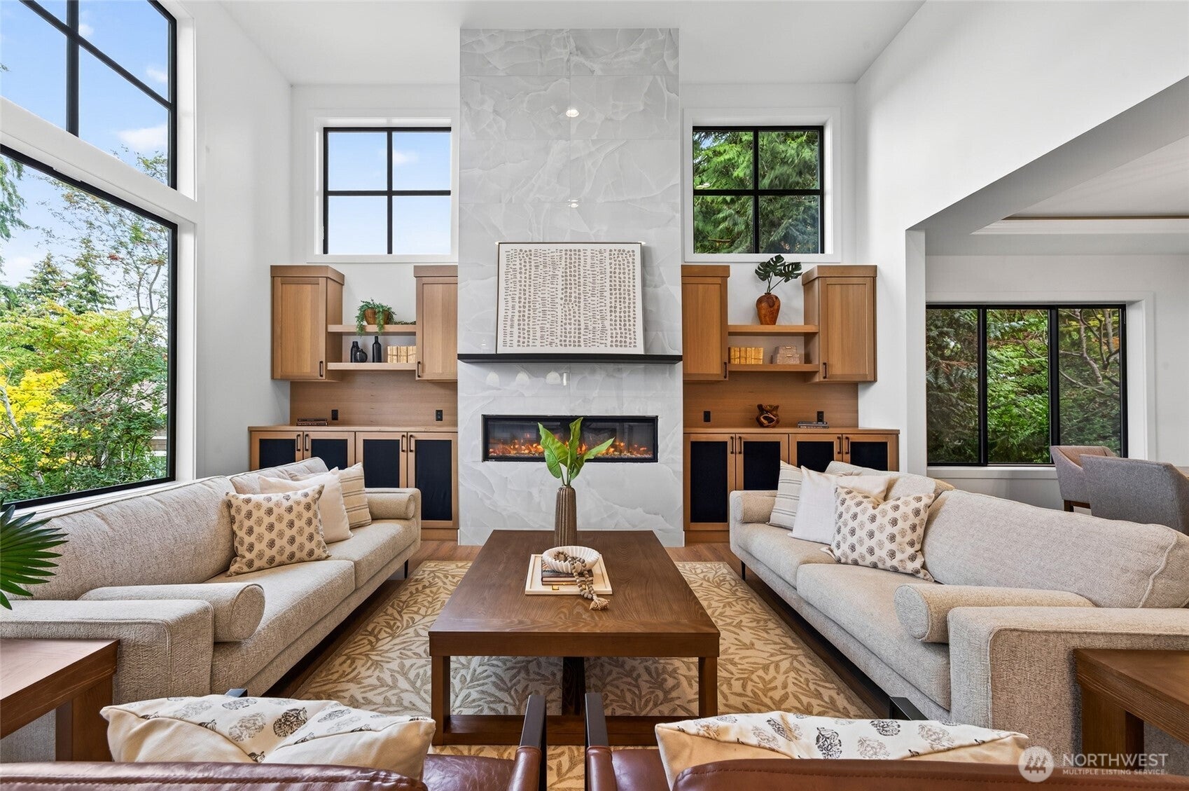
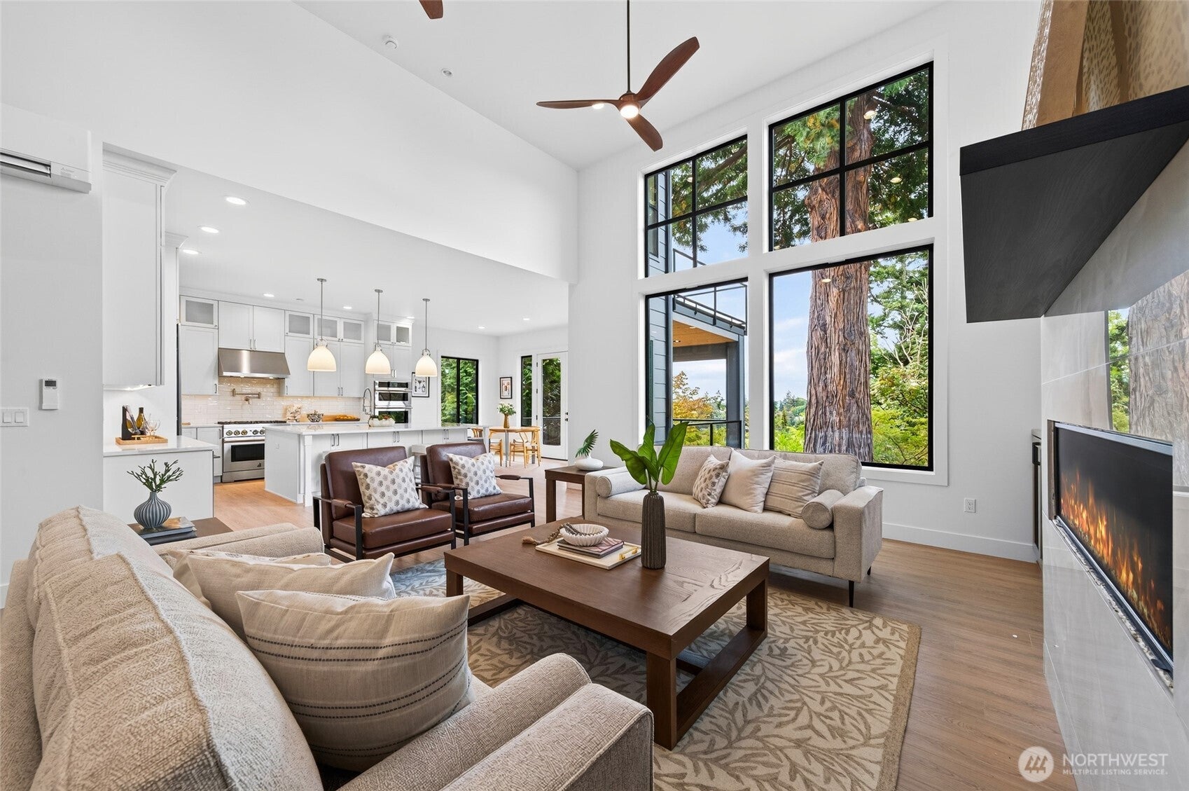
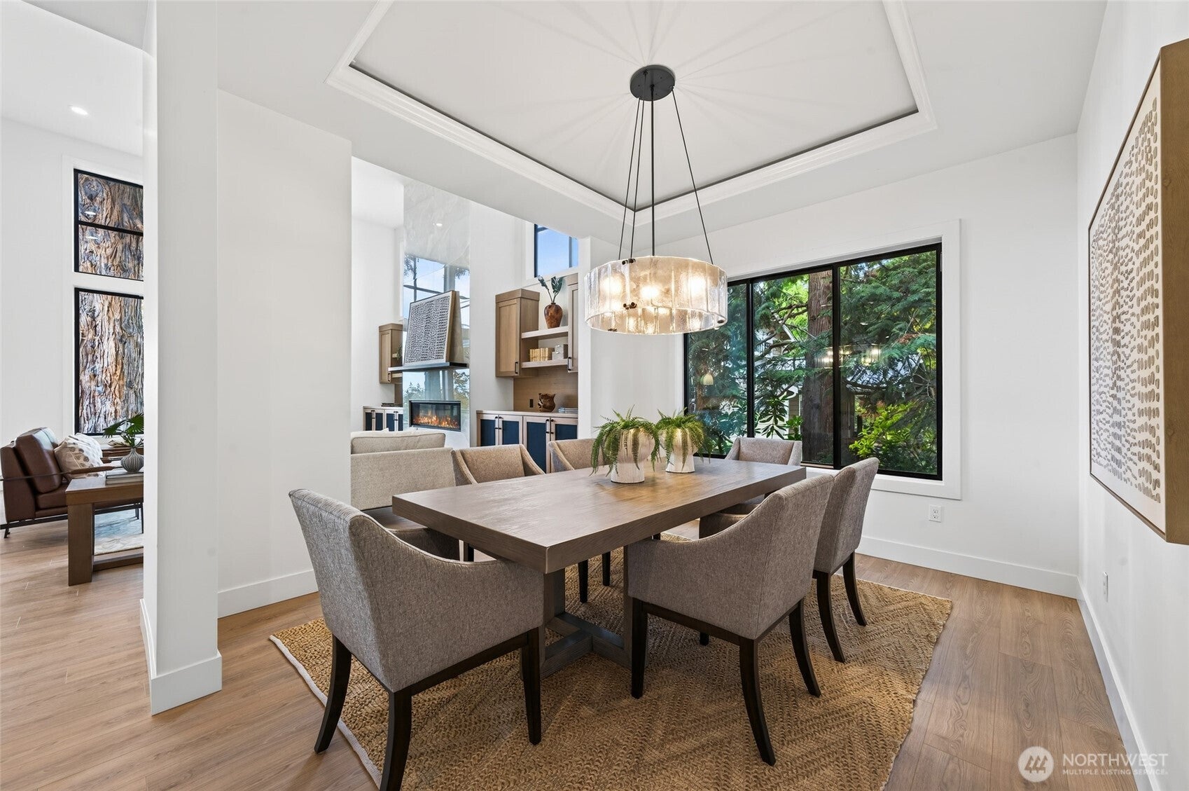
A rare, radiant offering in West Bellevue's most treasured close in neighborhood of Lochleven. This new construction VIEW home offers 5,133 SF of elevated living, is walkable to Bellevue Sq., Lincoln Square & Meydenbauer Bay. Medina Elementary school is minutes away & school bus stops down the street. From the light-filled foyer to the dining room crowned by dramatic lighting, this home welcomes you with warmth and elegance. The chef’s kitchen features an oversized island, premium quartz surfaces, top-of-the-line appliances, while the living room invites entertaining. An expansive deck overlooks the terraced backyard anchored by a beautiful redwood tree, framed by partial lake, city & Meydenbauer Bay views. Upstairs, the primary suite shines with a glamorous bath with heated floors, walk-in closets, custom built-ins, designer lighting, a sitting area, and a private balcony with water & city views. 5 additional bedrooms are thoughtfully configured, each with custom detailing and tailored finishes with an optional great room on 2nd floor. The lower level entertains with a large gathering room and recreation room with a custom fireplace, and a 7th bedroom and bath—perfect for multigenerational living with a separate entry from the back area lower level which flows to a covered patio, expansive rear terraces, garden beds designed for beauty and ease of maintenance & a fully fenced back yard. Effortless front door entry with no stairs and a 2-car garage with EV charging.
| 12 hours ago | Listing updated with changes from the MLS® | |
| 13 hours ago | Listing first seen on site |
Listing courtesy of Joy B. Stewart of Windermere Bellevue Commons

Listing information is provided by Participants of the Northwest MLS. IDX information is provided exclusively for personal, non-commercial use, and may not be used for any purpose other than to identify prospective properties consumers may be interested in purchasing. Information is deemed reliable but not guaranteed. Copyright 2026, Northwest MLS.
All data is obtained from various sources and may not have been verified by the broker or MLS Grid. Supplied open house information is subject to change without notice. All information should be independently reviewed and verified for accuracy. Properties may or may not be listed by the office/agent presenting the information.
Last checked: 2026-09-09 03:56 AM PDT