 Skip to main content
Skip to footer
Skip to main content
Skip to footer

2830 Childress Court SW, Olympia, WA, 98512
2830 Childress Court SWOlympia, WA 98512
Listing courtesy of LauraLee Zuber Titus of John L. Scott CNT
Due to the health concerns created by Coronavirus we are offering personal 1-1 online video walkthough tours where possible.
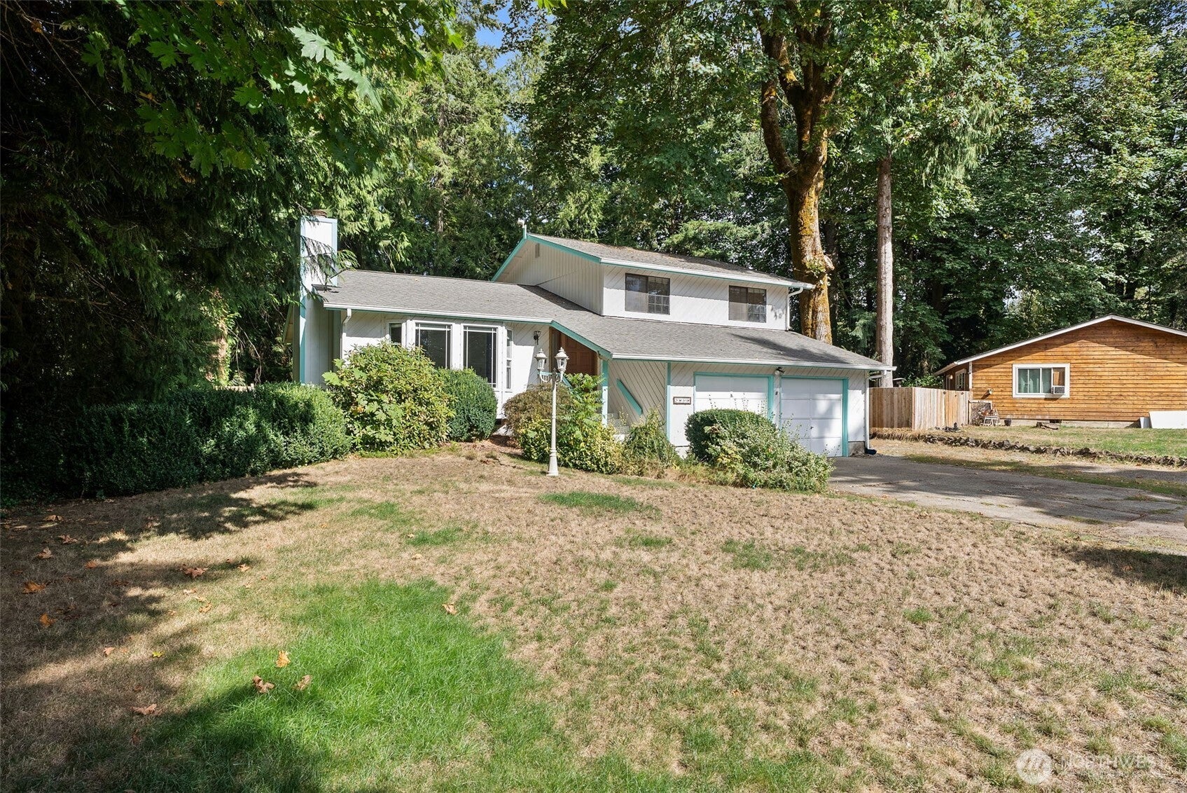
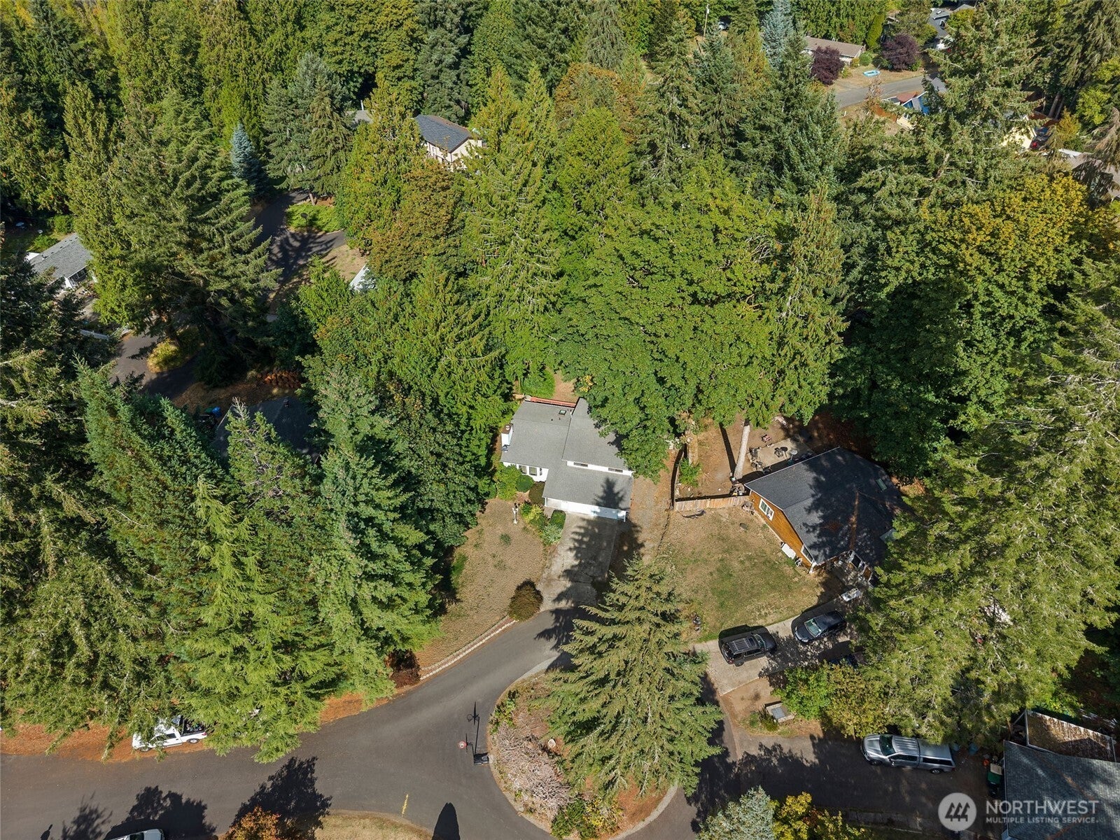
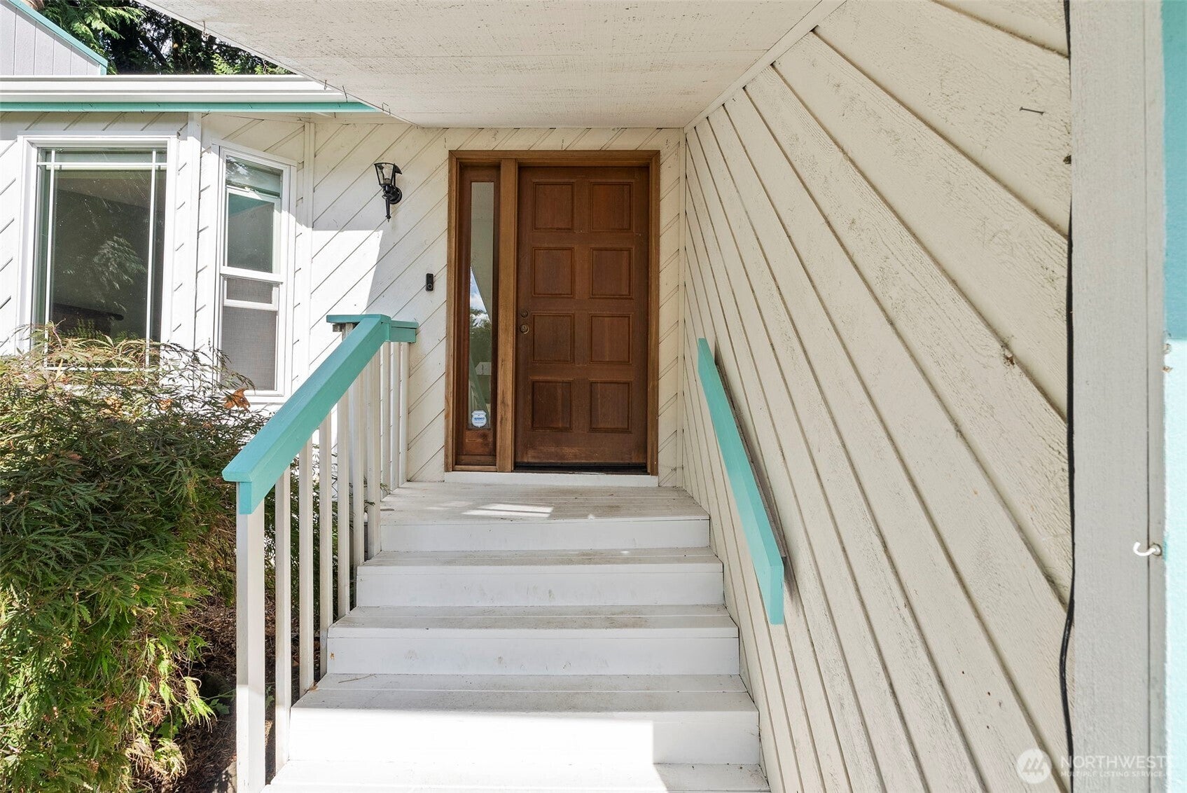
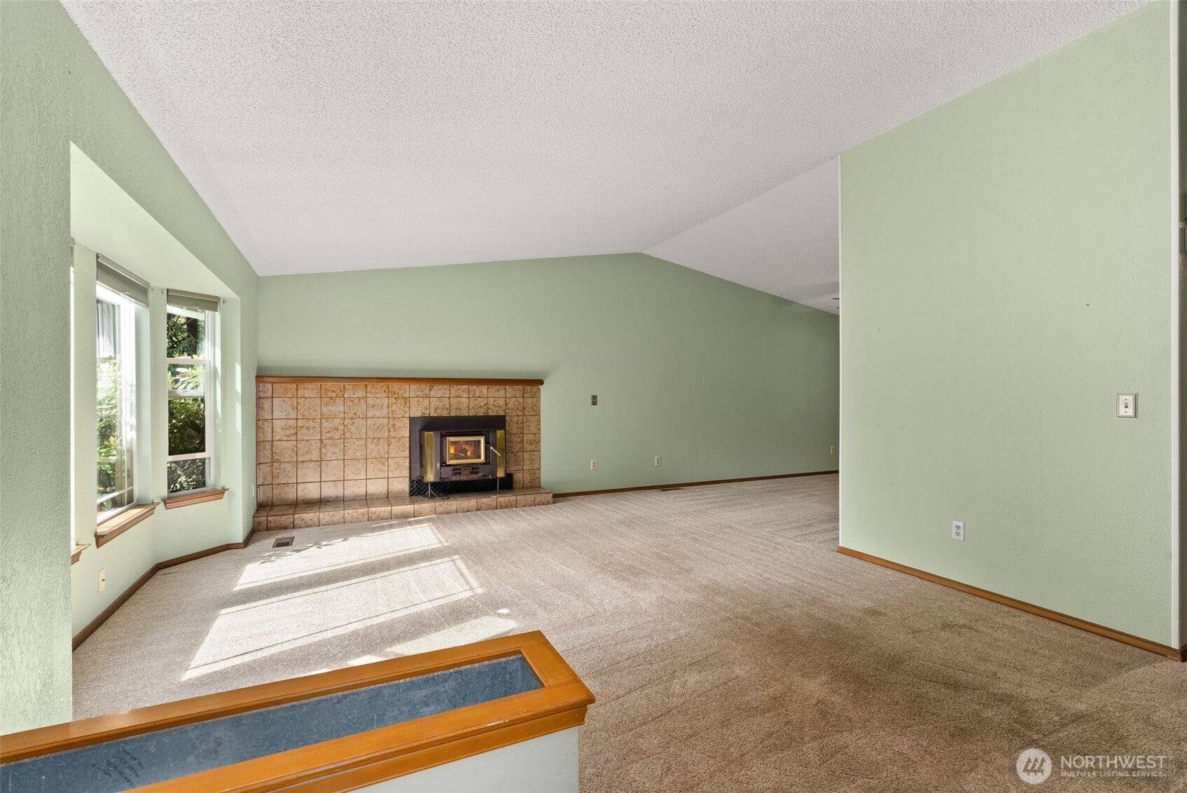
Amazing home in a well-established neighborhood! This spacious 3-bedroom, 2.25-bath home offers over 1,700 square feet of comfortable living space.The main level features a large living room, a formal dining area, and an updated kitchen. Upstairs, you'll find the primary suite with its own private bathroom, along with two additional bedrooms and a full bath. The lower level boasts a spacious bonus room complete with a wet bar and direct access to the patio and deck, perfect for entertaining. Step outside to enjoy the beautifully landscaped, park-like backyard with plenty of space for gatherings and outdoor living. Additional outbuildings provide ample storage. Conveniently located near I-5, shopping, and within the highly regarded Tumwater School District, this home offers both comfort and convenience. Priced to sell, this is an incredible opportunity you won't want to miss!
| yesterday | Listing updated with changes from the MLS® | |
| 2 days ago | Listing first seen on site |
Listing courtesy of LauraLee Zuber Titus of John L. Scott CNT

Listing information is provided by Participants of the Northwest MLS. IDX information is provided exclusively for personal, non-commercial use, and may not be used for any purpose other than to identify prospective properties consumers may be interested in purchasing. Information is deemed reliable but not guaranteed. Copyright 2026, Northwest MLS.
All data is obtained from various sources and may not have been verified by the broker or MLS Grid. Supplied open house information is subject to change without notice. All information should be independently reviewed and verified for accuracy. Properties may or may not be listed by the office/agent presenting the information.
Last checked: 2026-09-27 11:12 AM PDT