 Skip to main content
Skip to footer
Skip to main content
Skip to footer

1627 Hume Street S, Tacoma, WA, 98444
1627 Hume Street STacoma, WA 98444
Listing courtesy of Marianna N Mikshanskiy of John L. Scott, Inc.
Due to the health concerns created by Coronavirus we are offering personal 1-1 online video walkthough tours where possible.
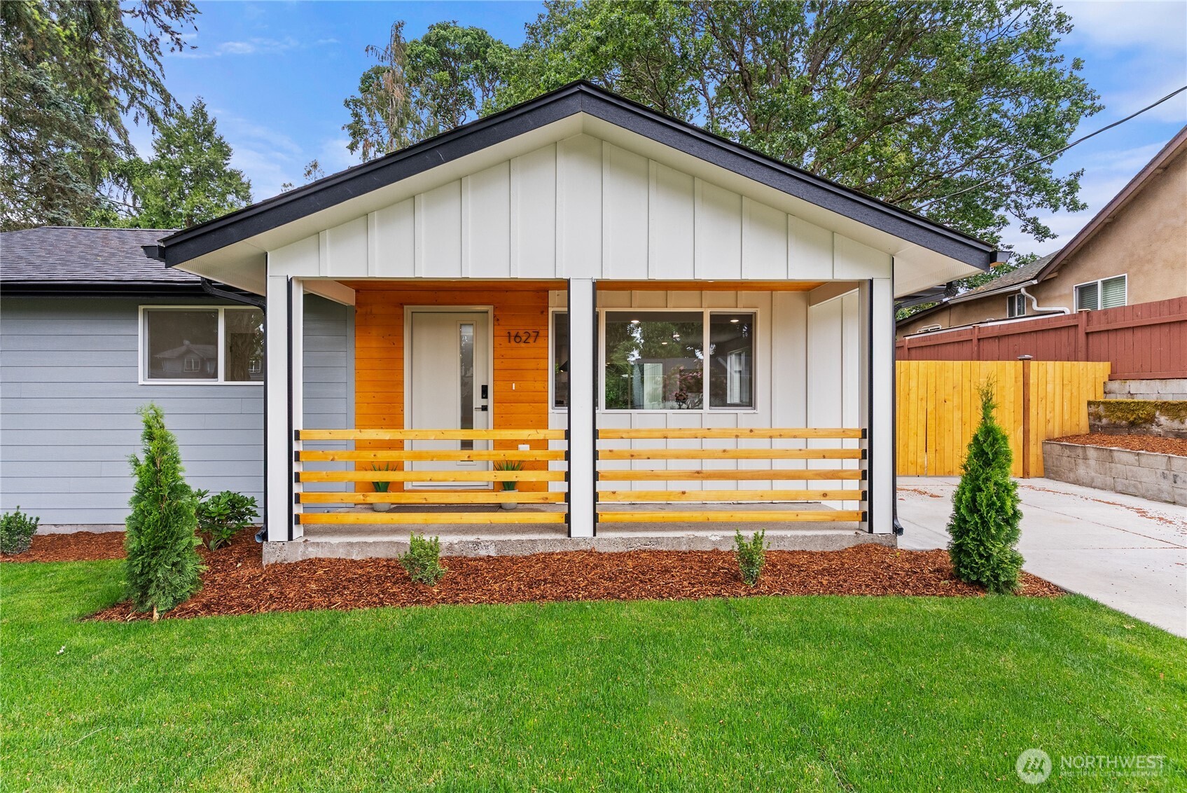
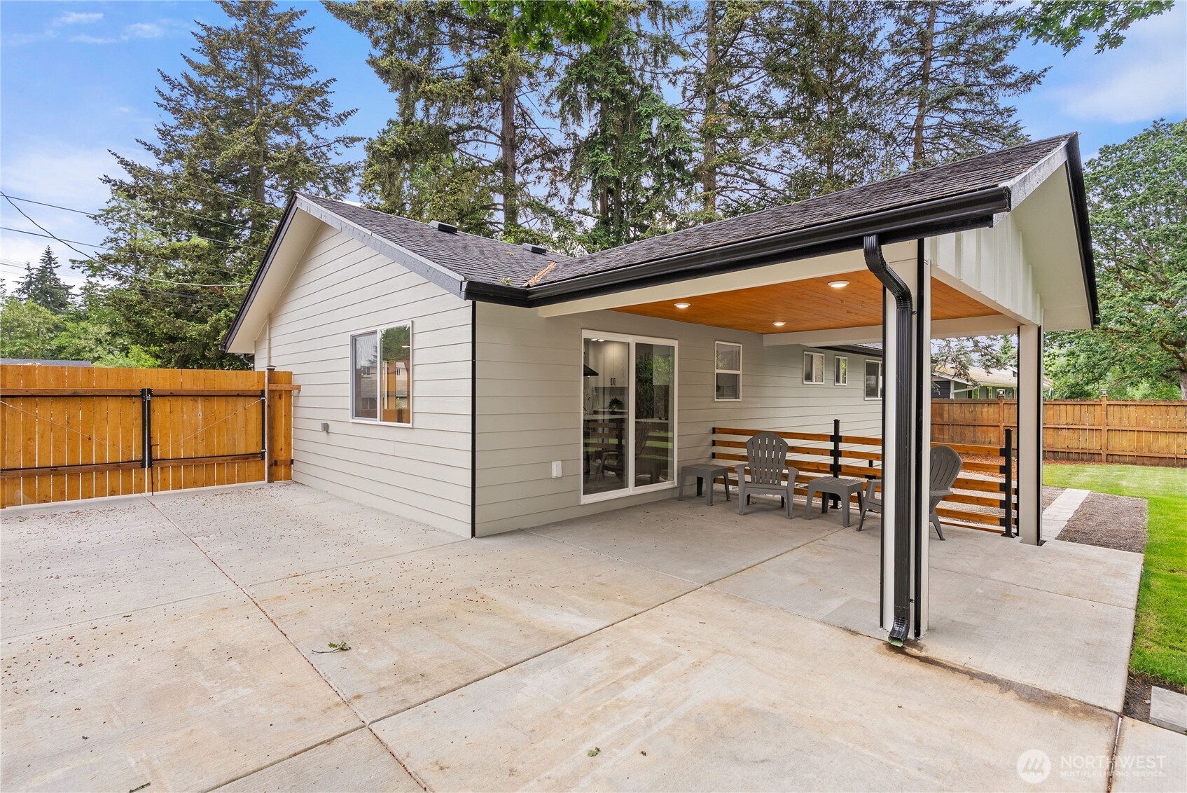
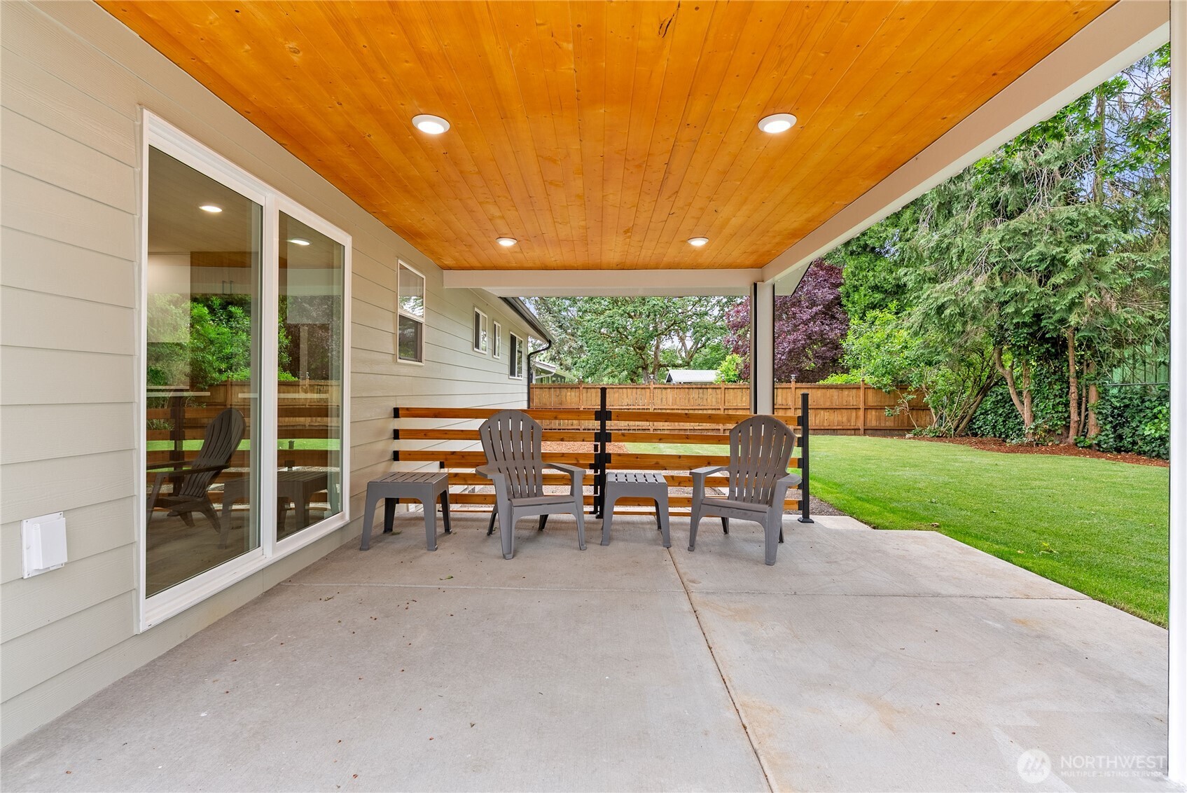
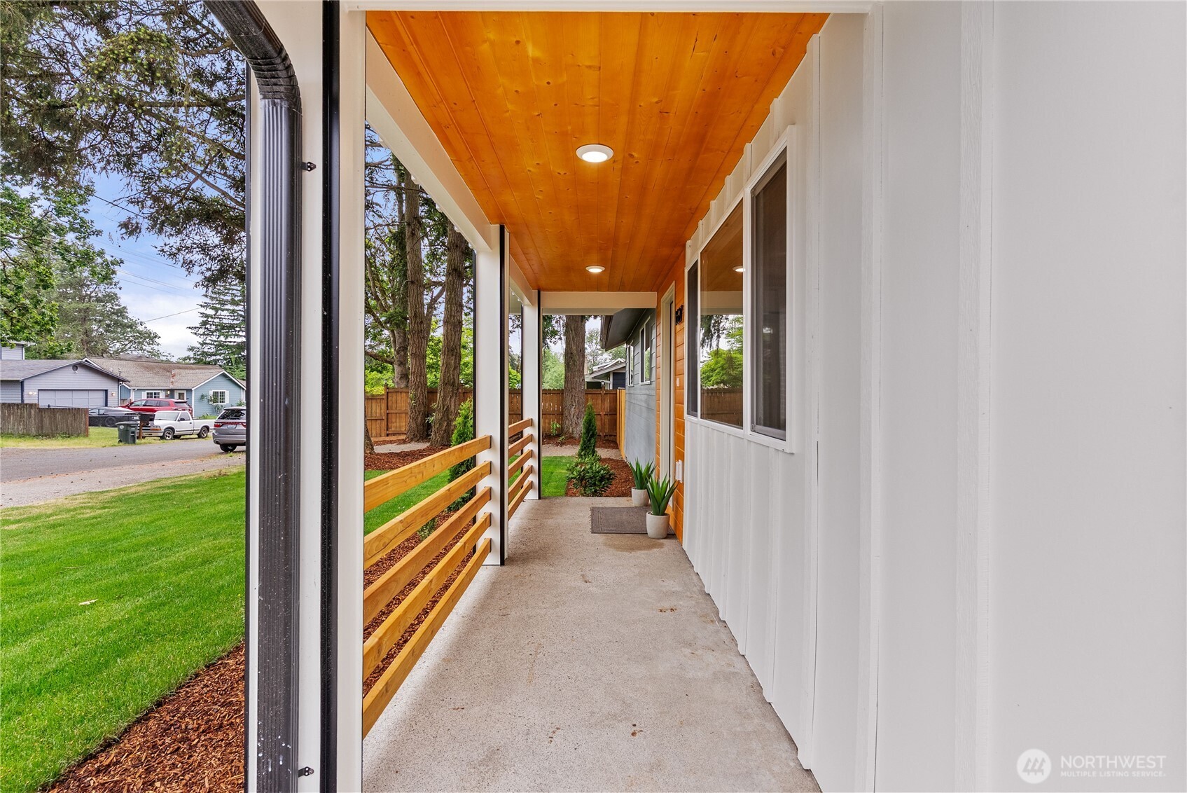
Beautifully remodeled one-story home with a fully finished basement offering style, functionality, and flexible living space! This 3-bedroom + bonus room, 2.25-bath home features 1,604 sq ft of thoughtfully updated living space with modern finishes throughout. Enjoy a stunning kitchen with a large island, updated cabinetry, and contemporary fixtures, perfect for everyday living and entertaining. The finished basement includes a kitchenette, bonus room, bathroom, laundry area, and separate exterior access, ideal for guests, multi-generational living, home office, or potential rental flexibility. Recent upgrades include new roof, siding, gutters, drywall, windows, interior doors, electrical, water heater, A/C, lighting, plumbing fixtures, and beautifully updated bathrooms. Relax year-round on the covered front and back porches. Fully fenced yard with fresh landscaping, detached 1-car garage, and great parking space for multiple vehicles. Convenient location close to shopping, dining, schools, and freeway access.
| 5 hours ago | Listing updated with changes from the MLS® | |
| 17 hours ago | Status changed to Active | |
| yesterday | Listing first seen on site |
Listing courtesy of Marianna N Mikshanskiy of John L. Scott, Inc.

Listing information is provided by Participants of the Northwest MLS. IDX information is provided exclusively for personal, non-commercial use, and may not be used for any purpose other than to identify prospective properties consumers may be interested in purchasing. Information is deemed reliable but not guaranteed. Copyright 2026, Northwest MLS.
All data is obtained from various sources and may not have been verified by the broker or MLS Grid. Supplied open house information is subject to change without notice. All information should be independently reviewed and verified for accuracy. Properties may or may not be listed by the office/agent presenting the information.
Last checked: 2026-05-31 09:53 AM PDT